Sign In or Create a Free Account to see full details of this property
Key Facts
Key facts for 16 Peregrine Avenue
Property Type
House, 2-Storey
Parking
Attached 2 garage, 4 parking
MLS #
X13838980
Size
2500-3000 sqft
Basement
Full,Finished
Listed on
2026-09-28
Lot size
61 x 134.0
Tax
$6,802 /yr
Days on Market
36
Approximate Age
6-15
Maintenance Fee
-
Description
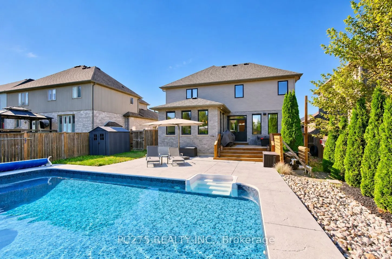
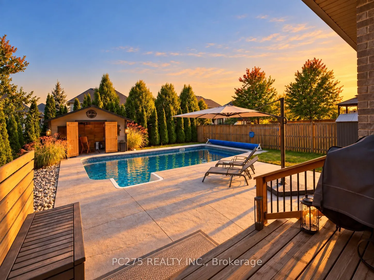
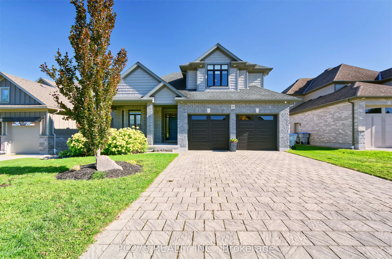
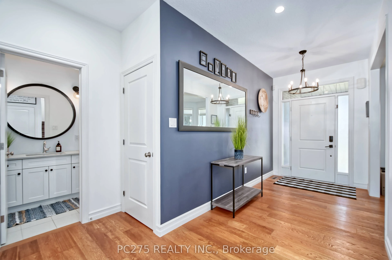
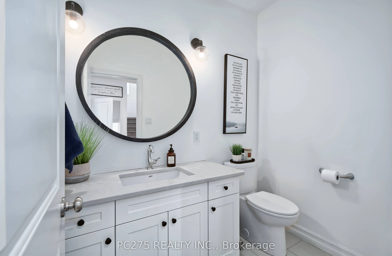
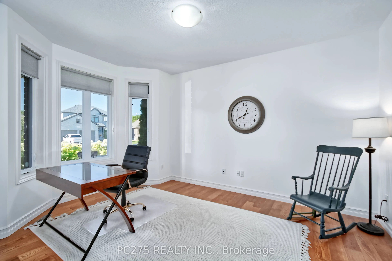
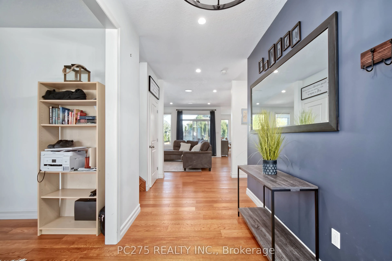
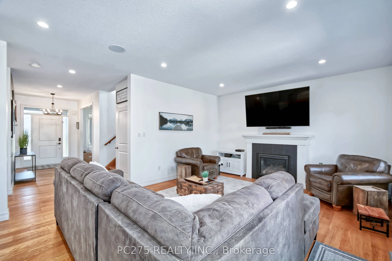
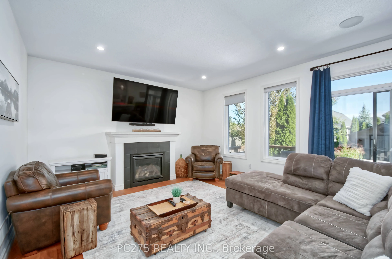
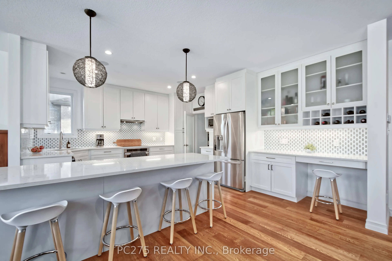
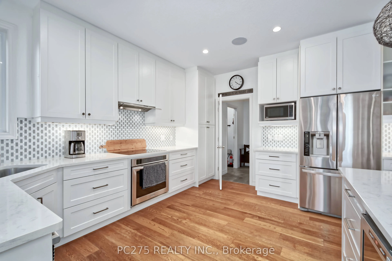
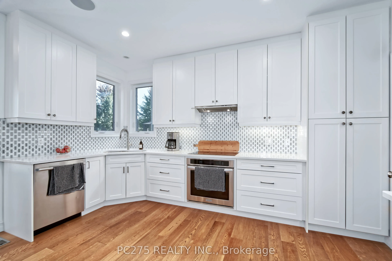
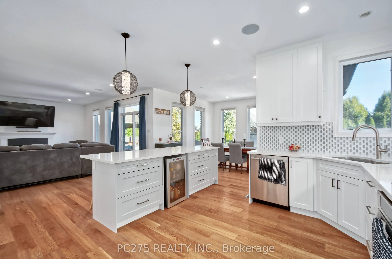
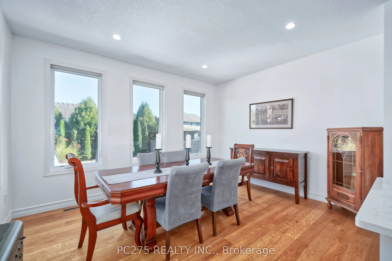
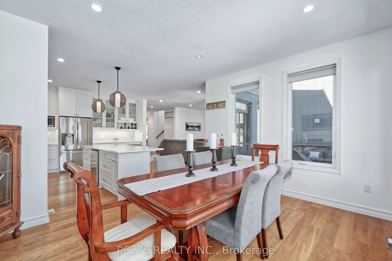
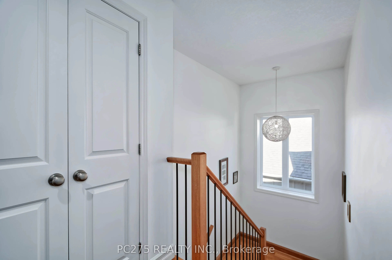
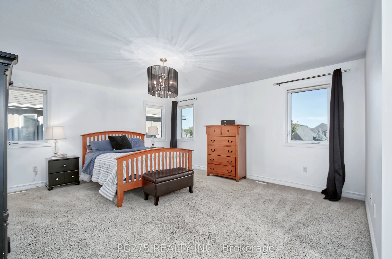
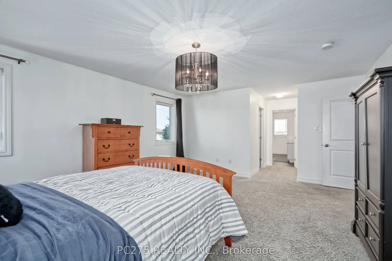
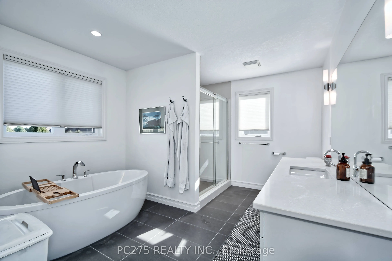
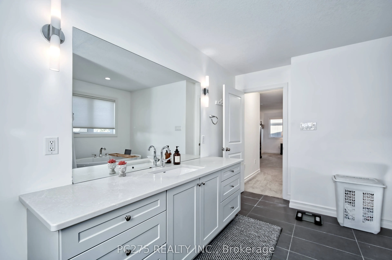
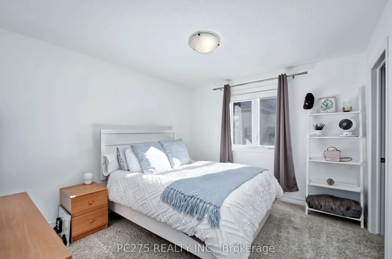
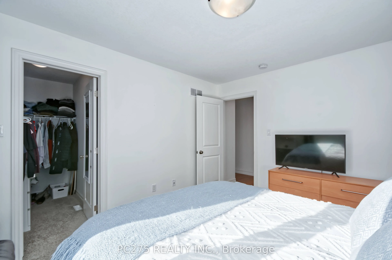
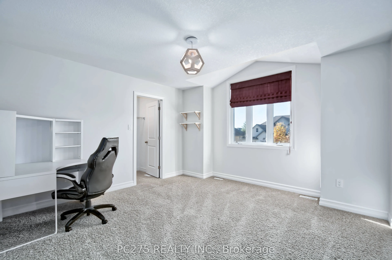
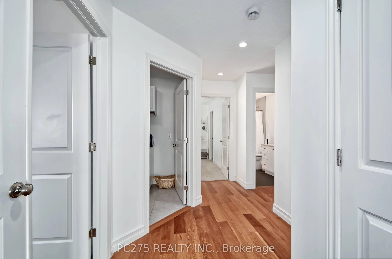
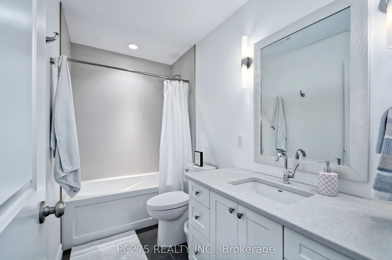
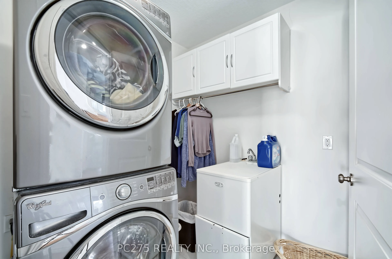
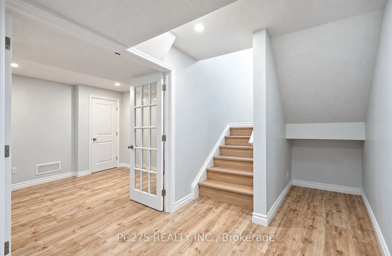
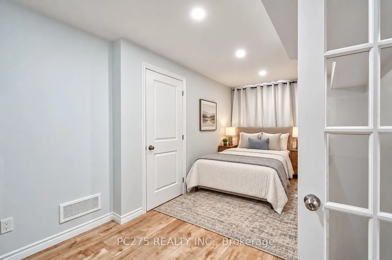
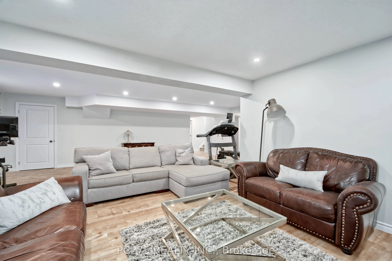
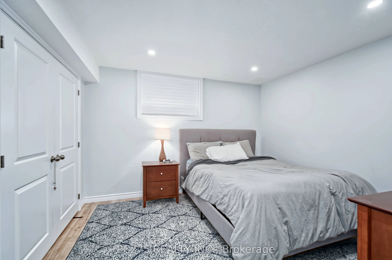
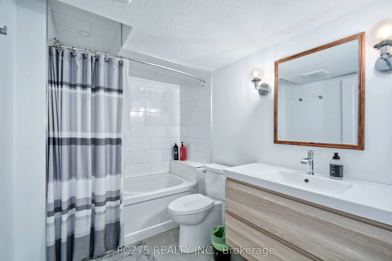
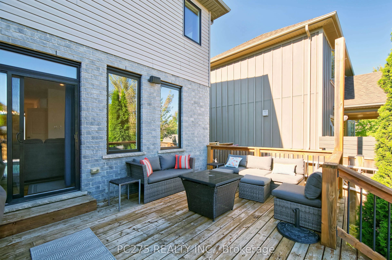
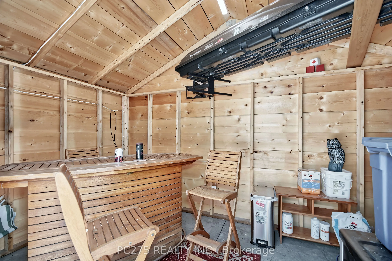
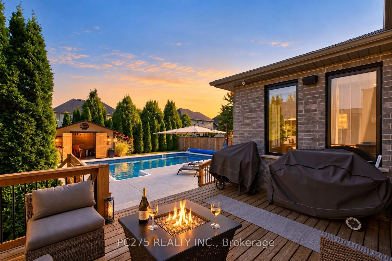
Welcome to sought-after Kilworth Heights. This a home designed for families who want room to grow, gather and actually enjoy where they live. Offering nearly 4,000 sq. ft. of finished living space, this beautifully maintained DeLange Homes two-storey features large 3+2 bedrooms, 4 bathrooms and a br...ight, open layout built around everyday family life and entertaining. At the heart of the main floor is the impressive white kitchen with an oversized island, walk-in pantry, built-in appliances and plenty of workspace, flowing naturally into the dining and family areas with hardwood flooring, 9-foot ceilings and a gas fireplace. A separate front room provides valuable flexibility for a home office, sitting room or play space. Upstairs, the oversized primary suite creates a true retreat with a walk-in closet and spacious ensuite, while two additional bedrooms, each with walk-in closets and convenient second-floor laundry make the layout especially practical for a busy household. The fully finished lower level adds another dimension with two additional bedrooms, a full bathroom and a large recreation area ideal for teenagers, guests, extended family and fitness room. Then there is the backyard. Built for summer, the private fenced retreat features a 2023 in-ground salt water pool, expansive concrete patio, generous deck and lounging areas, BBQ gas hookup, Hot tub hookup, and a pool house with minibar, creating an outdoor space equally suited to quiet evenings, family weekends and entertaining friends. Set on a generous lot with a double garage and parking for six, just minutes from Komoka Provincial Park, the Thames River and the conveniences of west London.
Full Property Details
Interior
Bedrooms
3
Bedrooms Plus
2
Total Bedrooms
5
Washrooms
4
Square Footage
2500-3000 sqft
Basement
Full,Finished
Heating Source
Gas
Heating Fuel
Forced Air
Air Conditioning
Central Air
Family Room
Yes
Kitchens
1
Kitchens Plus
0
Total Kitchens
1
Fireplace Features
Yes
Bedrooms
3
Bedrooms Plus
2
Total Bedrooms
5
Washrooms
4
Square Footage
2500-3000 sqft
Basement
Full,Finished
Heating Source
Gas
Heating Fuel
Forced Air
Air Conditioning
Central Air
Family Room
Yes
Kitchens
1
Kitchens Plus
0
Total Kitchens
1
Fireplace Features
Yes
Exterior
Depth
134.0
Front
60.5
Acreage
< .50
Driveway
Inside Entry,Private Double
Lot Size
61 x 134.0 ft
Pool
Inground
Parking Spaces
4
Total Parking Spaces
6.00
Parking Description
Attached
Garage Spaces
2
Zoning
UR1
Depth
134.0
Front
60.5
Acreage
< .50
Driveway
Inside Entry,Private Double
Lot Size
61 x 134.0 ft
Pool
Inground
Parking Spaces
4
Total Parking Spaces
6.00
Parking Description
Attached
Garage Spaces
2
Zoning
UR1
Building Description
Style
2-Storey
Home Type
House
Subtype
Detached
Year Built
6-15
Property Orientation
South
Exterior Finish
Brick,Vinyl Siding
Sewers
Sewer
Water Supply
Municipal
Possession Date
No Data
Style
2-Storey
Home Type
House
Subtype
Detached
Year Built
6-15
Property Orientation
South
Exterior Finish
Brick,Vinyl Siding
Sewers
Sewer
Water Supply
Municipal
Possession Date
No Data
Community
Community
Kilworth
Community
Kilworth
Taxes & Fees
Taxes
$6,802 /yr
Tax Year
2025
Occupancy
Owner
Taxes
$6,802 /yr
Tax Year
2025
Occupancy
Owner
Room Types
Bedroom 2
Walk-In Closet(s)
Dimensions 11.45 x 10.76 feet
123.2 sqft
Bedroom 3
Walk-In Closet(s)
Dimensions 14.11 x 14.34 feet
202.34 sqft
Bedroom 4
-
Dimensions 17.13 x 9.02 feet
154.51 sqft
Dining Room
-
Dimensions 13.78 x 11.55 feet
159.16 sqft
Family Room
-
Dimensions 19.13 x 14.9 feet
285.04 sqft
Foyer
-
Dimensions 9.84 x 16.63 feet
163.64 sqft
Kitchen
-
Dimensions 17.81 x 14.9 feet
265.37 sqft
Laundry
-
Dimensions 7.68 x 7.05 feet
54.14 sqft
Living Room
-
Dimensions 11.25 x 14.01 feet
157.61 sqft
Other
-
Dimensions 8.33 x 7.22 feet
60.14 sqft
Pantry
-
Dimensions 5.48 x 7.25 feet
39.73 sqft
Primary Bedroom
4 Pc Ensuite, Walk-In Closet(s)
Dimensions 22.97 x 14.86 feet
341.33 sqft
Similar Properties(No results)
Mortgage Calculator
Calculate your estimated monthly mortgage payment
Price
$1,169,900
$
%
%
Total cost of mortgage
$0
Monthly payment
By clicking Save, we will calculate your estimated mortgage for all properties using the saved values (down payment percentage, interest rate, and amortization).
The accuracy and applicability of this calculator are not guaranteed.