Sign In or Create a Free Account to see full details of this property
Key Facts
Key facts for 16 PEREGRINE Avenue
Property Type
House, 2-Storey
Parking
Attached 2 garage, 4 parking
MLS #
X13220646
Size
2000-2500 sqft
Basement
Finished,Full
Listed on
2026-06-01
Lot size
61 x 134.0
Tax
$6,801.69 /yr
Days on Market
155
Approximate Age
6-15
Maintenance Fee
-
Description
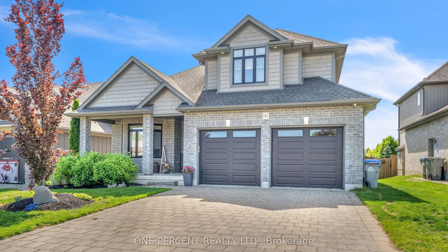
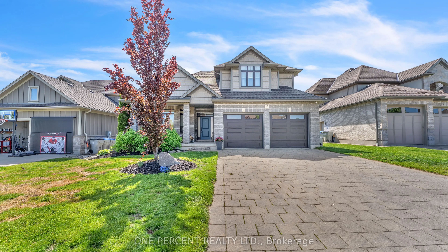
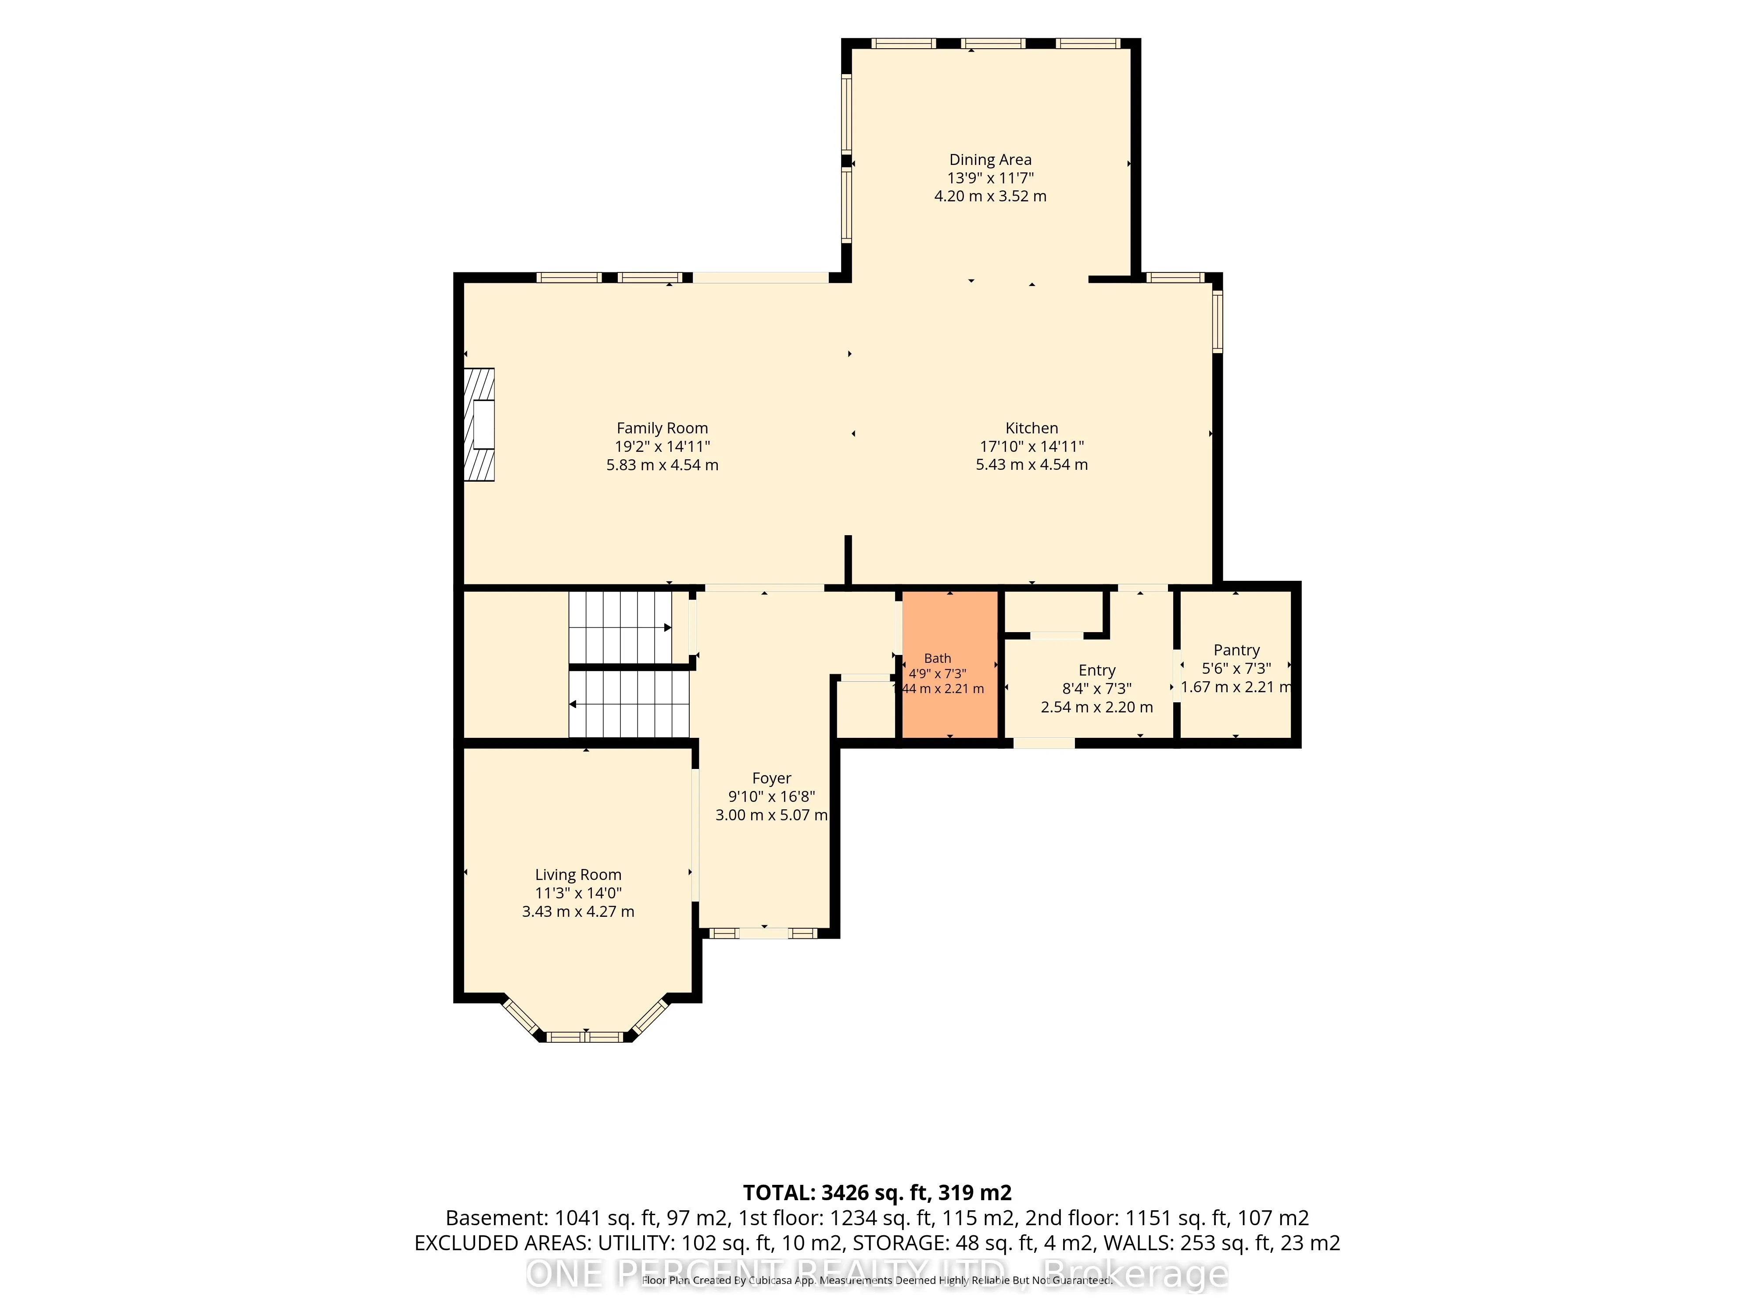
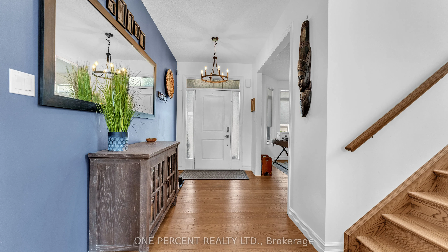
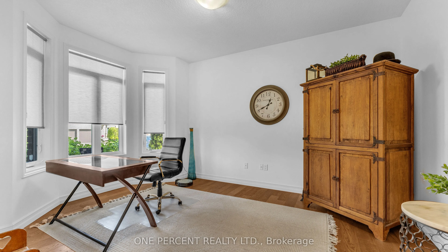
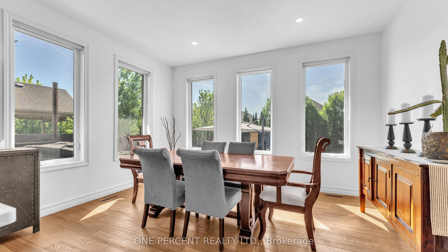
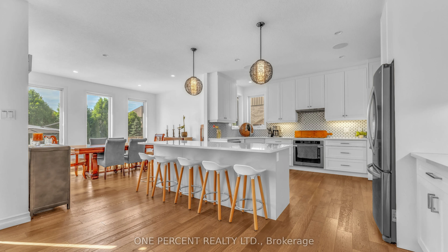
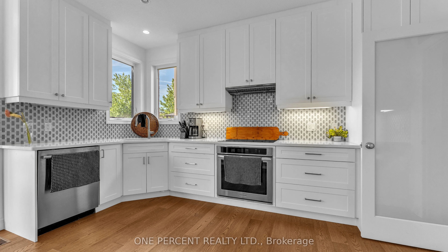
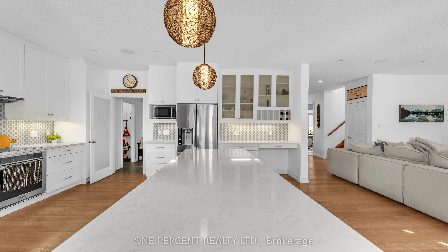
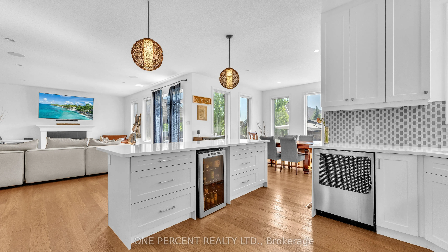
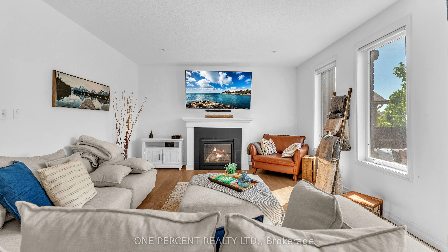
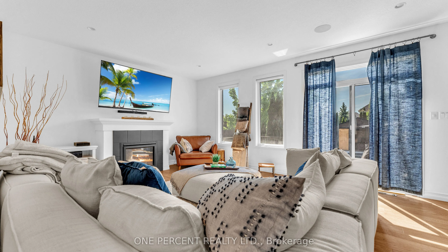
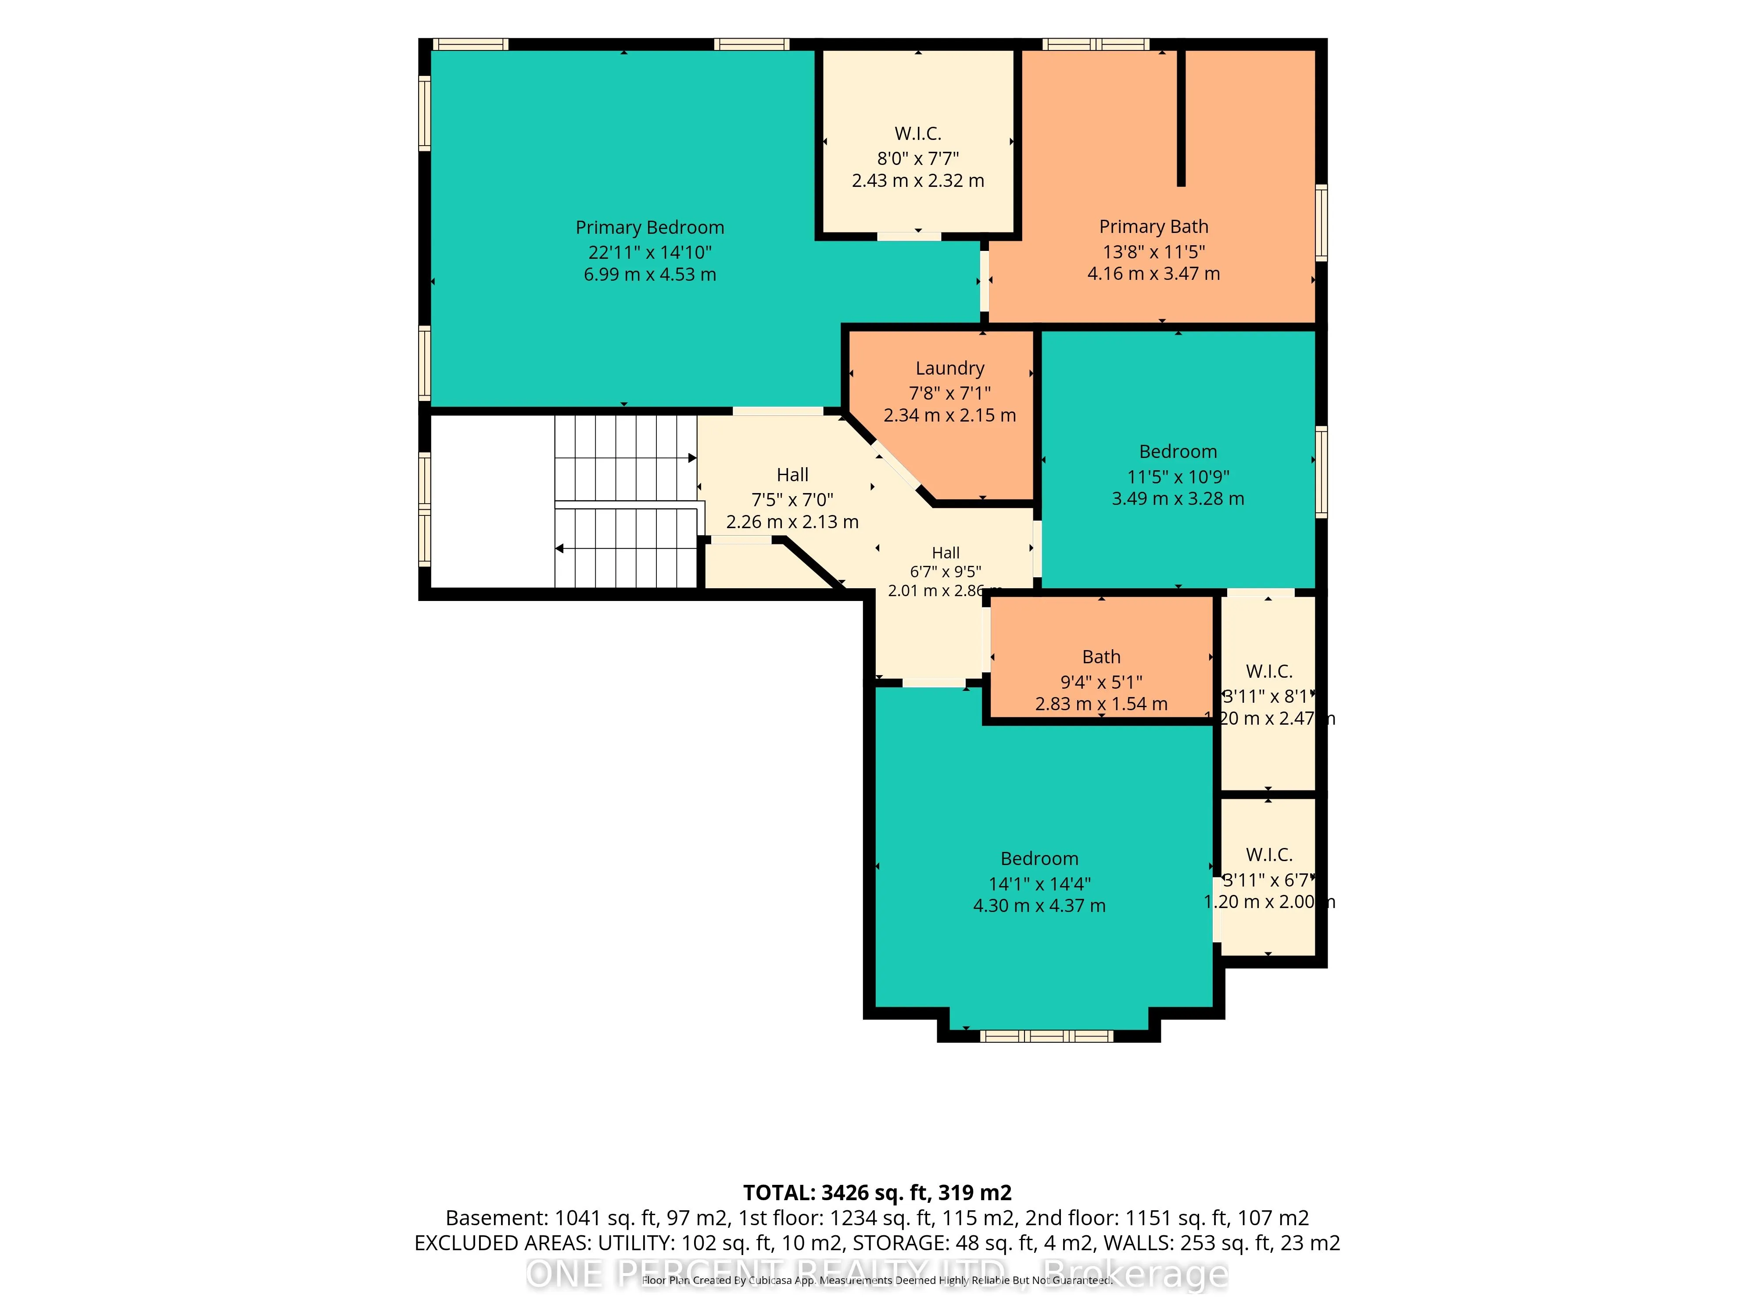
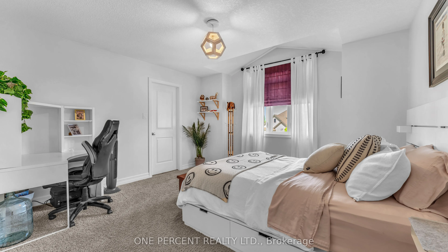
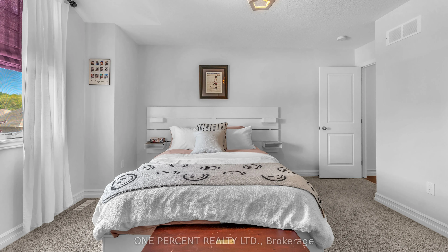
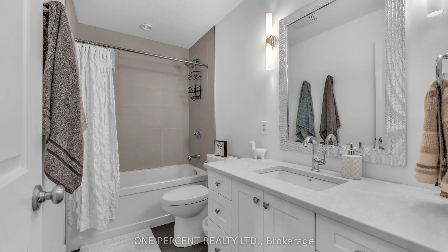
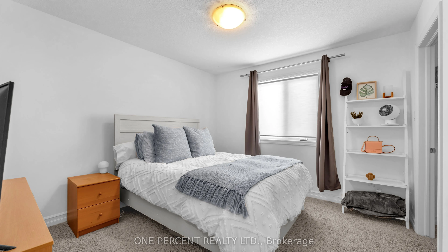
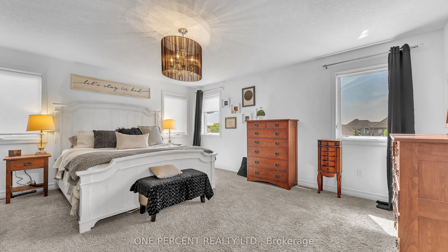
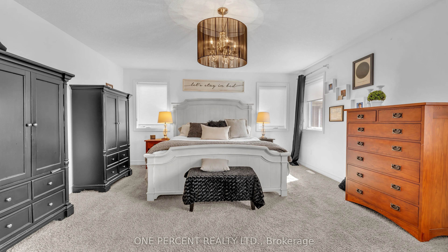
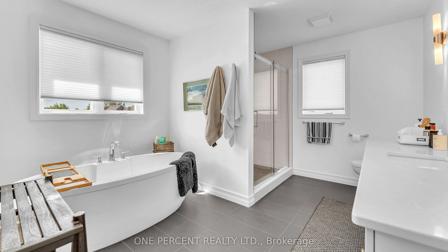
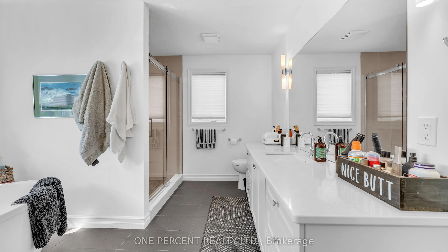
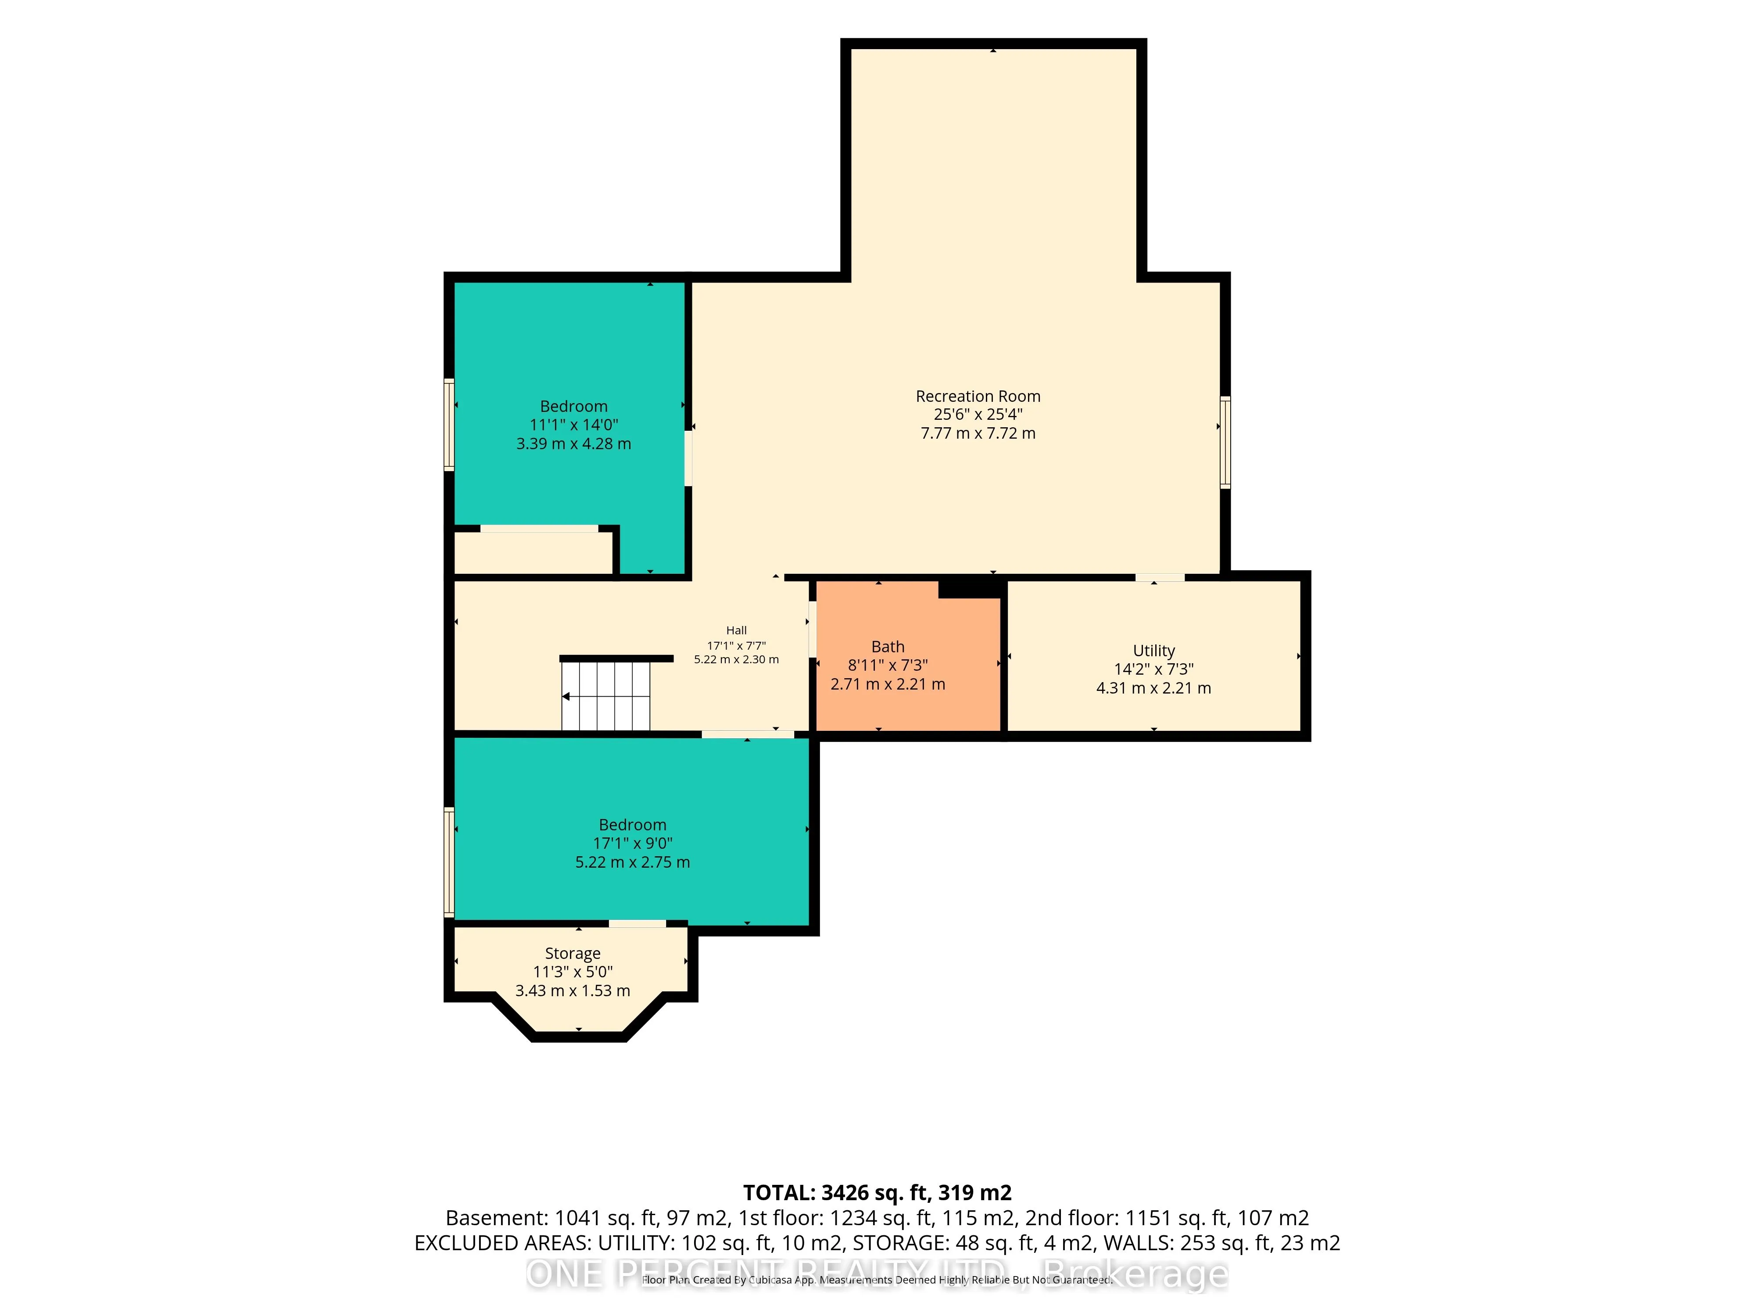
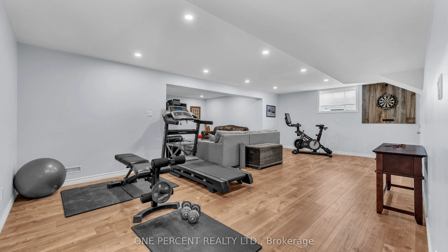
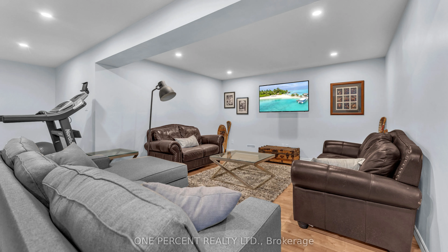
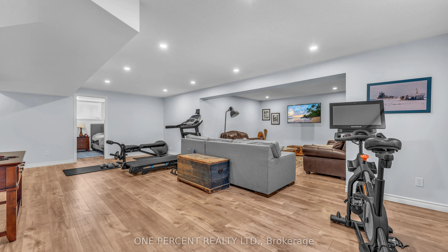
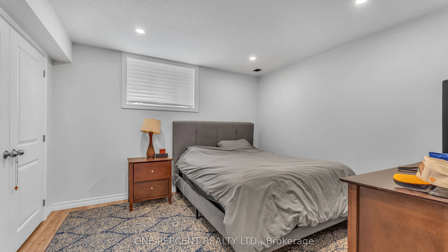
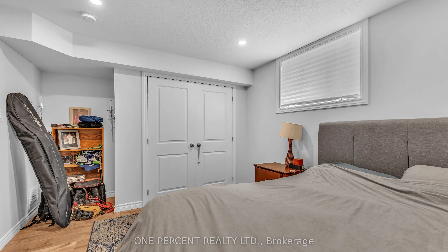
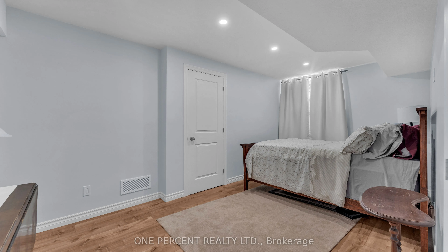
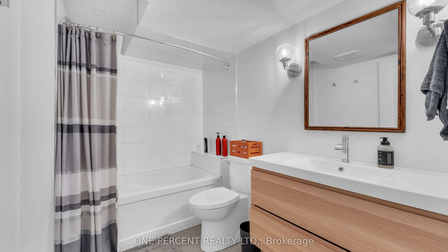
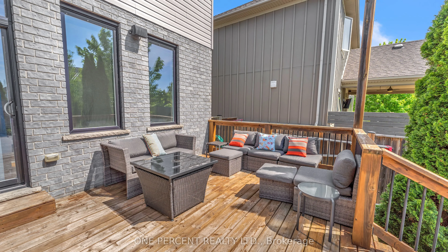
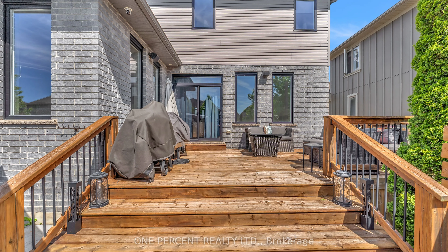
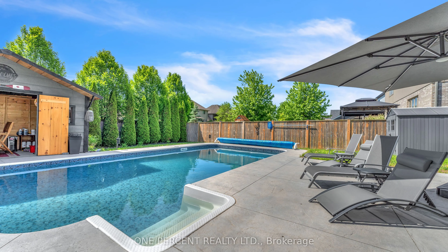
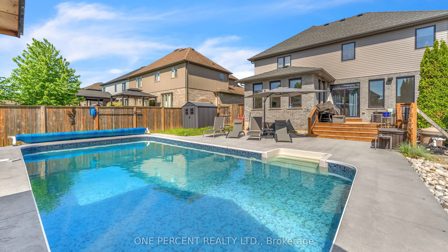
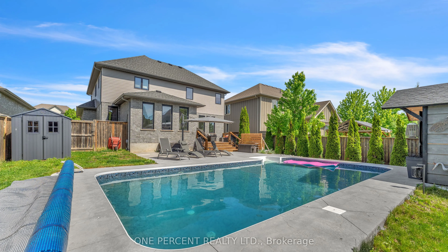
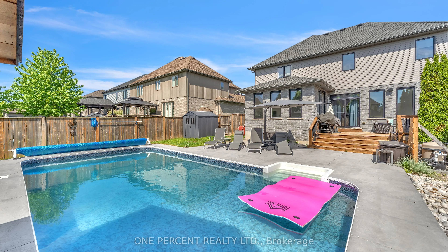
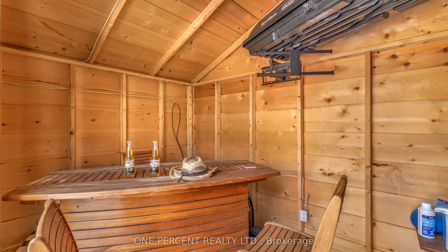
Welcome to 16 Peregrine Avenue in desirable Kilworth Heights, just minutes west of London. Offering over 3,500 sq. ft. of finished living space, this beautifully maintained DeLange Homes two-storey features 5 bedrooms, 4 bathrooms, 9-foot ceilings, hardwood and ceramic flooring, a chef-inspired kitc...hen with oversized island and walk-in pantry, built-in zoned speaker system, second-floor laundry, and a spacious primary suite with designer ensuite. The fully finished lower level adds two additional bedrooms and flexible family living space. Outside, enjoy your own private backyard retreat with a stunning in-ground pool built in 2023, expansive concrete patio, pool shed with minibar, and BBQ gas hookup-perfect for summer entertaining. Located near the Thames River, Komoka Provincial Park, and all the conveniences of London, this exceptional family home offers the ideal blend of luxury, comfort, and lifestyle in one of the region's most sought-after communities.
Full Property Details
Interior
Bedrooms
3
Bedrooms Plus
2
Total Bedrooms
5
Washrooms
4
Square Footage
2000-2500 sqft
Basement
Finished,Full
Heating Source
Gas
Heating Fuel
Forced Air
Air Conditioning
Central Air
Family Room
Yes
Kitchens
1
Kitchens Plus
0
Total Kitchens
1
Fireplace Features
Yes
Bedrooms
3
Bedrooms Plus
2
Total Bedrooms
5
Washrooms
4
Square Footage
2000-2500 sqft
Basement
Finished,Full
Heating Source
Gas
Heating Fuel
Forced Air
Air Conditioning
Central Air
Family Room
Yes
Kitchens
1
Kitchens Plus
0
Total Kitchens
1
Fireplace Features
Yes
Exterior
Depth
134.0
Front
60.5
Acreage
< .50
Driveway
Front Yard Parking,Private Double,Inside Entry,Other
Lot Size
61 x 134.0 ft
Pool
Inground,Outdoor
Waterfront
None
Parking Spaces
4
Total Parking Spaces
6.00
Parking Description
Attached
Garage Spaces
2
Zoning
UR1
Depth
134.0
Front
60.5
Acreage
< .50
Driveway
Front Yard Parking,Private Double,Inside Entry,Other