Sign In or Create a Free Account to see full details of this property
Key Facts
Key facts for 14 Oxford Terrace
Property Type
House, 2-Storey
Parking
Attached 2 garage, 4 parking
MLS #
X8398124
Size
-
Basement
Finished,Separate Entrance
Listed on
2024-06-03
Lot size
45 x 121.74
Tax
$5,384.54 /yr
Days on Market
883
Approximate Age
0-5
Maintenance Fee
-
Description
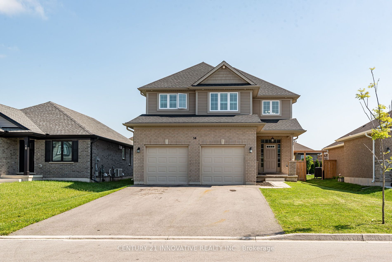
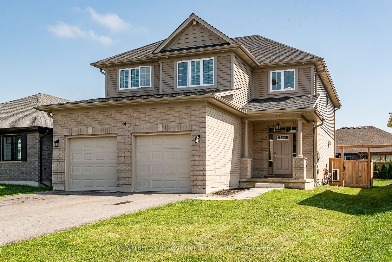
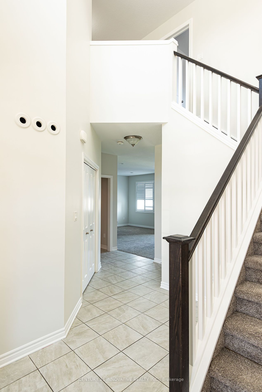
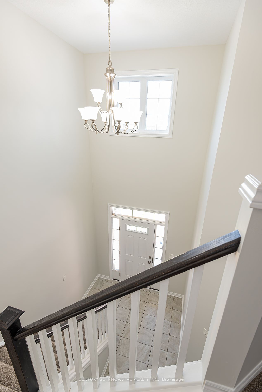
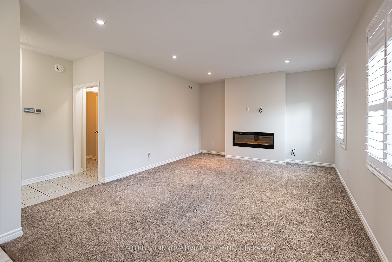
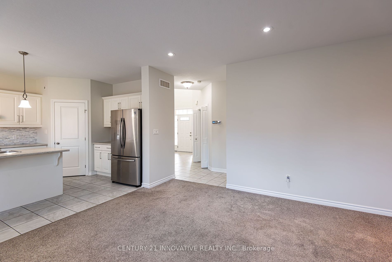
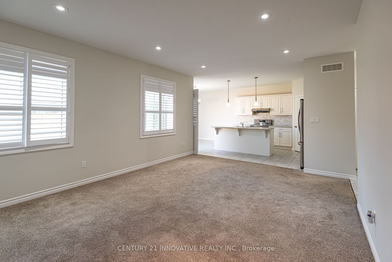
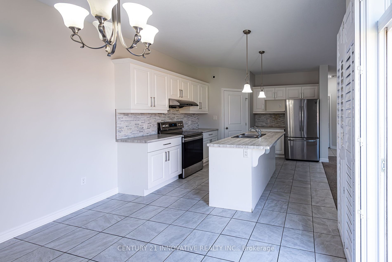
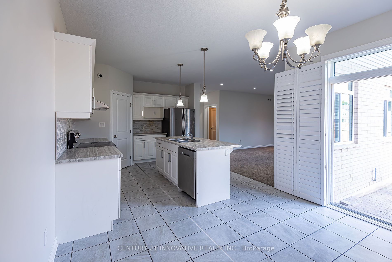
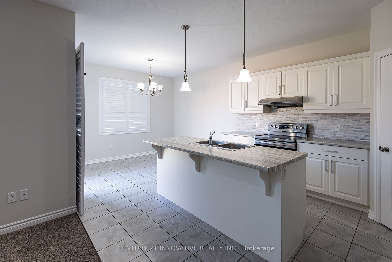
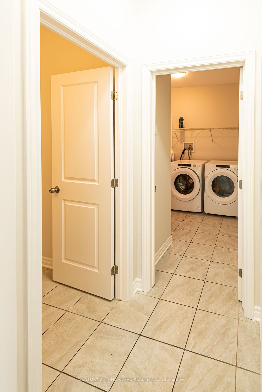
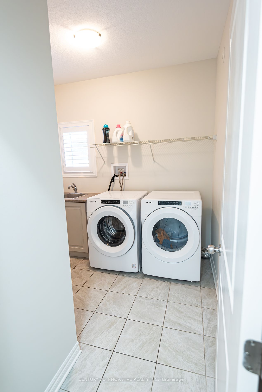
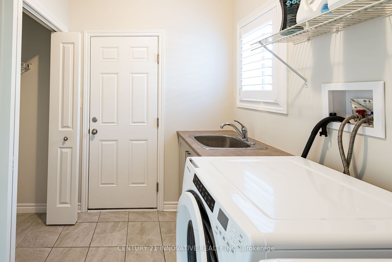
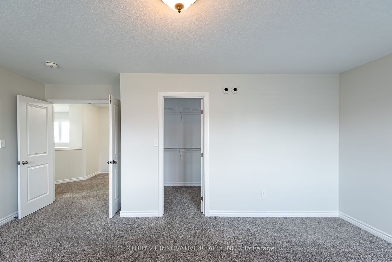
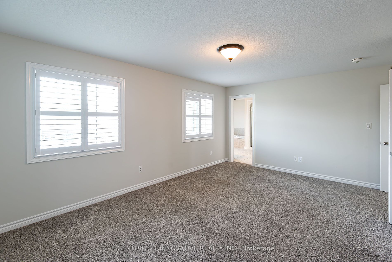
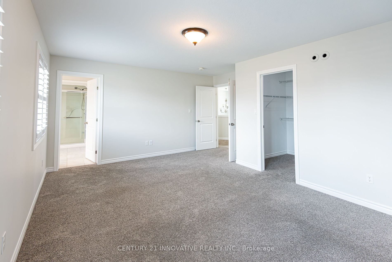
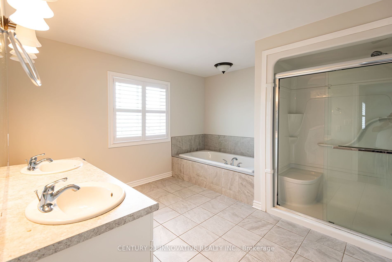
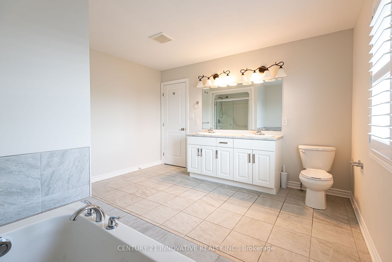
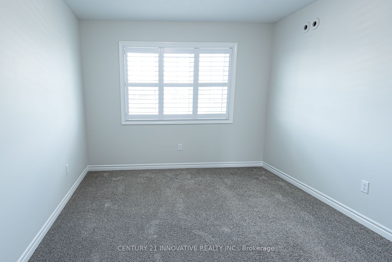
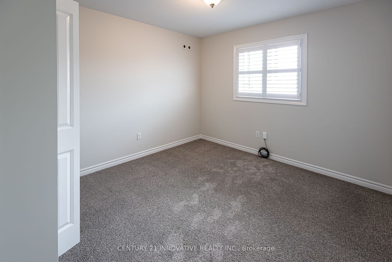
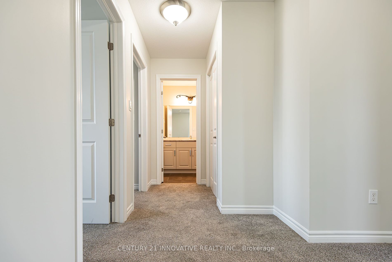
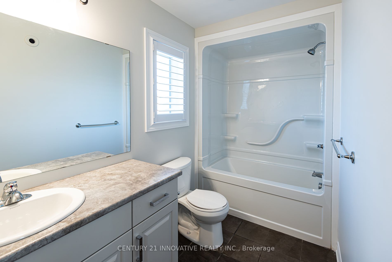
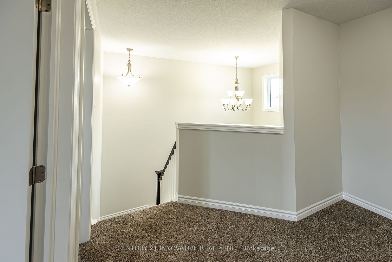
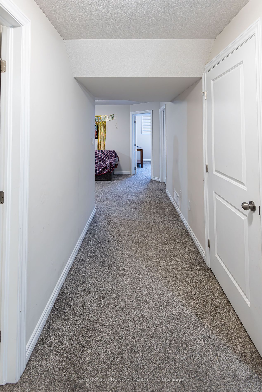
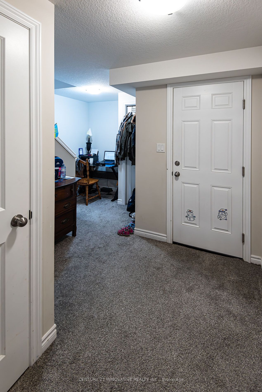
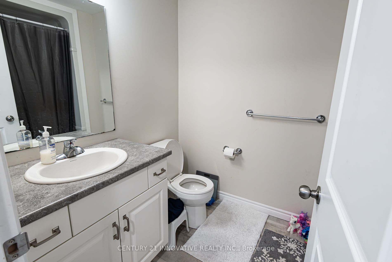
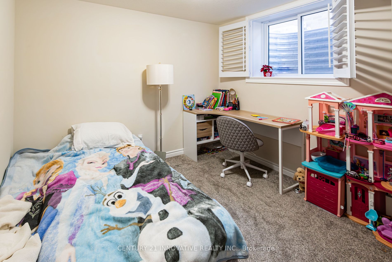
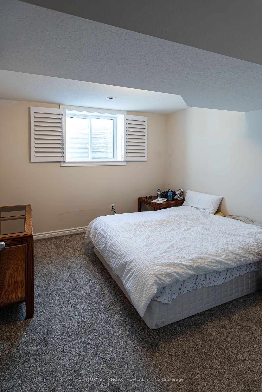
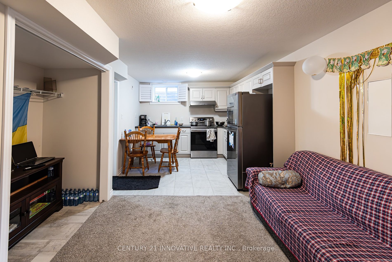
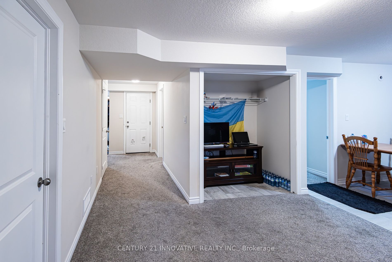
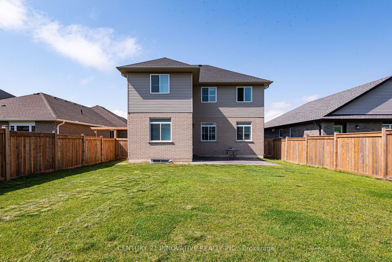
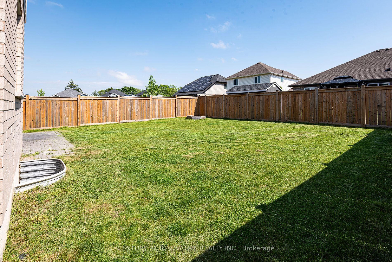
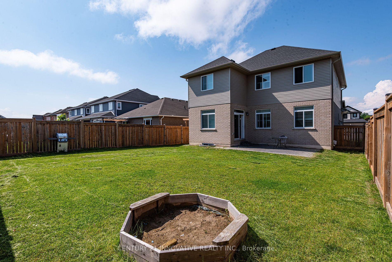
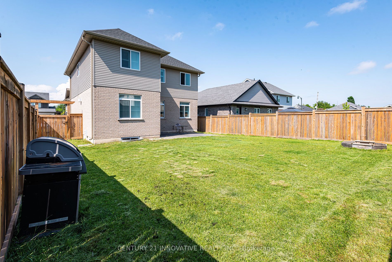
Absolutely Stunning 4 + 2 Bed, 4 Bath, Doug Tarry Built Edenbrook Model, Double Garage Detached Home. Located In One of The Most Desirable Neighborhoods in southeast corner of St. Thomas. Less than 4yrs old and built by award winning builder, Doug Tarry Homes, located in Mitchell Hepburn school zone.... 9ft main floor, open to above foyer, family Rm with fireplace & pot lights, California shutters throughout, Main Floor Laundry, Access to Garage from Inside the Home! Large Eat in Kitchen w/ walk-in pantry, backsplash, double sink, island, walk out to patio / fenced backyard. Large Master Bedroom Features walk-in closet and 5pc ensuite. The finished basement with separate entrance features two additional bedrooms, Kitchen, 3-Piece Bathroom and hookups for washer & dryer. Gas line for Kitchen Stove & Patio BBQ.
Full Property Details
Interior
Bedrooms
4
Bedrooms Plus
2
Total Bedrooms
6
Washrooms
4
Basement
Finished,Separate Entrance
Heating Source
Gas
Heating Fuel
Forced Air
Air Conditioning
Central Air
Family Room
Yes
Kitchens
1
Kitchens Plus
1
Total Kitchens
2
Fireplace Features
Yes
Bedrooms
4
Bedrooms Plus
2
Total Bedrooms
6
Washrooms
4
Basement
Finished,Separate Entrance
Heating Source
Gas
Heating Fuel
Forced Air
Air Conditioning
Central Air
Family Room
Yes
Kitchens
1
Kitchens Plus
1
Total Kitchens
2
Fireplace Features
Yes
Exterior
Depth
121.74
Front
45.09
Driveway
Private Double
Lot Size
45 x 121.74 ft
Pool
None
Parking Spaces
4
Total Parking Spaces
6.00
Parking Description
Attached
Garage Spaces
2
Depth
121.74
Front
45.09
Driveway
Private Double
Lot Size
45 x 121.74 ft
Pool
None
Parking Spaces
4
Total Parking Spaces
6.00
Parking Description
Attached
Garage Spaces
2
Building Description
Style
2-Storey
Home Type
House
Subtype
Detached
Year Built
0-5
Property Orientation
South
Exterior Finish
Brick,Vinyl Siding
Sewers
Sewer
Water Supply
Municipal
Possession Date
7/15/2024
Style
2-Storey
Home Type
House
Subtype
Detached
Year Built
0-5
Property Orientation
South
Exterior Finish
Brick,Vinyl Siding
Sewers
Sewer
Water Supply
Municipal
Possession Date
7/15/2024
Community
Community
SE
Community
SE
Taxes & Fees
Taxes
$5,384.54 /yr
Tax Year
2023
Taxes
$5,384.54 /yr
Tax Year
2023
Room Types
Bathroom
3 Pc Bath
Dimensions - feet
0 sqft
Bathroom
4 Pc Bath
Dimensions - feet
0 sqft
Bedroom
-
Dimensions - feet
0 sqft
Bedroom 2
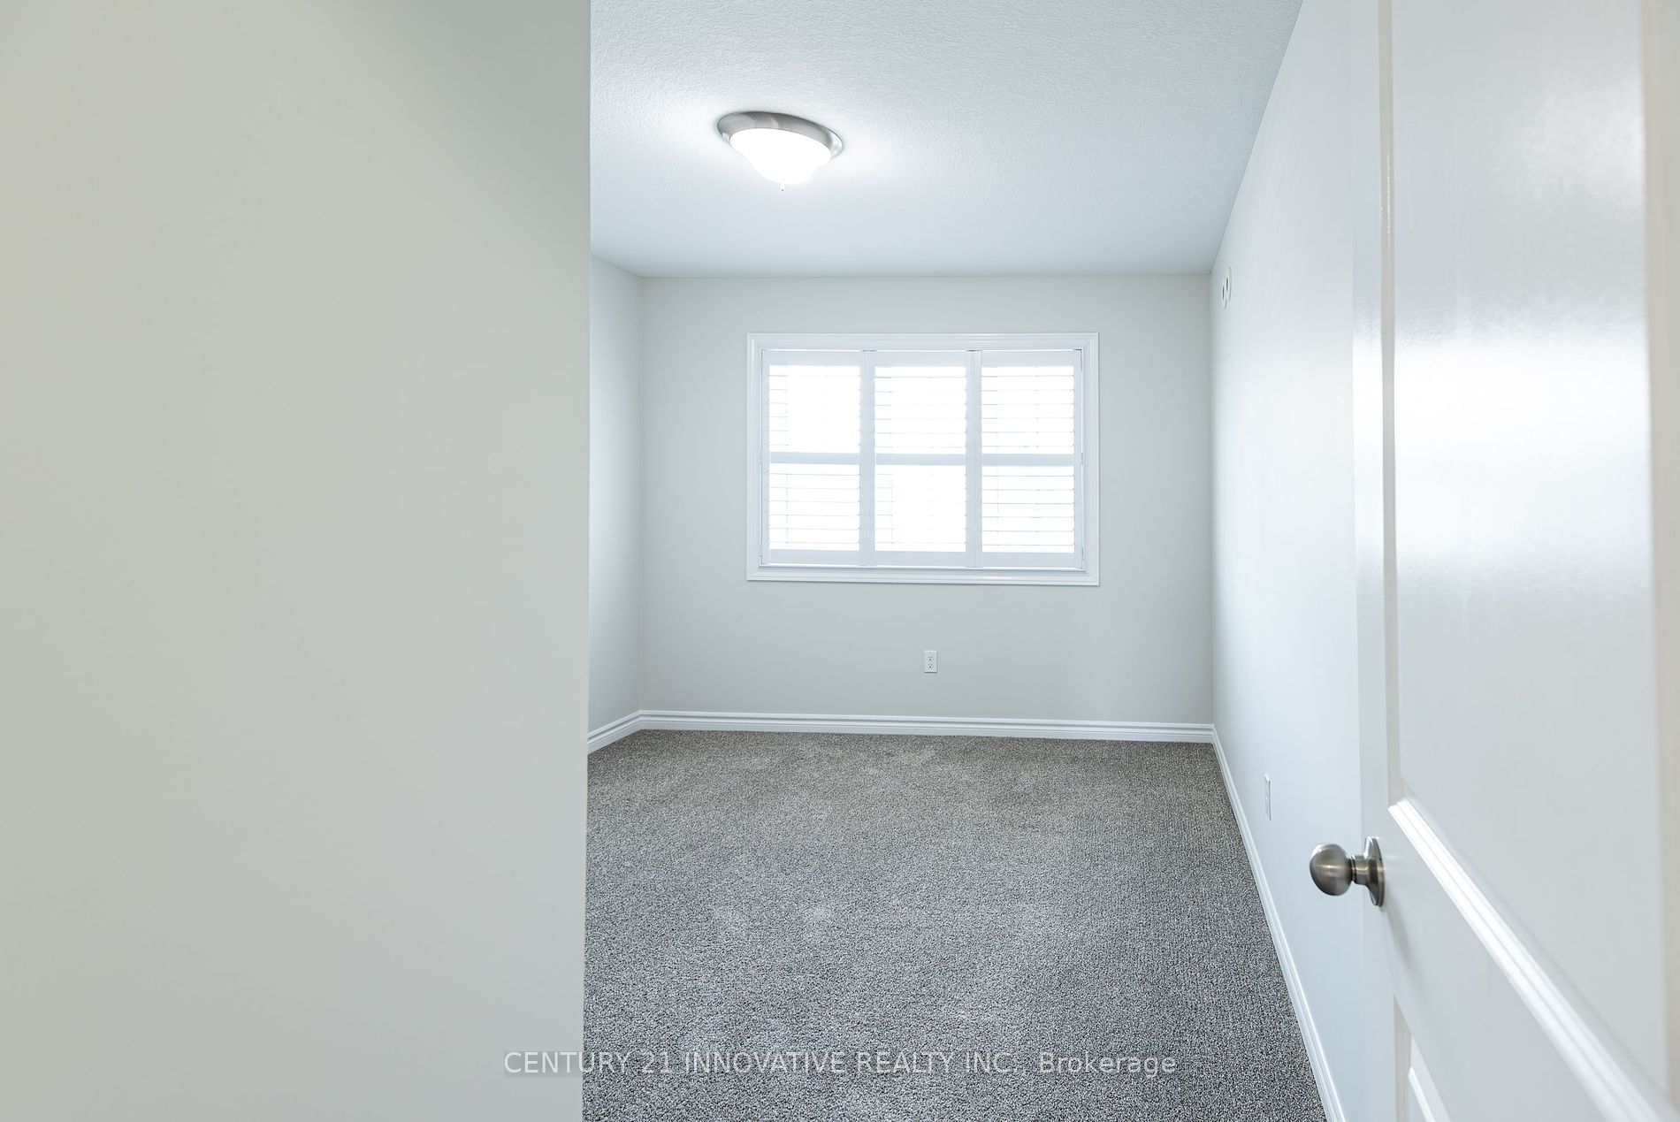
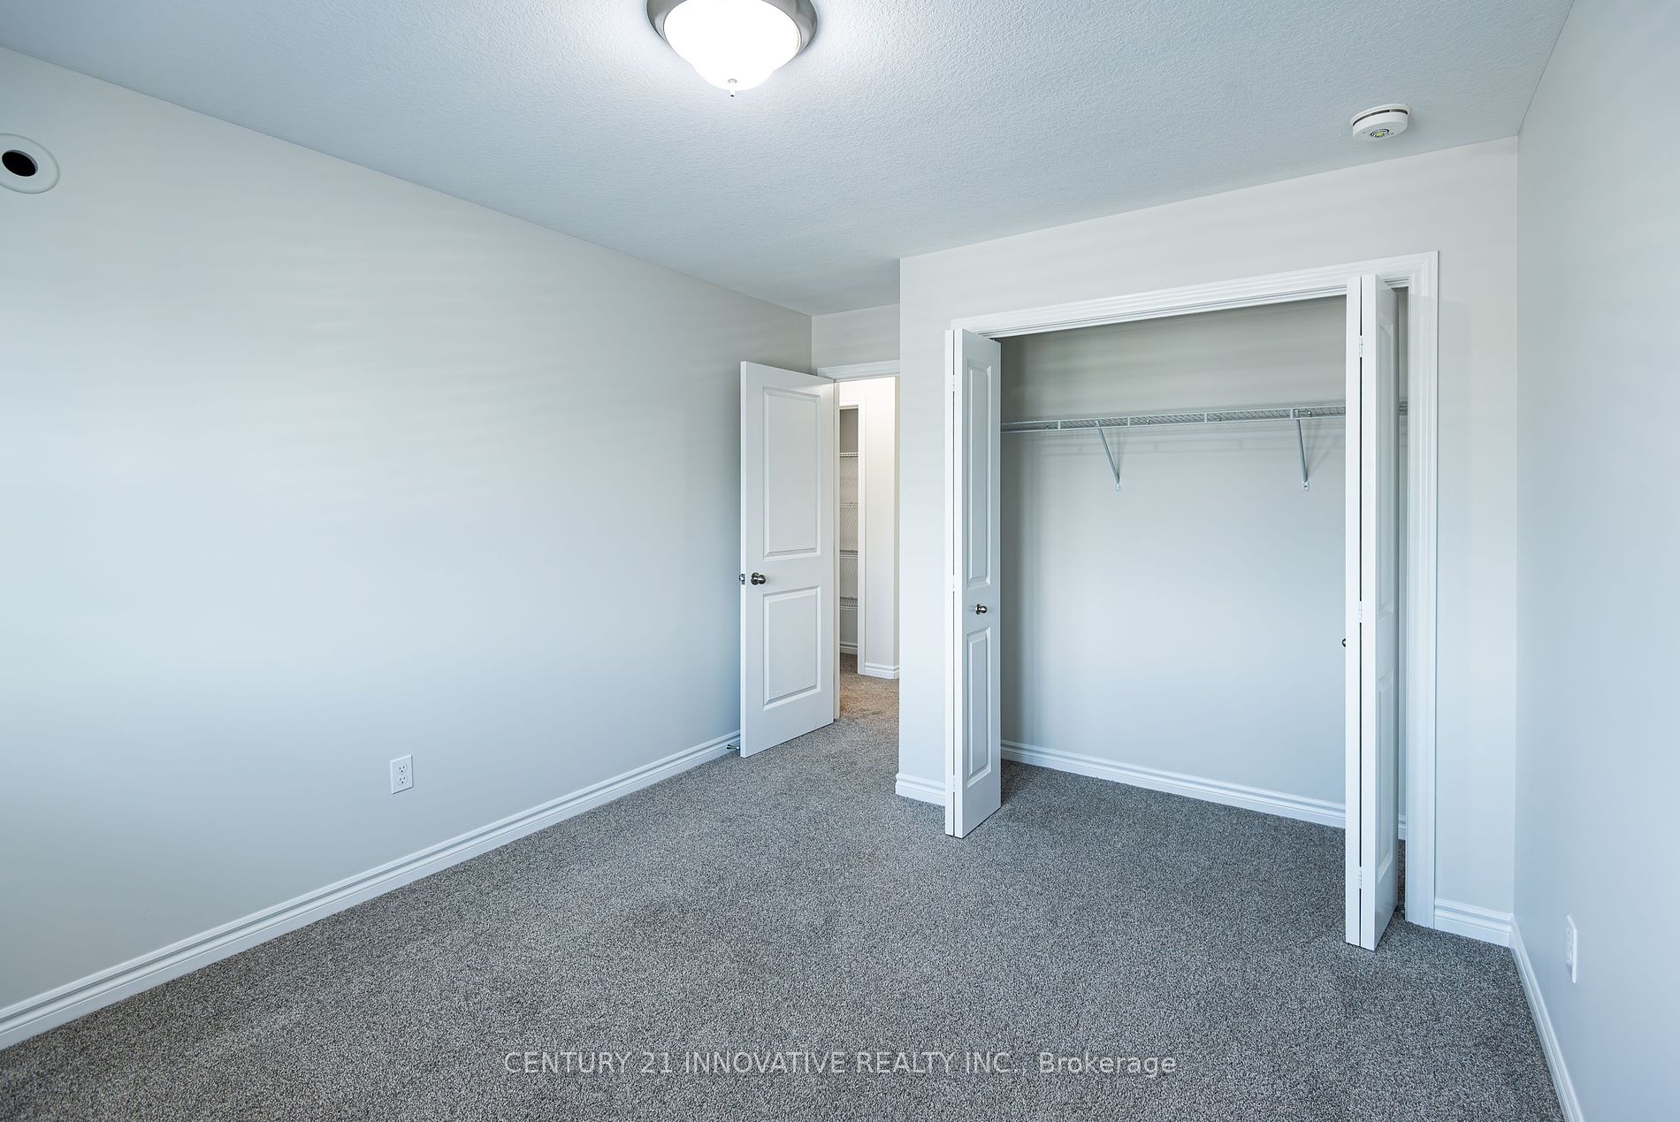
California Shutters, Closet, Broadloom
Dimensions 10.17 x 11.48 feet
116.75 sqft
Bedroom 3
California Shutters, Closet, Broadloom
Dimensions 10.4 x 10.5 feet
109.2 sqft
Bedroom 4
California Shutters, Closet, Broadloom
Dimensions 10.1 x 10.6 feet
107.06 sqft
Bedroom 5
-
Dimensions - feet
0 sqft
Family Room
W/O To Patio, Sliding Doors, California Shutters
Dimensions 11.58 x 8.1 feet
93.8 sqft
Great Room
Fireplace, Pot Lights, California Shutters
Dimensions 18.6 x 13.09 feet
243.47 sqft
Kitchen
-
Dimensions - feet
0 sqft
Kitchen
Pantry, Breakfast Bar, Backsplash
Dimensions 11.58 x 13.09 feet
151.58 sqft
Primary Bedroom
5 Pc Ensuite, Walk-In Closet(s), California Shutters