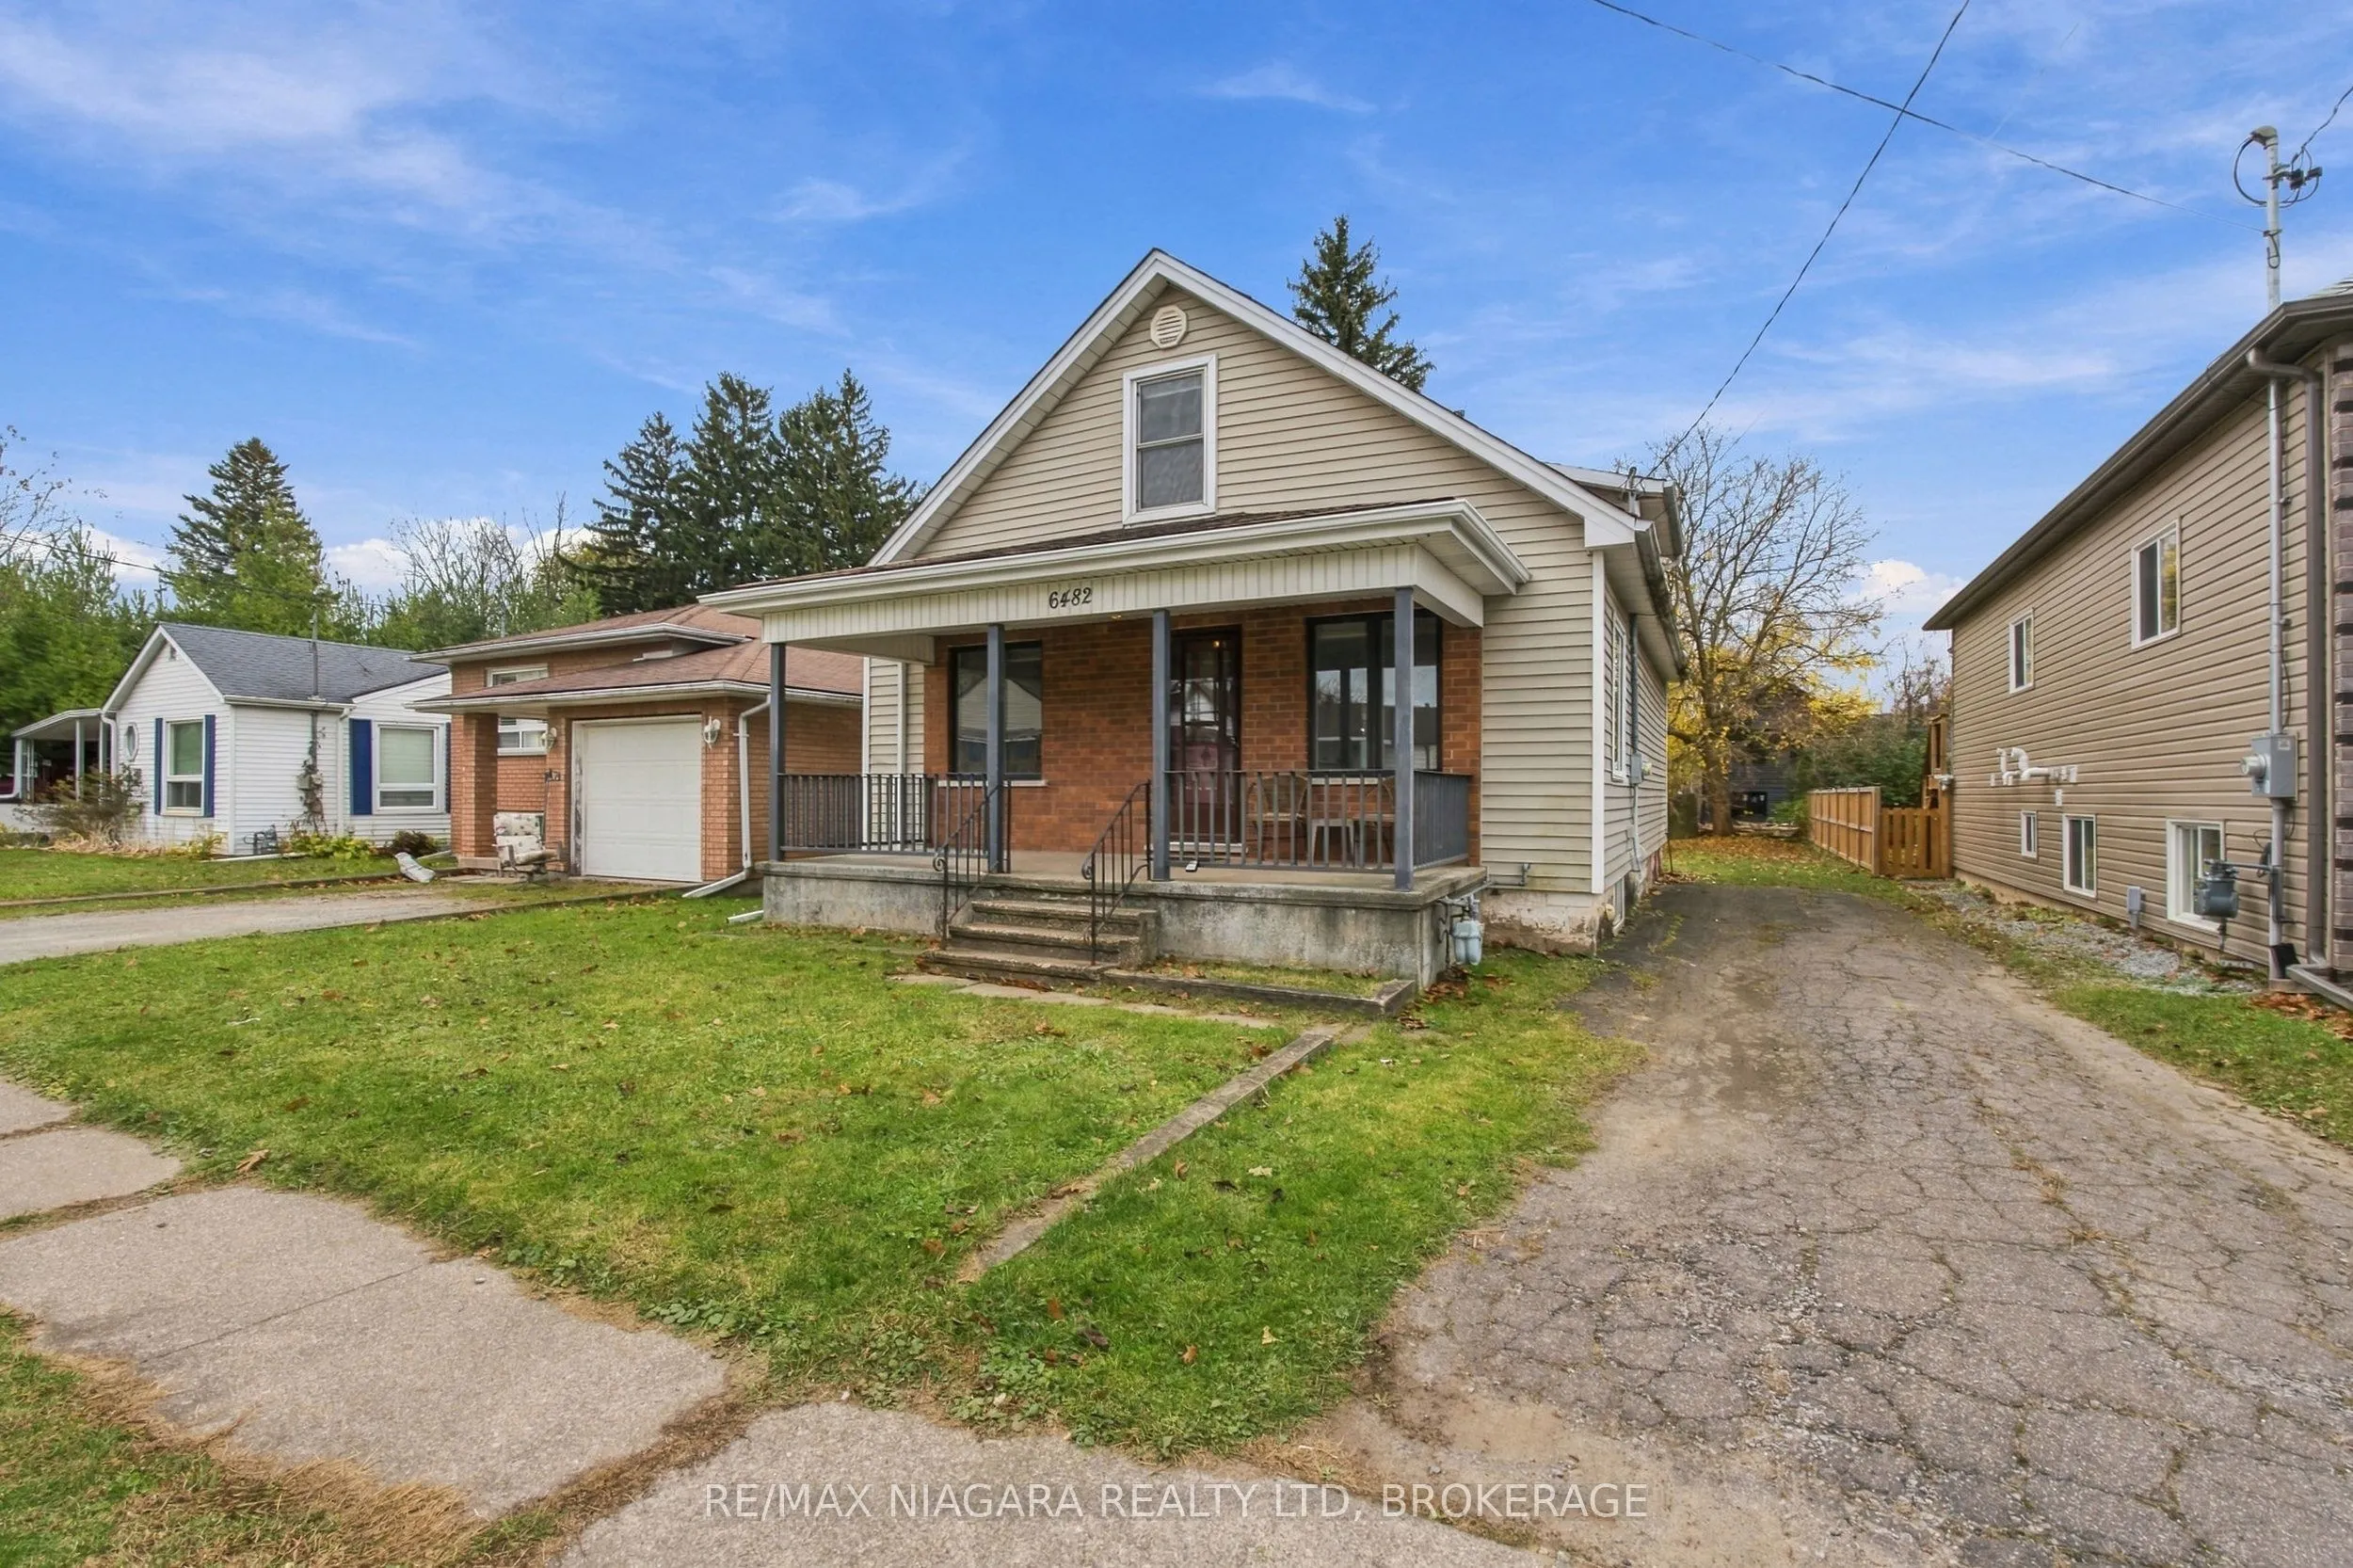
Welcome to 6482 Murray Street in Niagara Falls' Dorchester neighbourhood. This detached 1.5-storey home offers over 1,500 sq ft of above-grade living space, more room than you'll often find at this price, plus 3 bedrooms and 2 full bathrooms on a large 40 x 131 ft lot. The main-floor primary bedroom... enjoys ensuite privilege to a renovated 4-piece bathroom, ideal for anyone who wants one-level living. The main floor has been refreshed with vinyl plank flooring, fresh paint and updated light fixtures, and the kitchen opens to a bright dining area with windows on three sides. Upstairs you'll find two more bedrooms and a second 4-piece bathroom, ready for your finishing touches. Newer furnace and central air. The full unfinished basement holds the laundry and offers plenty of storage. Outside, enjoy a covered front porch, a private driveway and a deep, fenced backyard with room to garden, play or relax. A great opportunity for first-time buyers, downsizers or anyone ready to add their own style.
Full Property Details
Interior
Bedrooms
3
Total Bedrooms
3
Washrooms
2
Square Footage
1500-2000 sqft
Basement
Full,Unfinished
Heating Source
Gas
Heating Fuel
Forced Air
Air Conditioning
Central Air
Family Room
No
Kitchens
1
Total Kitchens
1
Fireplace Features
No
Bedrooms
3
Total Bedrooms
3
Washrooms
2
Square Footage
1500-2000 sqft
Basement
Full,Unfinished
Heating Source
Gas
Heating Fuel
Forced Air
Air Conditioning
Central Air
Family Room
No
Kitchens
1
Total Kitchens
1
Fireplace Features
No
Exterior
Depth
131.55
Front
40.0
Acreage
< .50
Driveway
Private
Lot Size
40 x 131.55 ft
Pool
None
Parking Spaces
4
Total Parking Spaces
4.00
Parking Description
None
Garage Spaces
0
Depth
131.55
Front
40.0
Acreage
< .50
Driveway
Private
Lot Size
40 x 131.55 ft
Pool
None
Parking Spaces
4
Total Parking Spaces
4.00
Parking Description
None
Garage Spaces
0
Building Description
Style
1 1/2 Storey
Home Type
House
Subtype
Detached
Year Built
51-99
Property Orientation
South
Exterior Finish
Brick Front,Vinyl Siding
Sewers
Sewer
Water Supply
Municipal
Possession Date
12/22/2026
Style
1 1/2 Storey
Home Type
House
Subtype
Detached
Year Built
51-99
Property Orientation
South
Exterior Finish
Brick Front,Vinyl Siding
Sewers
Sewer
Water Supply
Municipal
Possession Date
12/22/2026
Community
Community
Dorchester
Community
Dorchester
Taxes & Fees
Taxes
$2,850 /yr
Tax Year
2025
Occupancy
Vacant
Taxes
$2,850 /yr
Tax Year
2025
Occupancy
Vacant
Room Types
Bathroom
-
Dimensions 11.32 x 7.35 feet
83.2 sqft
Bathroom
-
Dimensions 11.42 x 7.41 feet
84.62 sqft
Bedroom 2
-
Dimensions 17.49 x 15.09 feet
263.92 sqft
Bedroom 3
-
Dimensions 17.09 x 13.09 feet
223.71 sqft
Dining Room
-
Dimensions 13.09 x 11.75 feet
153.81 sqft
Kitchen
-
Dimensions 13.16 x 13.09 feet
172.26 sqft
Living Room
-
Dimensions 21.42 x 13.25 feet
283.82 sqft
Primary Bedroom
-
Dimensions 13.75 x 11.42 feet
157.02 sqft
Utility Room
-
Dimensions 34.84 x 25 feet
871 sqft
Similar Properties(No results)
Mortgage Calculator
Calculate your estimated monthly mortgage payment
Price
$399,900
$
%
%
Monthly payment
By clicking Save, we will calculate your estimated mortgage for all properties using the saved values (down payment percentage, interest rate, and amortization).
The accuracy and applicability of this calculator are not guaranteed.