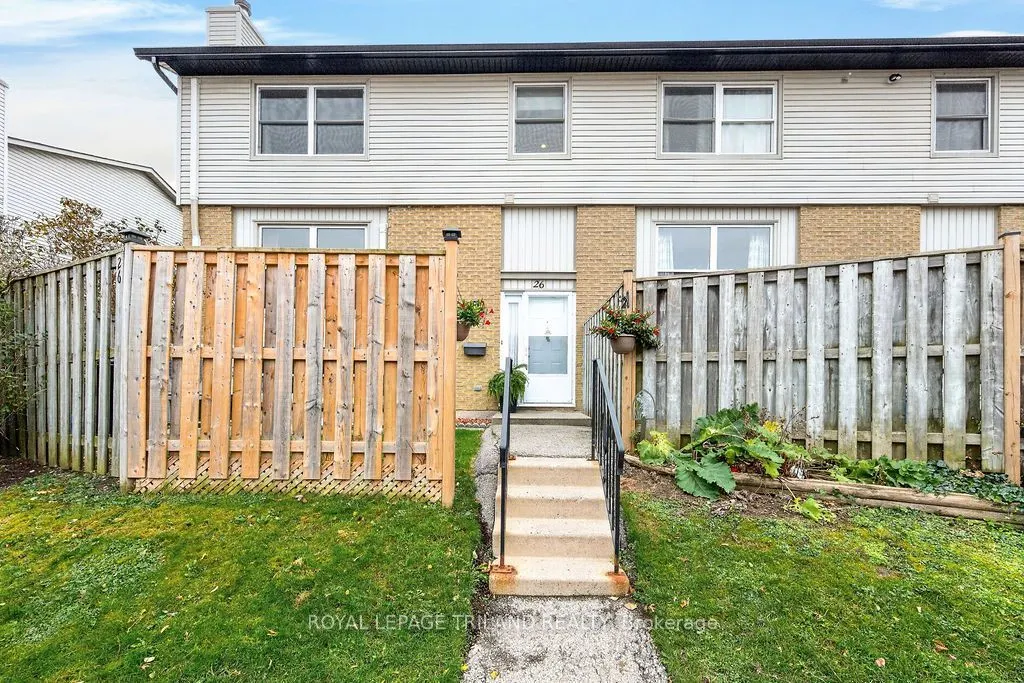
Welcome to this renovated end-unit condo in desirable Berkshire Village! Move-in ready, this spacious two-storey condo offers comfortable living in a mature, family friendly neighbourhood. As an end unit, it enjoys added privacy and pleasant views of the surrounding green space. The fully renovated ...kitchen, completed in February 2026, features new cabinetry and finishes, along with brand-new appliances. Freshly painted throughout, with new flooring in the living and dining rooms, this home offers a fresh, modern feel. The spacious layout includes a formal dining room, a new kitchen and a welcoming living room with a wood-burning fireplace. Upstairs, you'll find a generous primary bedroom with a walk-in closet and cheater ensuite, along with additional bedroom. Enjoy year-round comfort with a heat pump installed in 2022, providing both heating and cooling, with electric heat as a backup. An excellent opportunity to enjoy a move-in-ready home in a well-established neighbourhood, conveniently located close to parks, shopping and everyday amenities!
Full Property Details
Interior
Bedrooms
2
Total Bedrooms
2
Washrooms
2
Square Footage
1000-1199 sqft
Basement
Full,Partially Finished
Heating Source
Electric
Heating Fuel
Baseboard
Air Conditioning
Window Unit(s)
Family Room
No
Kitchens
1
Total Kitchens
1
Fireplace Features
Yes
Bedrooms
2
Total Bedrooms
2
Washrooms
2
Square Footage
1000-1199 sqft
Basement
Full,Partially Finished
Heating Source
Electric
Heating Fuel
Baseboard
Air Conditioning
Window Unit(s)
Family Room
No
Kitchens
1
Total Kitchens
1
Fireplace Features
Yes
Exterior
Driveway
Reserved/Assigned
Parking Spaces
2
Total Parking Spaces
2.00
Parking Description
Reserved/Assigned
Garage Spaces
0
Balcony
None
Driveway
Reserved/Assigned
Parking Spaces
2
Total Parking Spaces
2.00
Parking Description
Reserved/Assigned
Garage Spaces
0
Balcony
None
Building Description
Style
3-Storey
Home Type
Condo
Subtype
Condo Townhouse
Property Orientation
North West
Exterior Finish
Brick
Possession Date
12/30/2026
Locker
None
Style
3-Storey
Home Type
Condo
Subtype
Condo Townhouse
Property Orientation
North West
Exterior Finish
Brick
Possession Date
12/30/2026
Locker
None
Community
Community
South N
Community
South N
Taxes & Fees
Taxes
$2,487.84 /yr
Tax Year
2026
Occupancy
Owner
Maintenance Fee
$446/mo
Common Elements
Included
Water
Included
Building Insurance
Included
Taxes
$2,487.84 /yr
Tax Year
2026
Occupancy
Owner
Maintenance Fee
$446/mo
Common Elements
Included
Water
Included
Building Insurance
Included
Other
Pets
Yes-with Restrictions
Pets
Yes-with Restrictions
Room Types
Bedroom 2
Broadloom
Dimensions 10.99 x 10.83 feet
119.02 sqft
Dining Room
Laminate
Dimensions 9.97 x 9.97 feet
99.4 sqft
Kitchen
Laminate, Stainless Steel Appl, Backsplash
Dimensions 12.5 x 9.97 feet
124.63 sqft
Living Room
Laminate, Fireplace
Dimensions 15.98 x 11.98 feet
191.44 sqft
Primary Bedroom
Broadloom, 5 Pc Ensuite
Dimensions 15.98 x 11.98 feet
191.44 sqft
Recreation
Above Grade Window
Dimensions 15.98 x 11.98 feet
191.44 sqft
Similar Properties(No results)
Mortgage Calculator
Calculate your estimated monthly mortgage payment
Price
$359,900
$
%
%
Monthly payment
By clicking Save, we will calculate your estimated mortgage for all properties using the saved values (down payment percentage, interest rate, and amortization).
The accuracy and applicability of this calculator are not guaranteed.