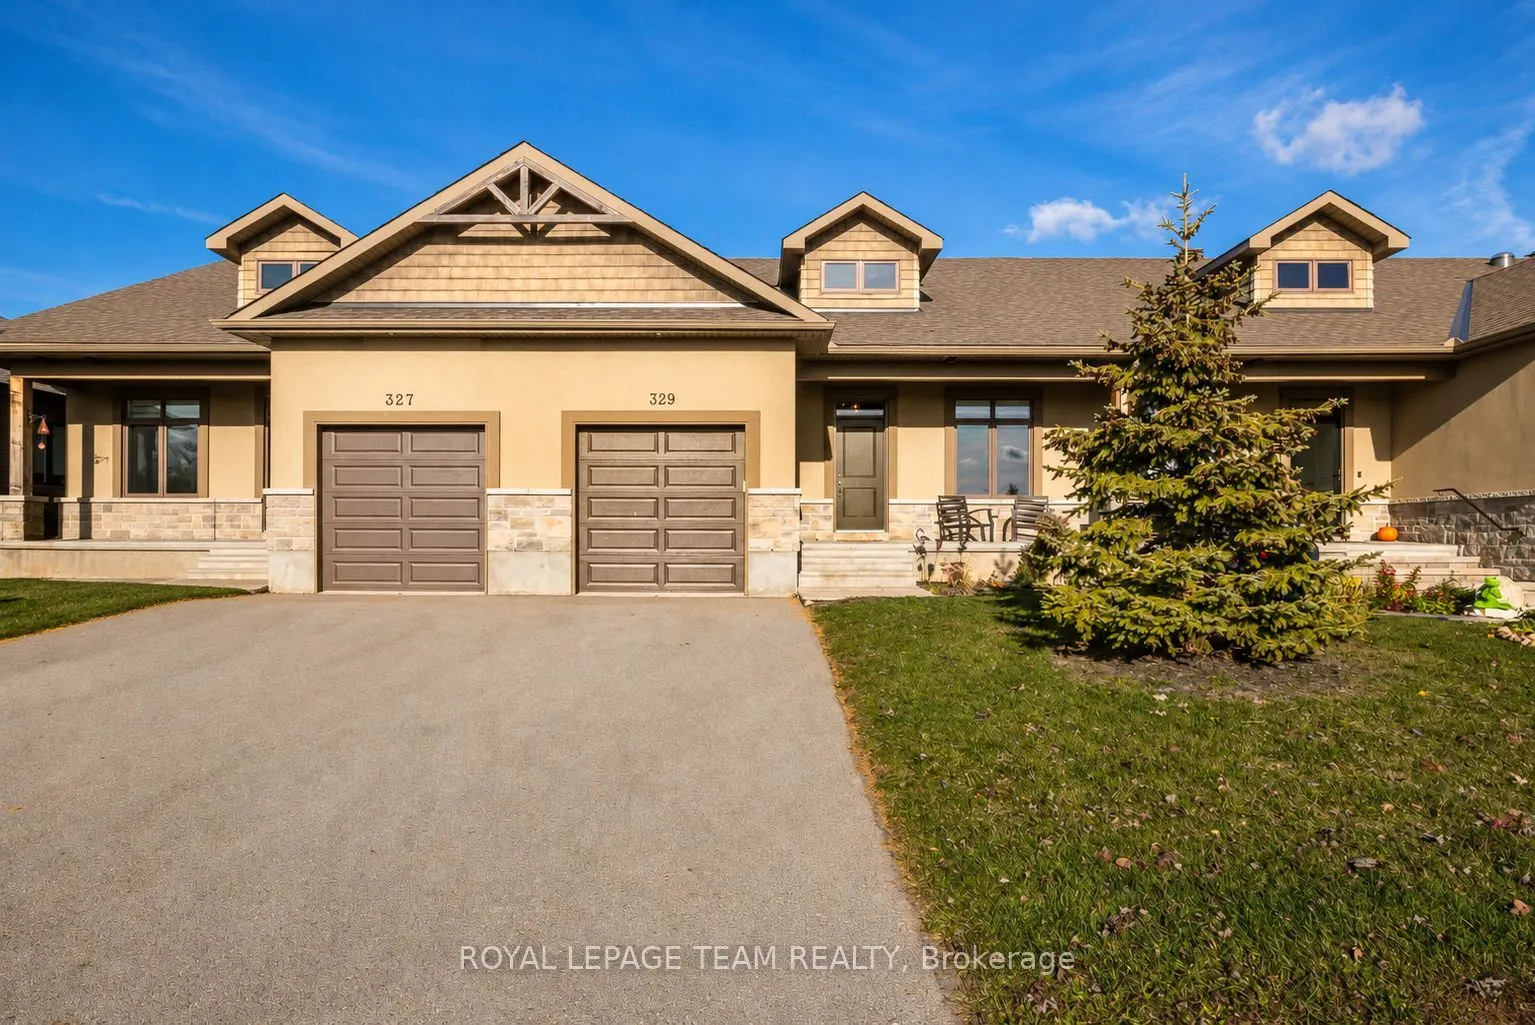
*OPEN HOUSE: Sunday November 15th 2:00-4:00pm* Enjoy the best of both worlds at 329 Spring Street: a friendly Almonte neighbourhood and nature right at your doorstep. This bungalow townhome sits directly across from the Mississippi River, with water views from the front porch and the riverfront trai...l just steps away. Inside, you'll find 2+1 bedrooms and 2 full bathrooms. Wide-plank flooring runs throughout the carpet-free main level. Natural light fills the open-concept kitchen and living area. The kitchen features shaker-style cabinetry, quartz countertops, stainless steel appliances, an island with seating and a walk-in pantry. The spacious primary bedroom has a walk-in closet and a three-piece ensuite with a glass-enclosed shower. The bright second bedroom overlooks the river and makes a lovely guest room or home office. A four-piece main bathroom and front-loading laundry complete the main floor. The partially finished lower level includes a spacious rec room and a third bedroom. A bathroom rough-in is already in place for a future third bathroom. Spend a sunny afternoon on the back deck, stroll to the neighbourhood playground or head to the nearby river access for canoeing, kayaking and paddleboarding.
Full Property Details
Interior
Bedrooms
2
Bedrooms Plus
1
Total Bedrooms
3
Washrooms
2
Square Footage
1100-1500 sqft
Basement
Partially Finished
Heating Source
Gas
Heating Fuel
Forced Air
Air Conditioning
Central Air
Family Room
No
Kitchens
1
Total Kitchens
1
Fireplace Features
No
Bedrooms
2
Bedrooms Plus
1
Total Bedrooms
3
Washrooms
2
Square Footage
1100-1500 sqft
Basement
Partially Finished
Heating Source
Gas
Heating Fuel
Forced Air
Air Conditioning
Central Air
Family Room
No
Kitchens
1
Total Kitchens
1
Fireplace Features
No
Exterior
Depth
98.43
Front
29.79
Lot Size
30 x 98.43 ft
Pool
None
Parking Spaces
3
Total Parking Spaces
3.00
Parking Description
Attached
Garage Spaces
1
Depth
98.43
Front
29.79
Lot Size
30 x 98.43 ft
Pool
None
Parking Spaces
3
Total Parking Spaces
3.00
Parking Description
Attached
Garage Spaces
1
Building Description
Style
Bungalow
Home Type
Townhome
Subtype
Att/Row/Townhouse
Property Orientation
North
Exterior Finish
Stone
Sewers
Sewer
Water Supply
Municipal
Possession Date
No Data
Style
Bungalow
Home Type
Townhome
Subtype
Att/Row/Townhouse
Property Orientation
North
Exterior Finish
Stone
Sewers
Sewer
Water Supply
Municipal
Possession Date
No Data
Community
Community
Almonte
Community
Almonte
Taxes & Fees
Taxes
$3,878.79 /yr
Tax Year
2026
Occupancy
Vacant
Taxes
$3,878.79 /yr
Tax Year
2026
Occupancy
Vacant
Room Types
Bathroom
4 Pc Bath
Dimensions 10.6 x 12.17 feet
129 sqft
Bathroom
3 Pc Ensuite
Dimensions 8.76 x 11.75 feet
102.93 sqft
Bedroom
-
Dimensions 13.32 x 16.77 feet
223.38 sqft
Bedroom
-
Dimensions 13.85 x 12.99 feet
179.91 sqft
Foyer
-
Dimensions 16.6 x 7.51 feet
124.67 sqft
Kitchen
-
Dimensions 17.42 x 10.07 feet
175.42 sqft
Living Room
-
Dimensions 23.75 x 16.4 feet
389.5 sqft
Other
Walk-In Closet(s)
Dimensions 7.15 x 12.01 feet
85.87 sqft
Primary Bedroom
-
Dimensions 14.24 x 19.85 feet
282.66 sqft
Recreation
-
Dimensions 21.59 x 14.24 feet
307.44 sqft
Similar Properties(No results)
Mortgage Calculator
Calculate your estimated monthly mortgage payment
Price
$620,000
$
%
%
Monthly payment
By clicking Save, we will calculate your estimated mortgage for all properties using the saved values (down payment percentage, interest rate, and amortization).
The accuracy and applicability of this calculator are not guaranteed.