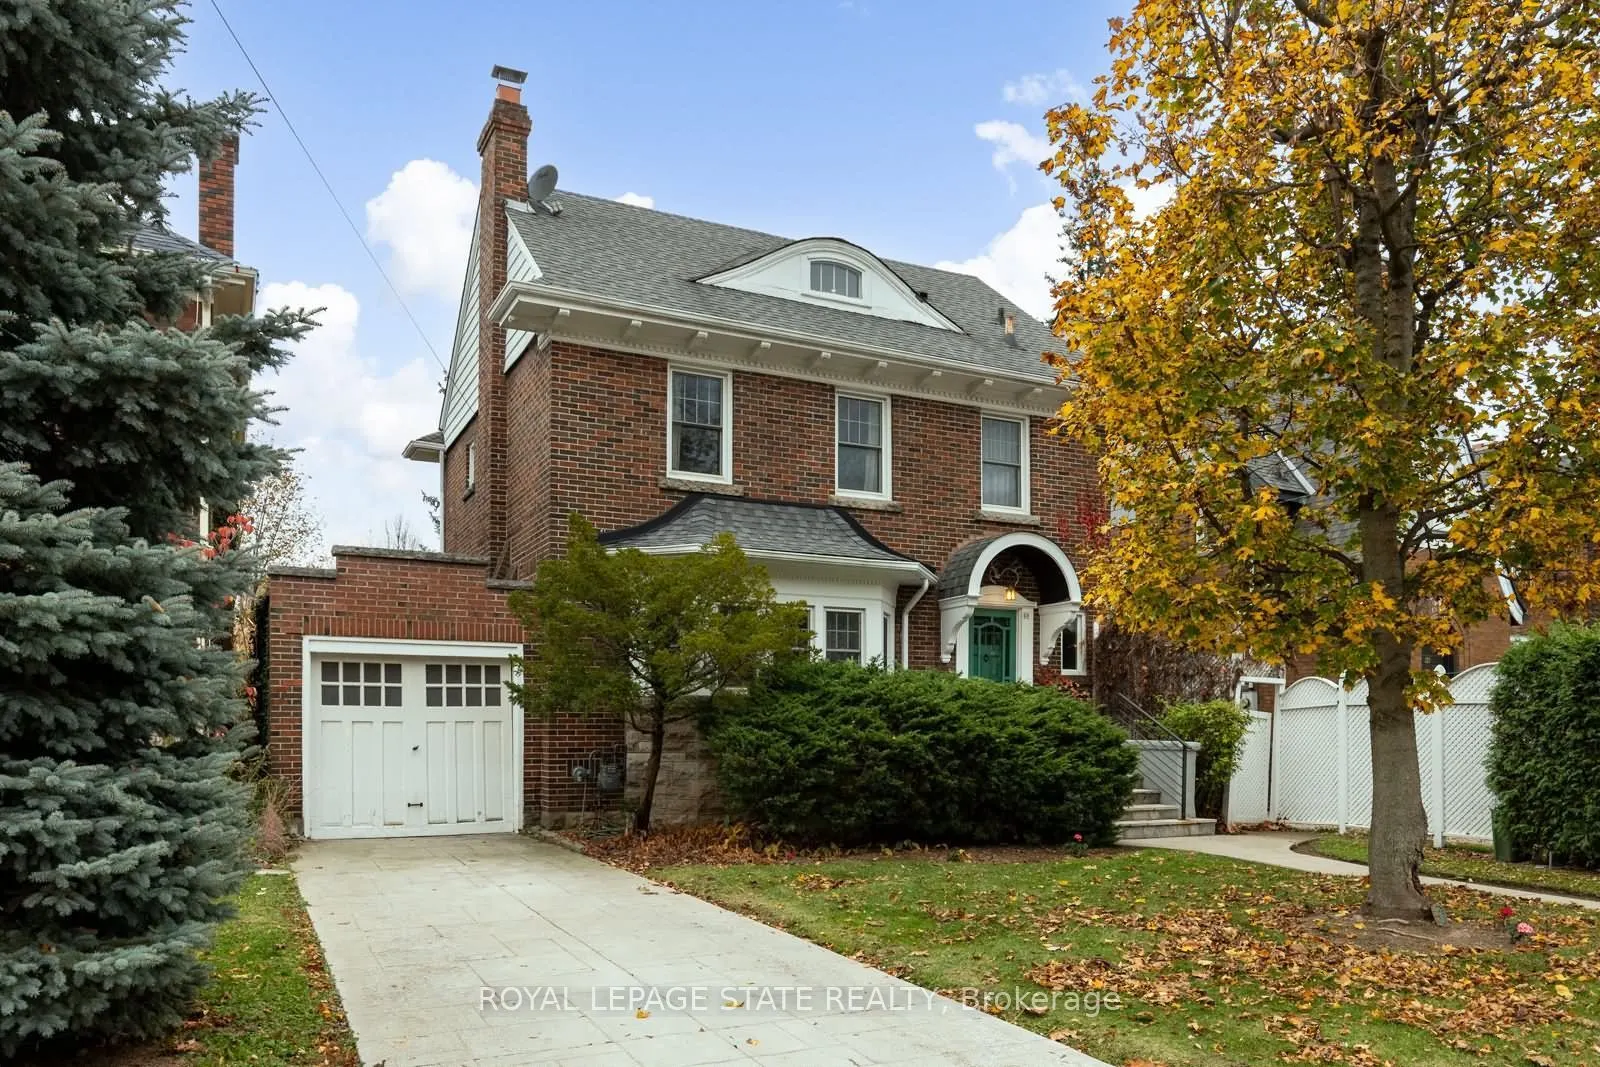
Welcome to Westdale - a lovely place to call home! This classic red brick property is brimming with warmth, charm & character plus all the room your family needs, with 4 full bedrooms, 2 baths and finished lower level. Gorgeous oak hardwood floors with walnut inlay set the tone throughout. The livin...g room with its stunning stone fireplace will surely become a favourite gathering spot. And a wonderful bonus is the screened-in back porch - perfect for morning coffee, summer dinners or simply relaxing with family and friends. Westdale has it all with top-rated schools (just a short walk to Cootes Paradise Elementary, Dalewood Middle School, Westdale High School and McMaster University), beautiful parks (check out the new kids' jungle playground & splash pad at Churchill Park) plus miles & miles of RBG forests & the nature trails of Cootes Paradise. Close by is the Westdale shopping district with its wonderful outdoor dining patios, boutiques, restaurants, unique foodie destinations, coffee shops, traditional movie theatre & public library. And last but not least is Princess Point Conservation Area with its extensive waterfront walking/biking trails leading all the way to the downtown Bayfront & Pier 4 Parks.
Full Property Details
Interior
Bedrooms
4
Total Bedrooms
4
Washrooms
2
Square Footage
1500-2000 sqft
Basement
Full,Finished
Heating Source
Gas
Heating Fuel
Forced Air
Air Conditioning
Central Air
Family Room
No
Kitchens
1
Total Kitchens
1
Fireplace Features
Yes
Bedrooms
4
Total Bedrooms
4
Washrooms
2
Square Footage
1500-2000 sqft
Basement
Full,Finished
Heating Source
Gas
Heating Fuel
Forced Air
Air Conditioning
Central Air
Family Room
No
Kitchens
1
Total Kitchens
1
Fireplace Features
Yes
Exterior
Depth
100.0
Front
40.0
Driveway
Available,Front Yard Parking,Private
Lot Size
40 x 100.0 ft
Pool
None
Parking Spaces
2
Total Parking Spaces
3.00
Parking Description
Attached
Garage Spaces
1
Zoning
R1
Depth
100.0
Front
40.0
Driveway
Available,Front Yard Parking,Private
Lot Size
40 x 100.0 ft
Pool
None
Parking Spaces
2
Total Parking Spaces
3.00
Parking Description
Attached
Garage Spaces
1
Zoning
R1
Building Description
Style
2 1/2 Storey
Home Type
House
Subtype
Detached
Year Built
51-99
Property Orientation
East
Exterior Finish
Brick
Sewers
Sewer
Water Supply
Municipal
Possession Date
No Data
Style
2 1/2 Storey
Home Type
House
Subtype
Detached
Year Built
51-99
Property Orientation
East
Exterior Finish
Brick
Sewers
Sewer
Water Supply
Municipal
Possession Date
No Data
Community
Community
Westdale
Community
Westdale
Taxes & Fees
Taxes
$11,009.60 /yr
Tax Year
2026
Occupancy
Vacant
Taxes
$11,009.60 /yr
Tax Year
2026
Occupancy
Vacant
Room Types
Bathroom
3 Pc Bath
Dimensions 4.99 x 4.99 feet
24.9 sqft
Bathroom
4 Pc Bath
Dimensions 8.5 x 4.99 feet
42.42 sqft
Bedroom 2
Hardwood Floor
Dimensions 12.34 x 8.76 feet
108.1 sqft
Bedroom 3
Hardwood Floor
Dimensions 11.68 x 11.52 feet
134.55 sqft
Bedroom 4
Ensuite Bath
Dimensions 19 x 15.16 feet
288.04 sqft
Dining Room
-
Dimensions 13.25 x 10.6 feet
140.45 sqft
Family Room
-
Dimensions 12.5 x 10.4 feet
130 sqft
Foyer
-
Dimensions 8.6 x 8.6 feet
73.96 sqft
Kitchen
-
Dimensions 12.66 x 11.52 feet
145.84 sqft
Living Room
Fireplace, Hardwood Floor
Dimensions 17.26 x 13.25 feet
228.7 sqft
Office
-
Dimensions 9.51 x 8.5 feet
80.83 sqft
Primary Bedroom
Hardwood Floor
Dimensions 14.99 x 12.07 feet
180.93 sqft
Similar Properties(No results)
Mortgage Calculator
Calculate your estimated monthly mortgage payment
Price
$879,900
$
%
%
Monthly payment
By clicking Save, we will calculate your estimated mortgage for all properties using the saved values (down payment percentage, interest rate, and amortization).
The accuracy and applicability of this calculator are not guaranteed.