Sign In or Create a Free Account to see full details of this property
Key Facts
Key facts for 25 Linden Boulevard
Property Type
Other, Bungalow
Parking
None 0 garage, 2 parking
MLS #
X14179174
Size
700-1100 sqft
Basement
Crawl Space,Unfinished
Listed on
2026-11-13
Lot size
80 x 60.0
Tax
$1,128 /yr
Days on Market
0
Approximate Age
-
Maintenance Fee
-
Description
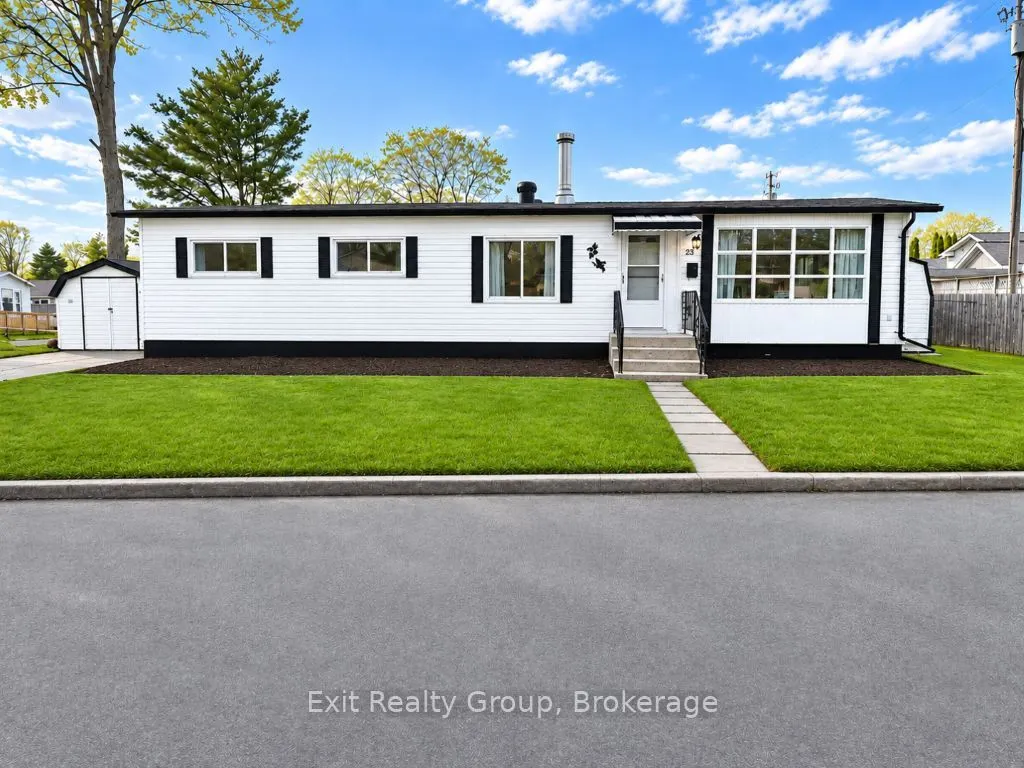
Welcome to 25 Linden Boulevard in Kenron Estates! Beautifully renovated and move-in ready, this charming 3-bedroom double-wide modular home with an additional den or family room offers the perfect blend of modern updates, comfort, and style! Step inside and discover a bright, inviting interior that ...has been thoughtfully refreshed throughout. The spacious, open-concept living and dining area provides a wonderful space for everyday living and entertaining, while the beautifully updated kitchen offers a fresh, modern feel with plenty of room to gather. With three comfortable bedrooms plus a versatile bonus room that could serve as a cozy family room, home office, hobby space, or den, this home offers the flexibility to suit your lifestyle. Enjoy the warmth and character of the cozy wood stove, stylish flooring, tasteful finishes, and neutral tones that make this home feel welcoming from the moment you walk in .Outside, you'll appreciate the attractive curb appeal, classic white siding with black accents, welcoming front entrance, and lovely yard with room to relax and enjoy the outdoors. A detached storage shed adds extra convenience. Whether you're looking to downsize or simply enjoy comfortable, low-maintenance living, this beautifully updated home offers plenty of space without sacrificing comfort or style. All the work has been done just move in, unpack, and enjoy! Don't miss your opportunity to call 25 Linden Boulevard home!
Full Property Details
Interior
Bedrooms
3
Total Bedrooms
3
Washrooms
1
Square Footage
700-1100 sqft
Basement
Crawl Space,Unfinished
Heating Source
Electric
Heating Fuel
Forced Air
Air Conditioning
Central Air
Family Room
No
Kitchens
1
Total Kitchens
1
Fireplace Features
Yes
Bedrooms
3
Total Bedrooms
3
Washrooms
1
Square Footage
700-1100 sqft
Basement
Crawl Space,Unfinished
Heating Source
Electric
Heating Fuel
Forced Air
Air Conditioning
Central Air
Family Room
No
Kitchens
1
Total Kitchens
1
Fireplace Features
Yes
Exterior
Depth
60.0
Front
80.0
Lot Size
80 x 60.0 ft
Pool
None
Parking Spaces
2
Total Parking Spaces
2.00
Parking Description
None
Garage Spaces
0
Depth
60.0
Front
80.0
Lot Size
80 x 60.0 ft
Pool
None
Parking Spaces
2
Total Parking Spaces
2.00
Parking Description
None
Garage Spaces
0
Building Description
Style
Bungalow
Home Type
Other
Subtype
Modular Home
Property Orientation
West
Exterior Finish
Vinyl Siding
Sewers
Sewer
Water Supply
Municipal
Possession Date
11/20/2026
Style
Bungalow
Home Type
Other
Subtype
Modular Home
Property Orientation
West
Exterior Finish
Vinyl Siding
Sewers
Sewer
Water Supply
Municipal
Possession Date
11/20/2026
Community
Community
Sidney Ward
Community
Sidney Ward
Taxes & Fees
Taxes
$1,128 /yr
Tax Year
2026
Occupancy
Vacant
Taxes
$1,128 /yr
Tax Year
2026
Occupancy
Vacant
Room Types
Bathroom
-
Dimensions 6.99 x 7.61 feet
53.19 sqft
Bedroom 2
-
Dimensions 10.01 x 10.01 feet
100.2 sqft
Bedroom 3
-
Dimensions 8.01 x 10.01 feet
80.18 sqft
Dining Room
-
Dimensions 7.51 x 8.37 feet
62.86 sqft
Family Room
-
Dimensions 11.55 x 13.68 feet
158 sqft
Foyer
-
Dimensions 14.99 x 10.01 feet
150.05 sqft
Kitchen
-
Dimensions 8.01 x 8.01 feet
64.16 sqft
Laundry
-
Dimensions 8.99 x 8.01 feet
72.01 sqft
Living Room
-
Dimensions 17.55 x 13.09 feet
229.73 sqft
Primary Bedroom
-
Dimensions 10.83 x 10.6 feet
114.8 sqft
Similar Properties(No results)
Mortgage Calculator
Calculate your estimated monthly mortgage payment
Price
$359,000
$
%
%
Monthly payment
By clicking Save, we will calculate your estimated mortgage for all properties using the saved values (down payment percentage, interest rate, and amortization).
The accuracy and applicability of this calculator are not guaranteed.