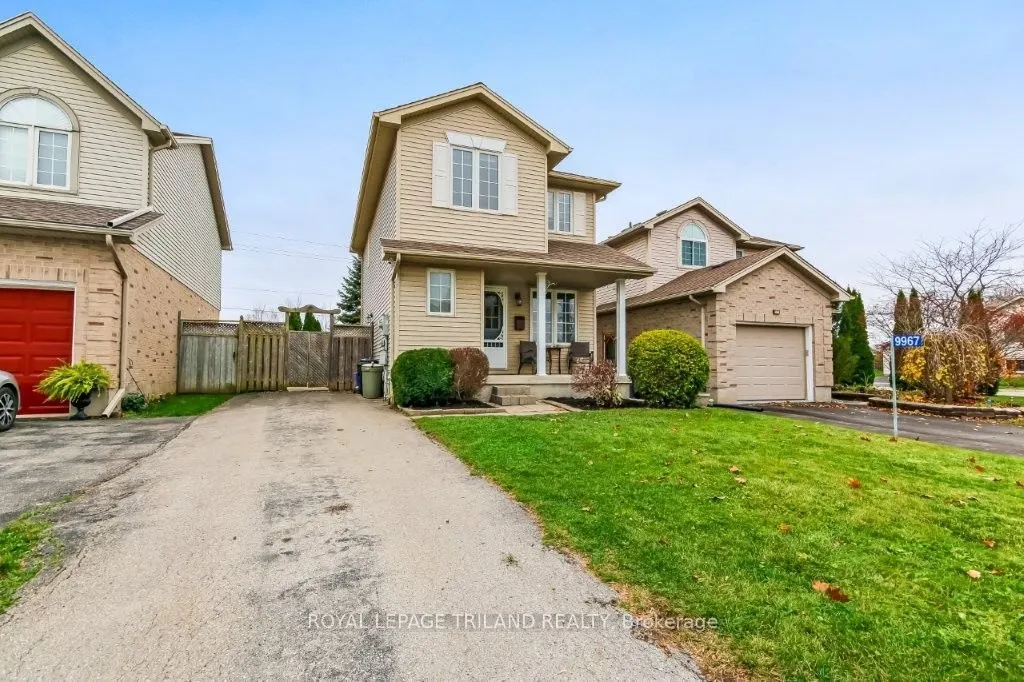
Welcome to this stunning 2-storey, 3-bedroom home, perfectly situated in a highly sought-after neighbourhood within the Southwold school district! Offering 2.5 bathrooms and a fantastic layout for families, this home combines comfort, style, and convenience. Partially finished Basement adds a Rec Ro...om and 3 pc bathroom. One of the standout features is the private backyard with no rear neighbours, providing an ideal setting to relax, entertain, and enjoy your outdoor space in peace. Whether you're looking for a family-friendly neighbourhood, or simply a beautiful place to call home, this property is sure to impress. Don't miss your opportunity to make this wonderful home yours!
Full Property Details
Interior
Bedrooms
3
Total Bedrooms
3
Washrooms
3
Square Footage
1100-1500 sqft
Basement
Full,Partially Finished
Heating Source
Gas
Heating Fuel
Forced Air
Air Conditioning
Central Air
Family Room
No
Kitchens
1
Total Kitchens
1
Fireplace Features
No
Bedrooms
3
Total Bedrooms
3
Washrooms
3
Square Footage
1100-1500 sqft
Basement
Full,Partially Finished
Heating Source
Gas
Heating Fuel
Forced Air
Air Conditioning
Central Air
Family Room
No
Kitchens
1
Total Kitchens
1
Fireplace Features
No
Exterior
Depth
105.01
Front
32.91
Acreage
< .50
Driveway
Private
Lot Size
33 x 105.01 ft
Pool
None
Parking Spaces
2
Total Parking Spaces
2.00
Parking Description
None
Garage Spaces
0
Depth
105.01
Front
32.91
Acreage
< .50
Driveway
Private
Lot Size
33 x 105.01 ft
Pool
None
Parking Spaces
2
Total Parking Spaces
2.00
Parking Description
None
Garage Spaces
0
Building Description
Style
2-Storey
Home Type
House
Subtype
Detached
Year Built
16-30
Property Orientation
West
Exterior Finish
Vinyl Siding
Sewers
Sewer
Water Supply
Municipal
Possession Date
3/31/2027
Style
2-Storey
Home Type
House
Subtype
Detached
Year Built
16-30
Property Orientation
West
Exterior Finish
Vinyl Siding
Sewers
Sewer
Water Supply
Municipal
Possession Date
3/31/2027
Community
Community
Rural Southwold
Community
Rural Southwold
Taxes & Fees
Taxes
$3,281.93 /yr
Tax Year
2025
Occupancy
Owner
Taxes
$3,281.93 /yr
Tax Year
2025
Occupancy
Owner
Room Types
Bedroom
-
Dimensions 10.5 x 10.17 feet
106.78 sqft
Bedroom
-
Dimensions 9.84 x 11.48 feet
112.96 sqft
Dining Room
Eat-in Kitchen
Dimensions 10.17 x 7.87 feet
80.04 sqft
Kitchen
-
Dimensions 10.17 x 9.51 feet
96.72 sqft
Living Room
-
Dimensions 18.7 x 12.8 feet
239.36 sqft
Primary Bedroom
-
Dimensions 14.76 x 10.83 feet
159.85 sqft
Similar Properties(No results)
Mortgage Calculator
Calculate your estimated monthly mortgage payment
Price
$499,900
$
%
%
Monthly payment
By clicking Save, we will calculate your estimated mortgage for all properties using the saved values (down payment percentage, interest rate, and amortization).
The accuracy and applicability of this calculator are not guaranteed.