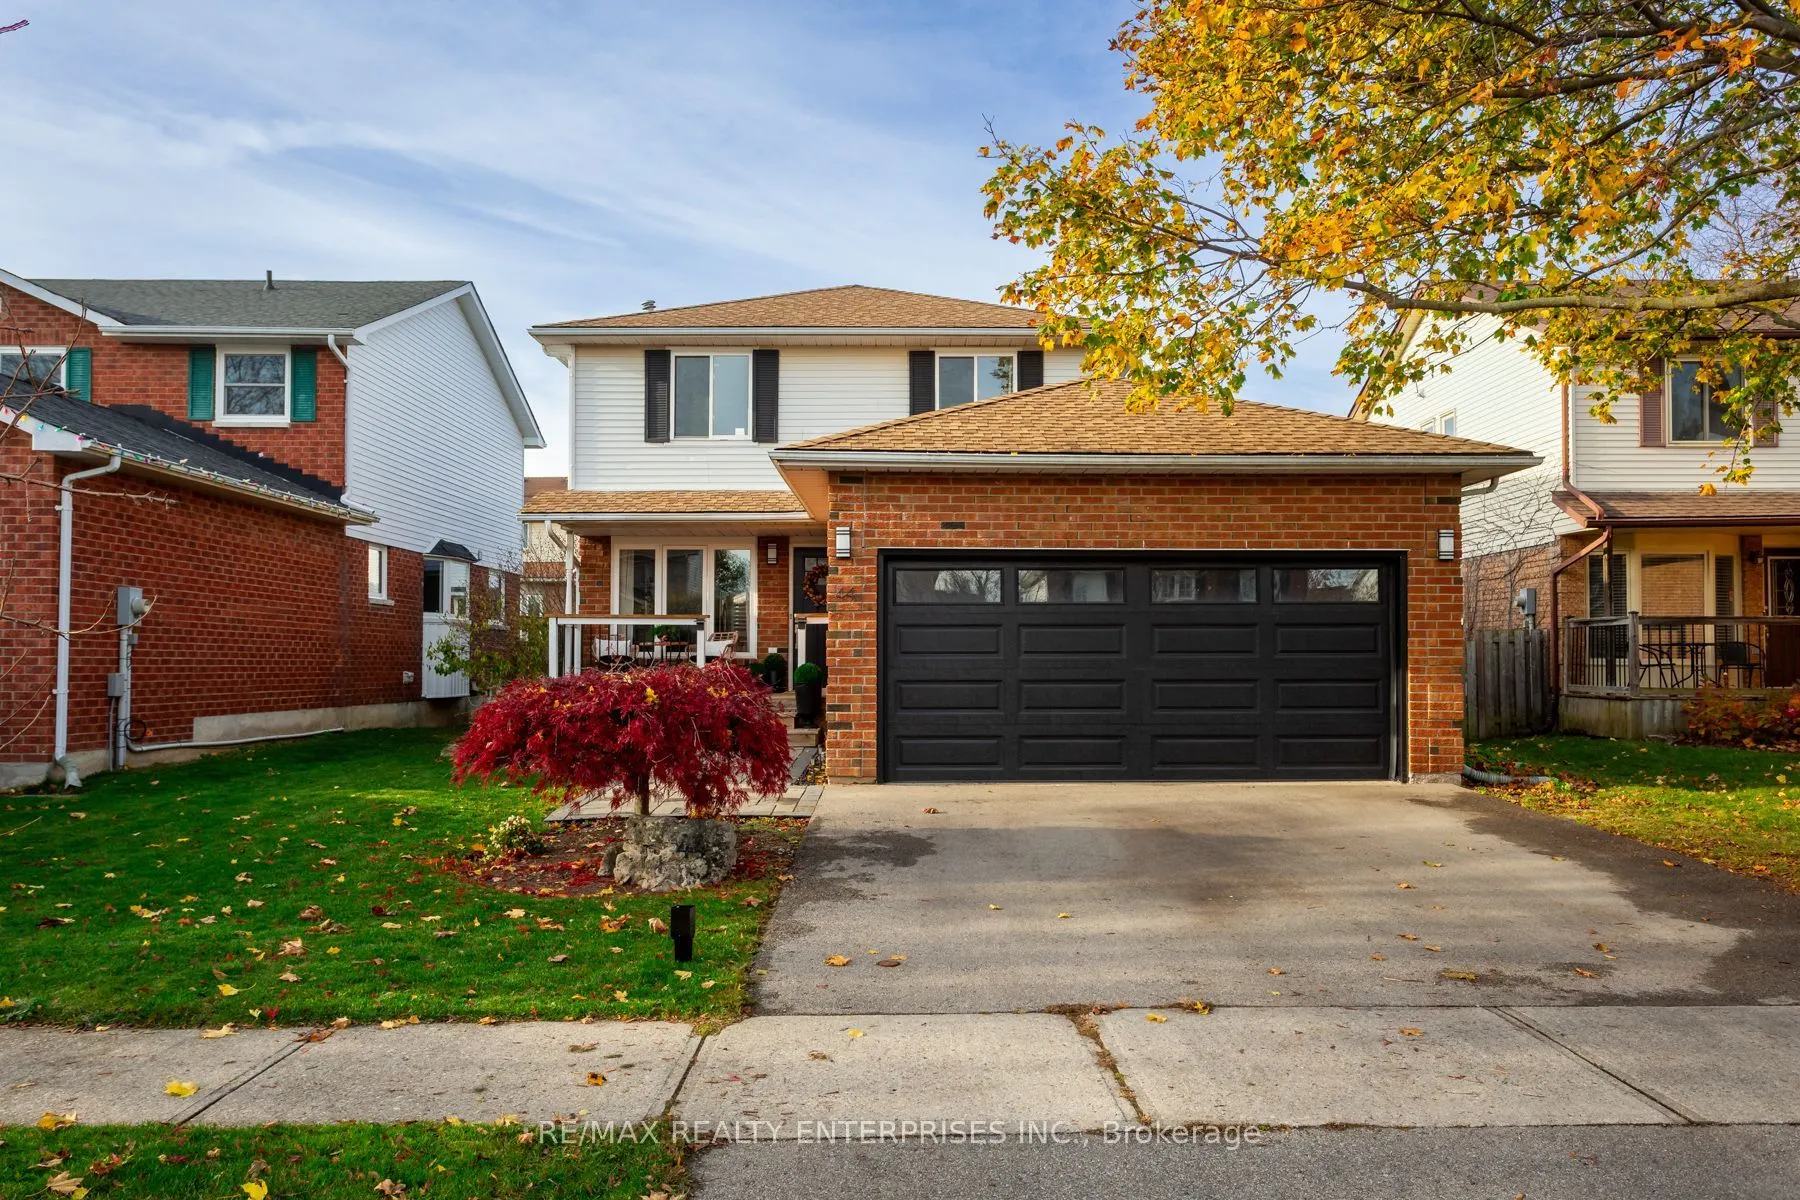
Crush on Karsh! Fully renovated from top to bottom, and situated on a quiet crescent in family friendly Waterdown! Welcome to this stunning, move-in ready home offering almost 2,000 sqft of finished living space, contemporary finishes throughout, and a double car garage. The bright, open concept mai...n floor features beautiful oak hardwood flooring, pot lights, and a gorgeous white kitchen with quartz countertops, stainless steel appliances, gas stove, and impressive 10ft island with seating for five. An inviting living room with custom built-ins and formal dining room with space for a 6-8 person table make entertaining easy. Convenient main floor laundry with side entrance to patio. Upstairs, oak hardwood continues throughout all three bedrooms. The spacious primary bedroom easily fits a king bed and features a walk-in closet and beautiful ensuite with heated floors, double vanity, and glass shower. The fully finished basement offers a cozy rec room with gas fireplace, additional bedroom, full bathroom, and plenty of storage. Walk out from the kitchen to a fully fenced backyard with large wooden deck, perfect for summer entertaining. Welcoming front porch, stone walkway, double car garage, updated windows and doors (2022) and A/C (2023) complete this beautiful move-in ready home. You'll love exploring charming downtown Waterdown, easy access to parks, schools, shopping, the YMCA. 12 mins to Aldershot GO Train with express service to and from Union station, easy access to major highways. *Offers anytime!*
Full Property Details
Interior
Bedrooms
3
Bedrooms Plus
1
Total Bedrooms
4
Washrooms
4
Square Footage
1100-1500 sqft
Basement
Finished
Heating Source
Gas
Heating Fuel
Forced Air
Air Conditioning
Central Air
Family Room
No
Kitchens
1
Total Kitchens
1
Fireplace Features
Yes
Bedrooms
3
Bedrooms Plus
1
Total Bedrooms
4
Washrooms
4
Square Footage
1100-1500 sqft
Basement
Finished
Heating Source
Gas
Heating Fuel
Forced Air
Air Conditioning
Central Air
Family Room
No
Kitchens
1
Total Kitchens
1
Fireplace Features
Yes
Exterior
Depth
95.14
Front
44.95
Driveway
Private Double
Lot Size
45 x 95.14 ft
Pool
None
Parking Spaces
2
Total Parking Spaces
4.00
Parking Description
Attached
Garage Spaces
2
Depth
95.14
Front
44.95
Driveway
Private Double
Lot Size
45 x 95.14 ft
Pool
None
Parking Spaces
2
Total Parking Spaces
4.00
Parking Description
Attached
Garage Spaces
2
Building Description
Style
2-Storey
Home Type
House
Subtype
Detached
Year Built
31-50
Property Orientation
North
Exterior Finish
Brick,Aluminum Siding
Sewers
Sewer
Water Supply
Municipal
Possession Date
No Data
Style
2-Storey
Home Type
House
Subtype
Detached
Year Built
31-50
Property Orientation
North
Exterior Finish
Brick,Aluminum Siding
Sewers
Sewer
Water Supply
Municipal
Possession Date
No Data
Community
Community
Waterdown
Community
Waterdown
Taxes & Fees
Taxes
$6,832.52 /yr
Tax Year
2026
Occupancy
Owner
Taxes
$6,832.52 /yr
Tax Year
2026
Occupancy
Owner
Room Types
Bedroom
Window, Closet
Dimensions 8.01 x 6.99 feet
55.99 sqft
Bedroom 2
Hardwood Floor, Large Closet, Large Window
Dimensions 10.99 x 8.99 feet
98.8 sqft
Bedroom 3
Hardwood Floor, Large Closet, Large Window
Dimensions 9.65 x 8.99 feet
86.75 sqft
Dining Room
Hardwood Floor, Open Concept, Large Window
Dimensions 8.99 x 8.17 feet
73.45 sqft
Kitchen
Centre Island, Quartz Counter, Stainless Steel Appl
Dimensions 18.01 x 8.07 feet
145.34 sqft
Living Room
Hardwood Floor, Pot Lights, Large Window
Dimensions 14.5 x 11.68 feet
169.36 sqft
Primary Bedroom
Hardwood Floor, 4 Pc Ensuite, Walk-In Closet(s)
Dimensions 16.67 x 12.01 feet
200.21 sqft
Recreation
Gas Fireplace, Pot Lights
Dimensions 21.49 x 10.56 feet
226.93 sqft
Similar Properties(No results)
Mortgage Calculator
Calculate your estimated monthly mortgage payment
Price
$1,025,000
$
%
%
Monthly payment
By clicking Save, we will calculate your estimated mortgage for all properties using the saved values (down payment percentage, interest rate, and amortization).
The accuracy and applicability of this calculator are not guaranteed.