Finished with Walk-Out,Finished,Separate Entrance,Walk-Up,Full,Apartment
Listed on
2026-11-13
Lot size
47 x 90.31
Tax
$4,963 /yr
Days on Market
0
Approximate Age
0-5
Maintenance Fee
-
Description
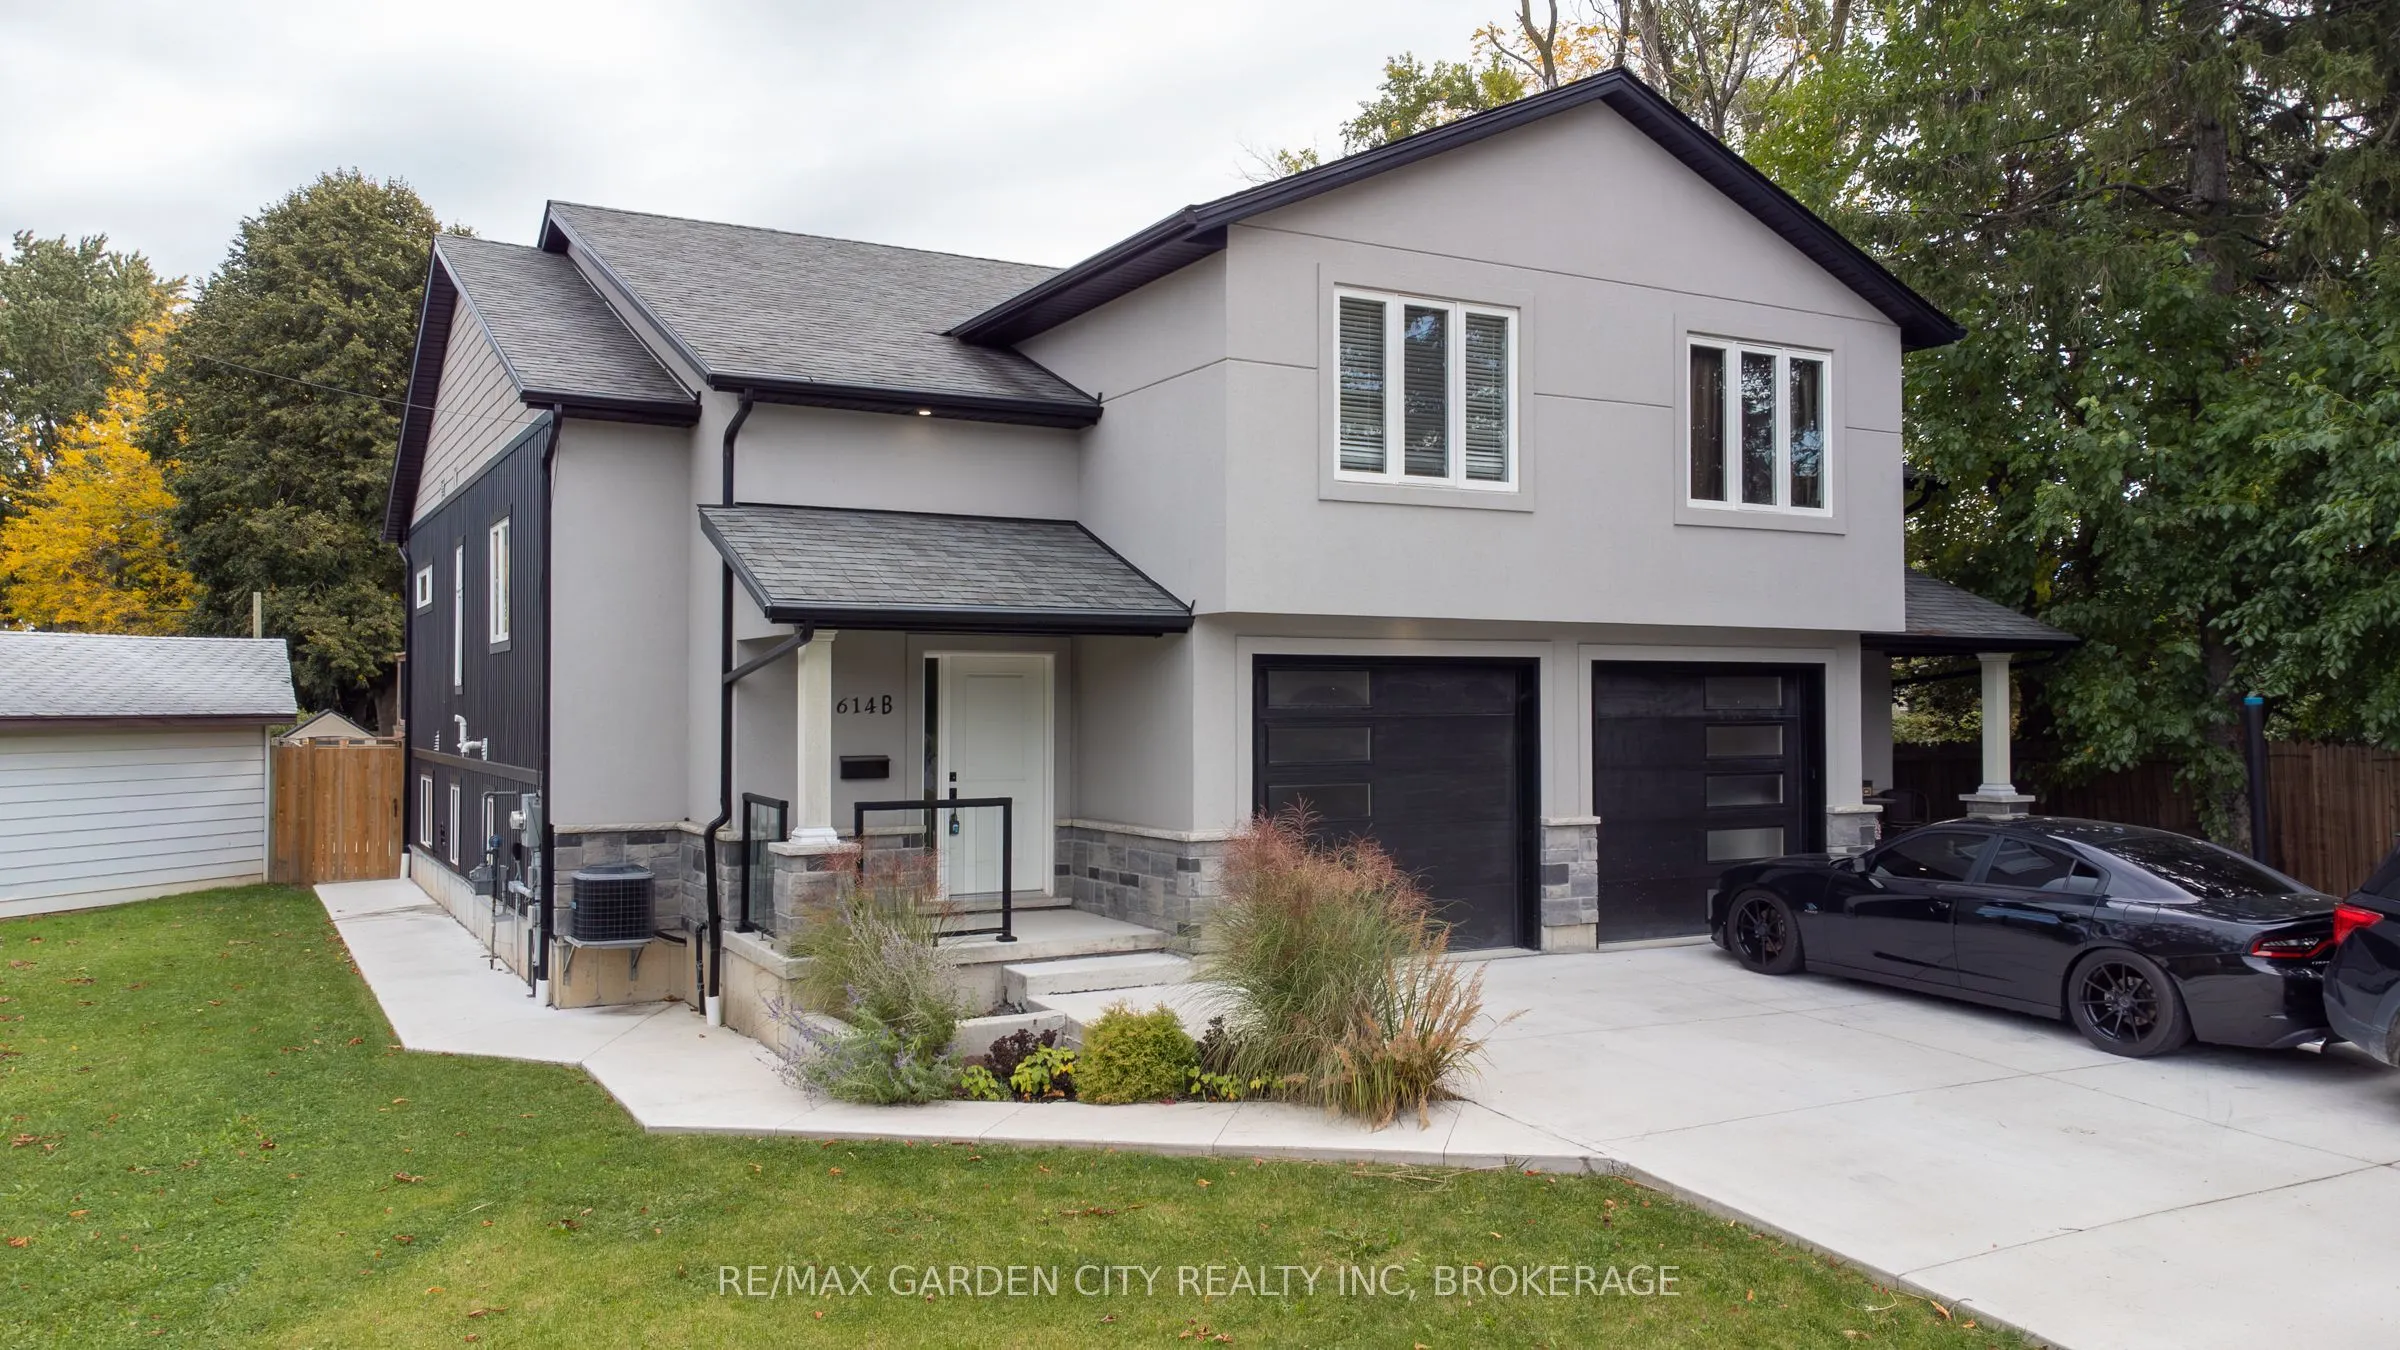
Welcome to 614B Niagara Street! This unique semi-detached home offers a versatile multi-level layout featuring 3 bedrooms and 3 full bathrooms. The main floor includes 2 bedrooms and a full bathroom, while the upper level features a private primary bedroom with its own ensuite. The fully finished ba...sement offers a spacious living area, kitchen, full bathroom and convenient walk-up access to the backyard, offering excellent potential for an in-law suite (subject to necessary approvals) or extended family living. A fantastic opportunity for buyers looking for flexible living space! The basement remained dry and was not affected by the recent heavy rainstorms. The garage is currently set up as a gym and storage area, and the seller is willing to remove the gym equipment and restore it to a traditional garage at the buyer's request.
Full Property Details
Interior
Bedrooms
3
Total Bedrooms
3
Washrooms
3
Square Footage
1100-1500 sqft
Basement
Finished with Walk-Out,Finished,Separate Entrance,Walk-Up,Full,Apartment
Heating Source
Gas
Heating Fuel
Forced Air
Air Conditioning
Central Air
Family Room
Yes
Kitchens
1
Kitchens Plus
1
Total Kitchens
2
Fireplace Features
No
Bedrooms
3
Total Bedrooms
3
Washrooms
3
Square Footage
1100-1500 sqft
Basement
Finished with Walk-Out,Finished,Separate Entrance,Walk-Up,Full,Apartment
By clicking Save, we will calculate your estimated mortgage for all properties using the saved values (down payment percentage, interest rate, and amortization).
The accuracy and applicability of this calculator are not guaranteed.