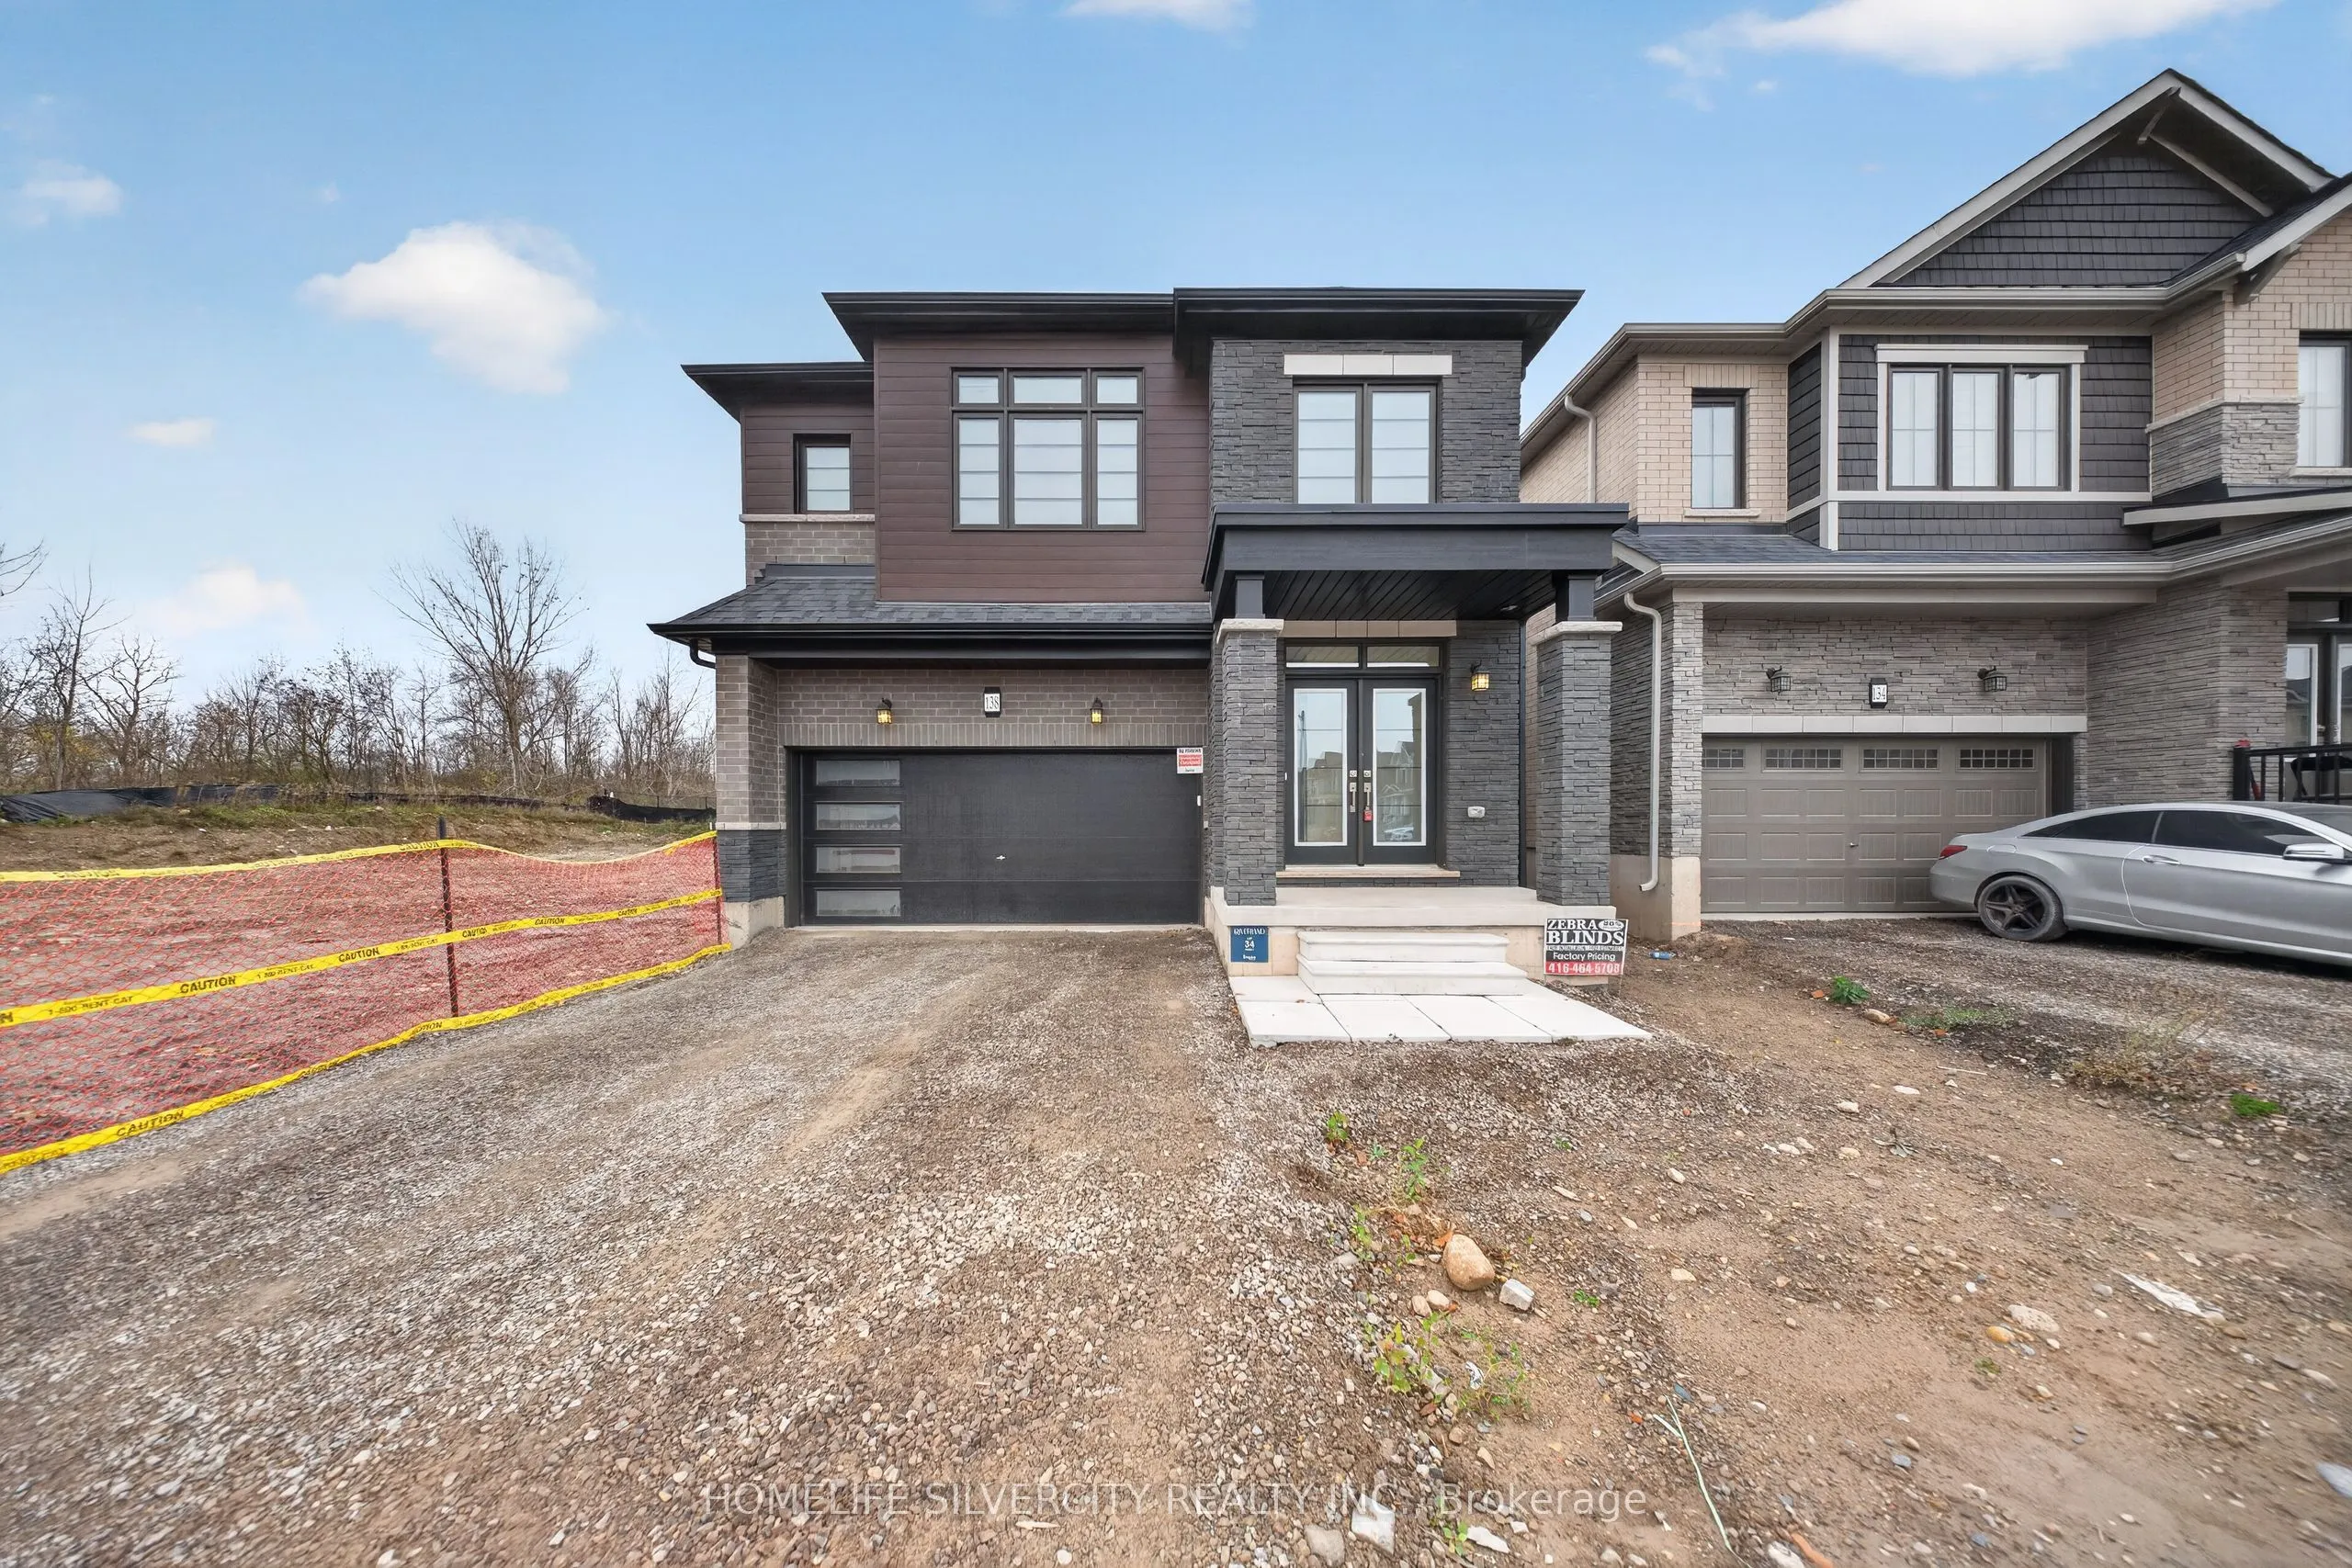
Beautifully designed all-brick residence offering 4 bedrooms and 3.5 bathrooms, with a thoughtfully planned layout ideal for family living. The interior features hardwood floors, an inviting great room, a separate dining space, convenient second-floor laundry, and an impressive media loft. Upstairs,... all four bedrooms are complemented by three full bathrooms, including a private ensuite in the primary bedroom, an additional ensuite, and a Jack-and-Jill bathroom shared by the other two bedrooms. Situated in the desirable Riverland community of Breslau, this home is surrounded by the natural beauty of the Grand River, along with nearby parks, walking trails, shopping, restaurants, and cafés. Enjoy easy connectivity to Kitchener, Waterloo, Cambridge, and Guelph. Commuters will appreciate the convenient location, approximately 5 minutes from Waterloo International Airport, Very Close to Highway 7/Conestoga Parkway, Highway 8, Highway 401, Kitchener GO Station.
Full Property Details
Interior
Bedrooms
4
Total Bedrooms
4
Washrooms
4
Square Footage
2000-2500 sqft
Basement
Unfinished
Heating Source
Gas
Heating Fuel
Forced Air
Air Conditioning
Central Air
Family Room
Yes
Kitchens
1
Total Kitchens
1
Fireplace Features
Yes
Bedrooms
4
Total Bedrooms
4
Washrooms
4
Square Footage
2000-2500 sqft
Basement
Unfinished
Heating Source
Gas
Heating Fuel
Forced Air
Air Conditioning
Central Air
Family Room
Yes
Kitchens
1
Total Kitchens
1
Fireplace Features
Yes
Exterior
Depth
120.0
Front
34.0
Driveway
Private
Lot Size
34 x 120.0 ft
Pool
None
Parking Spaces
4
Total Parking Spaces
6.00
Parking Description
Built-In
Garage Spaces
2
Depth
120.0
Front
34.0
Driveway
Private
Lot Size
34 x 120.0 ft
Pool
None
Parking Spaces
4
Total Parking Spaces
6.00
Parking Description
Built-In
Garage Spaces
2
Building Description
Style
2-Storey
Home Type
House
Subtype
Detached
Property Orientation
East
Exterior Finish
Brick
Sewers
Sewer
Water Supply
Municipal
Possession Date
No Data
Style
2-Storey
Home Type
House
Subtype
Detached
Property Orientation
East
Exterior Finish
Brick
Sewers
Sewer
Water Supply
Municipal
Possession Date
No Data
Taxes & Fees
Taxes
$5,643 /yr
Tax Year
2026
Occupancy
Tenant
Taxes
$5,643 /yr
Tax Year
2026
Occupancy
Tenant
Room Types
Bedroom 2
Broadloom, 4 Pc Bath, Closet
Dimensions 9.97 x 9.97 feet
99.4 sqft
Bedroom 3
Broadloom, 4 Pc Bath, Closet
Dimensions 13.62 x 9.97 feet
135.79 sqft
Bedroom 4
Broadloom, 4 Pc Ensuite, Closet
Dimensions 10.6 x 9.97 feet
105.68 sqft
Breakfast
Ceramic Floor, W/O To Yard
Dimensions 11.38 x 10.6 feet
120.63 sqft
Family Room
Hardwood Floor, Large Window, Fireplace
Dimensions 14.01 x 12.99 feet
181.99 sqft
Kitchen
Ceramic Floor, Breakfast Bar
Dimensions 11.38 x 9.61 feet
109.36 sqft
Living Room
Hardwood Floor, Window
Dimensions 14.01 x 11.98 feet
167.84 sqft
Media Room
Broadloom, Window
Dimensions 10.6 x 10.17 feet
107.8 sqft
Primary Bedroom
Broadloom, 4 Pc Ensuite, Walk-In Closet(s)
Dimensions 15.98 x 14.6 feet
233.31 sqft
Similar Properties(No results)
Mortgage Calculator
Calculate your estimated monthly mortgage payment
Price
$999,900
$
%
%
Monthly payment
By clicking Save, we will calculate your estimated mortgage for all properties using the saved values (down payment percentage, interest rate, and amortization).
The accuracy and applicability of this calculator are not guaranteed.