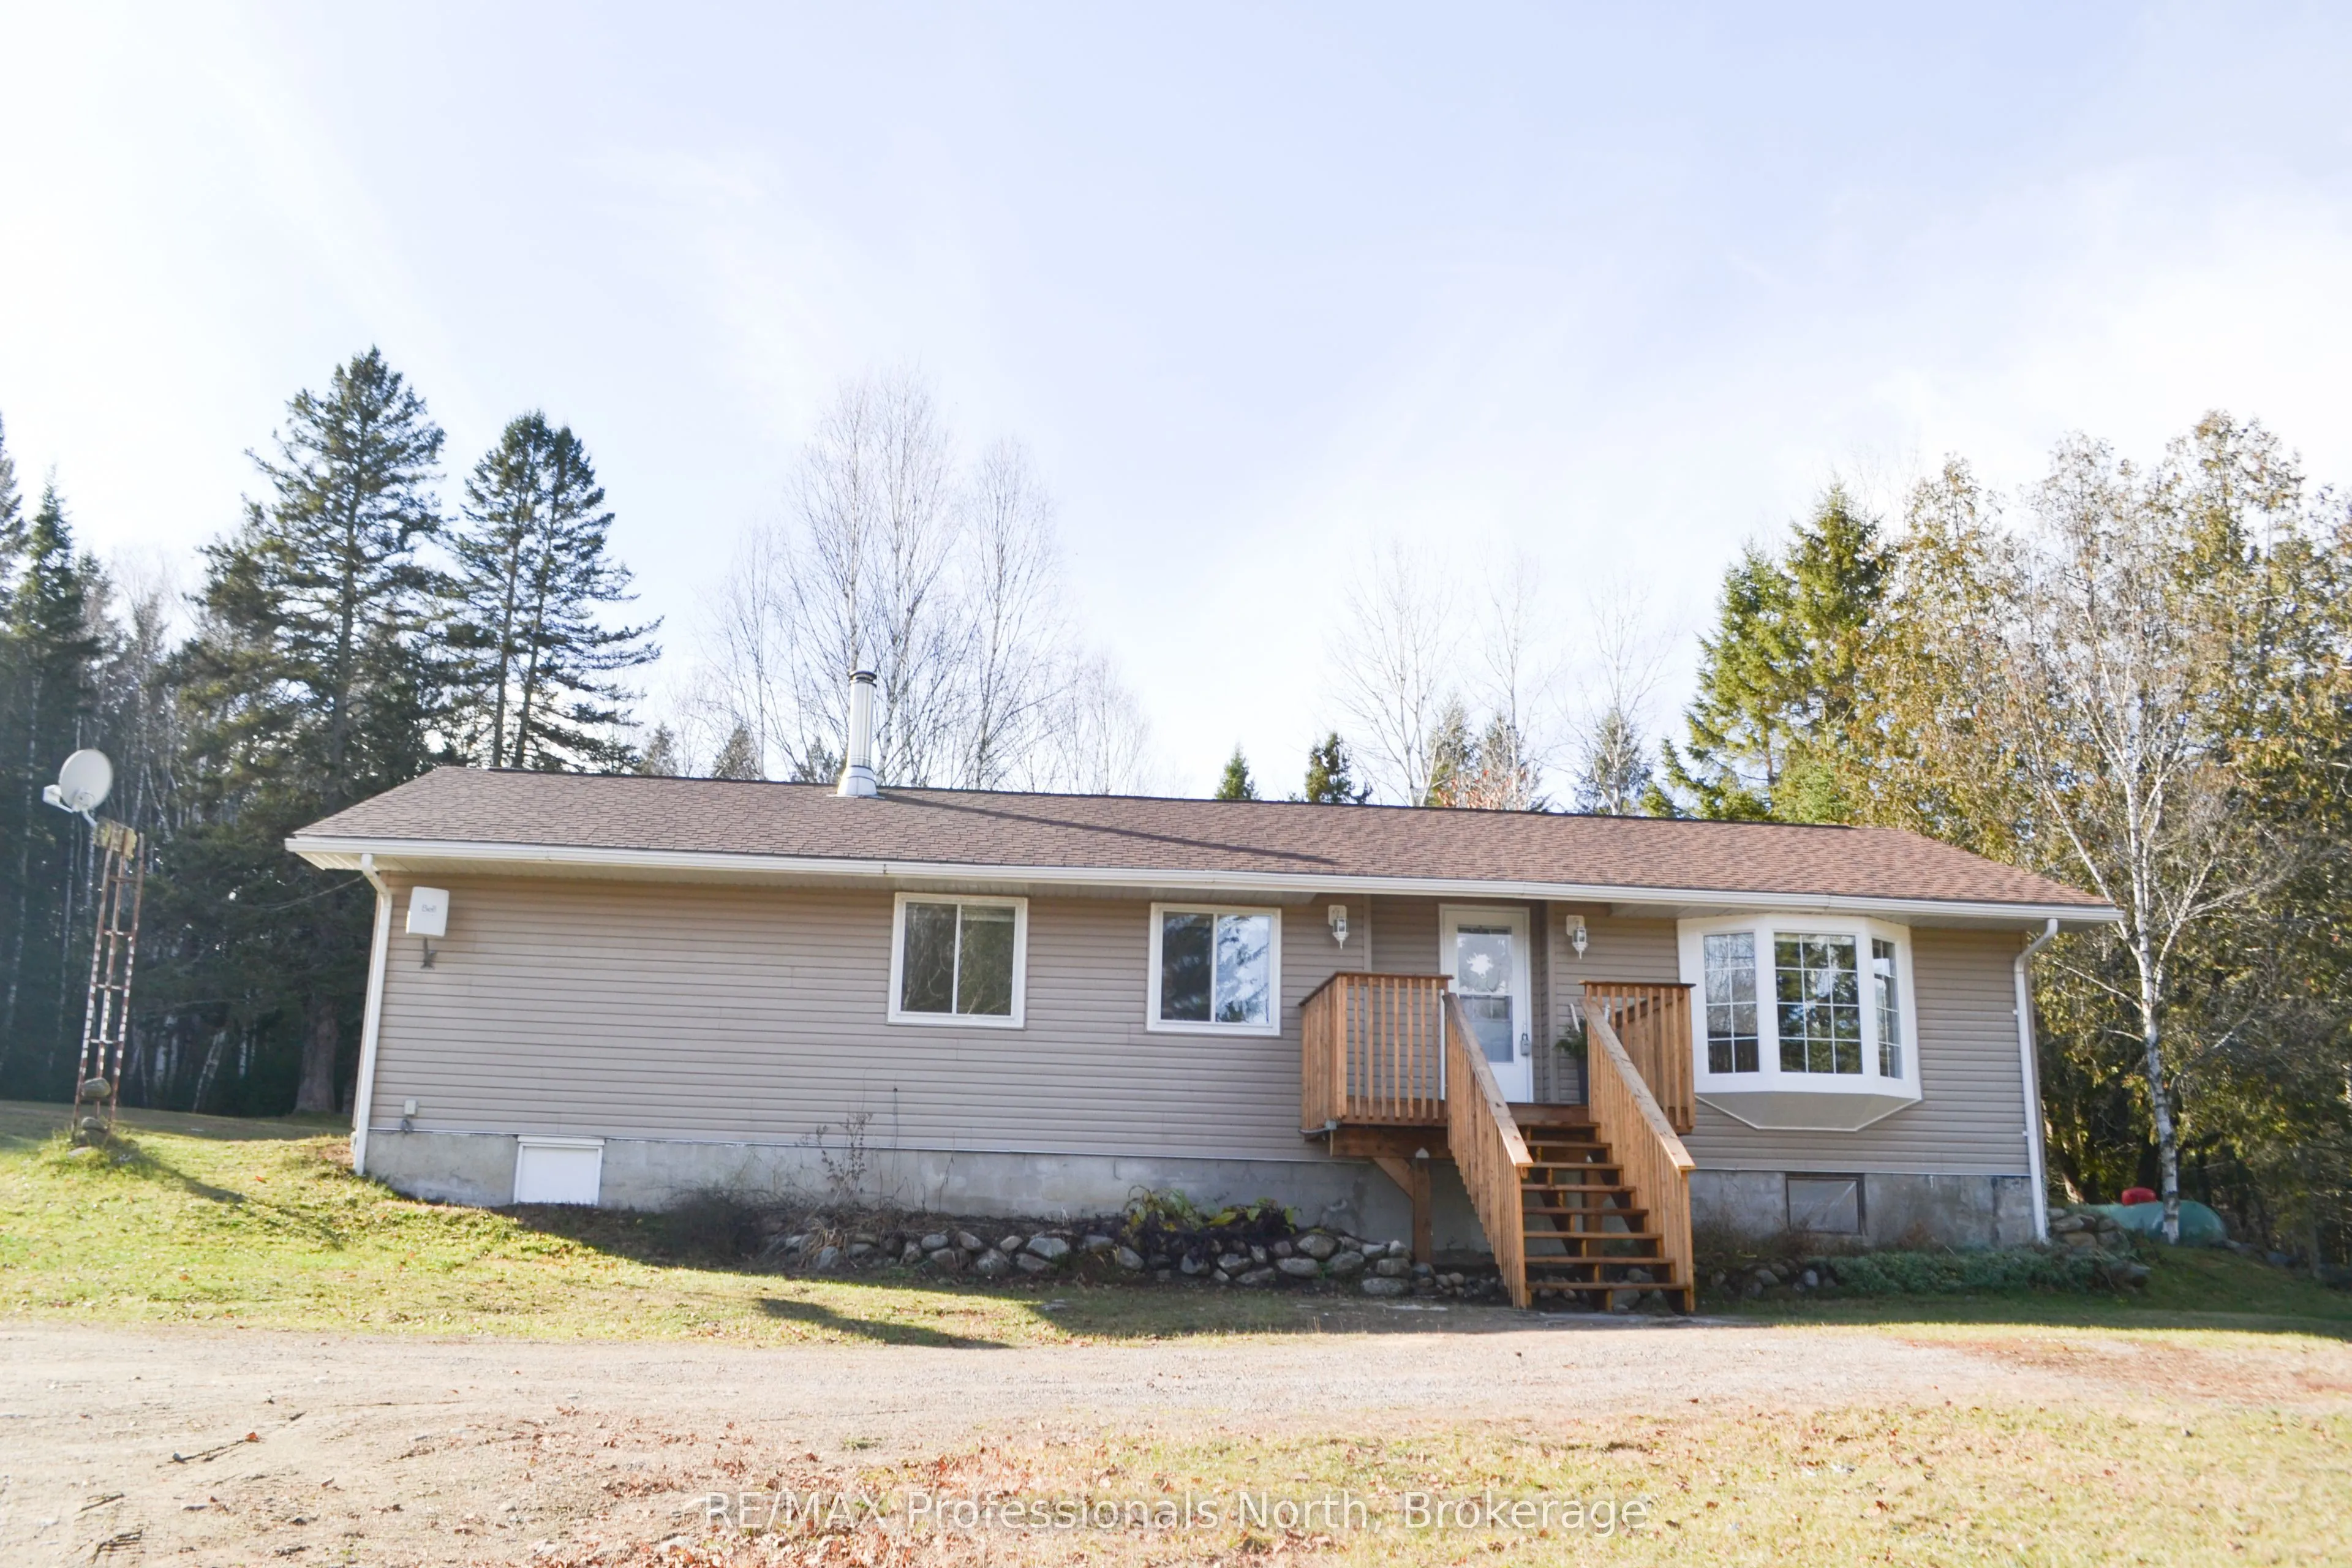
Discover the charm of country living in this inviting raised bungalow, perfectly situated just outside the village of Kearney on a picturesque and private 2.5-acre, well-treed property. This property is within walking distance of the public boat launch on beautiful Lynx Lake, and two additional lak...es, making it an ideal location for those who enjoy boating, fishing, and the great outdoors. Freshly painted, this 1,248 sq. ft. home offers a comfortable and versatile layout with two bedrooms currently in use, with the option to easily convert back to a three-bedroom configuration. The third bedroom has been transformed into a fabulous walk-in dressing room off the primary bedroom, complete with built-in cupboards and elegant French doors. The spacious primary suite also features a private ensuite with a large jetted tub, while a second tiled bathroom on the main floor provides added convenience. The lower level offers even more potential, with the opportunity to easily create two additional bedrooms and more living space. Enjoy the warmth of a real woodstove downstairs, complemented by propane forced-air heating, central air conditioning, and a standby generator for year-round comfort and peace of mind. Numerous updates and improvements have been completed over the years, including a new propane furnace, roof replaced within the past 6-7 years, new jet pump and pressure tank, UV water purification system, updated windows and doors, and upgraded insulation. Two new decks provide wonderful outdoor spaces to enjoy the privacy and peacefulness of the surrounding natural landscape. The level 2.5-acre property offers wonderful possibilities for those dreaming of a little more self-sufficient country living. Three outdoor sheds provide plenty of storage, with the potential to accommodate a chicken coop for raising your own chickens and creating amazing vegetable gardens and growing your own produce, all while enjoying the space and freedom that country living provides.
Full Property Details
Interior
Bedrooms
3
Total Bedrooms
3
Washrooms
2
Square Footage
1100-1500 sqft
Basement
Development Potential,Full,Walk-Up,Unfinished
Heating Source
Propane
Heating Fuel
Forced Air
Air Conditioning
Central Air
Family Room
No
Kitchens
1
Total Kitchens
1
Fireplace Features
Yes
Bedrooms
3
Total Bedrooms
3
Washrooms
2
Square Footage
1100-1500 sqft
Basement
Development Potential,Full,Walk-Up,Unfinished
Heating Source
Propane
Heating Fuel
Forced Air
Air Conditioning
Central Air
Family Room
No
Kitchens
1
Total Kitchens
1
Fireplace Features
Yes
Exterior
Depth
223.43
Front
295.1
Driveway
Front Yard Parking,Private
Lot Size
295 x 223.43 ft
Pool
None
Parking Spaces
15
Total Parking Spaces
15.00
Parking Description
None
Garage Spaces
0
Depth
223.43
Front
295.1
Driveway
Front Yard Parking,Private
Lot Size
295 x 223.43 ft
Pool
None
Parking Spaces
15
Total Parking Spaces
15.00
Parking Description
None
Garage Spaces
0
Building Description
Style
Bungalow-Raised
Home Type
House
Subtype
Detached
Property Orientation
West
Exterior Finish
Vinyl Siding
Sewers
Septic
Water Supply
Well
Possession Date
No Data
Style
Bungalow-Raised
Home Type
House
Subtype
Detached
Property Orientation
West
Exterior Finish
Vinyl Siding
Sewers
Septic
Water Supply
Well
Possession Date
No Data
Community
Community
Kearney
Community
Kearney
Taxes & Fees
Taxes
$801.14 /yr
Tax Year
2026
Occupancy
Vacant
Taxes
$801.14 /yr
Tax Year
2026
Occupancy
Vacant
Room Types
Bedroom 2
B/I Bookcase, Closet
Dimensions 10.83 x 9.84 feet
106.57 sqft
Bedroom 3
French Doors
Dimensions 10.83 x 6.89 feet
74.62 sqft
Dining Room
-
Dimensions 9.19 x 7.22 feet
66.35 sqft
Kitchen
W/O To Patio, Stainless Steel Appl, Eat-in Kitchen
Dimensions 21.65 x 10.83 feet
234.47 sqft
Laundry
Walk-Out, Stainless Steel Appl
Dimensions 7.22 x 5.58 feet
40.29 sqft
Living Room
Bay Window
Dimensions 19.36 x 10.83 feet
209.67 sqft
Other
-
Dimensions 16.4 x 8.2 feet
134.48 sqft
Primary Bedroom
-
Dimensions 14.11 x 9.84 feet
138.84 sqft
Recreation
Unfinished
Dimensions 41.01 x 21.98 feet
901.4 sqft
Utility Room
-
Dimensions 12.8 x 4.92 feet
62.98 sqft
Similar Properties(No results)
Mortgage Calculator
Calculate your estimated monthly mortgage payment
Price
$449,000
$
%
%
Monthly payment
By clicking Save, we will calculate your estimated mortgage for all properties using the saved values (down payment percentage, interest rate, and amortization).
The accuracy and applicability of this calculator are not guaranteed.