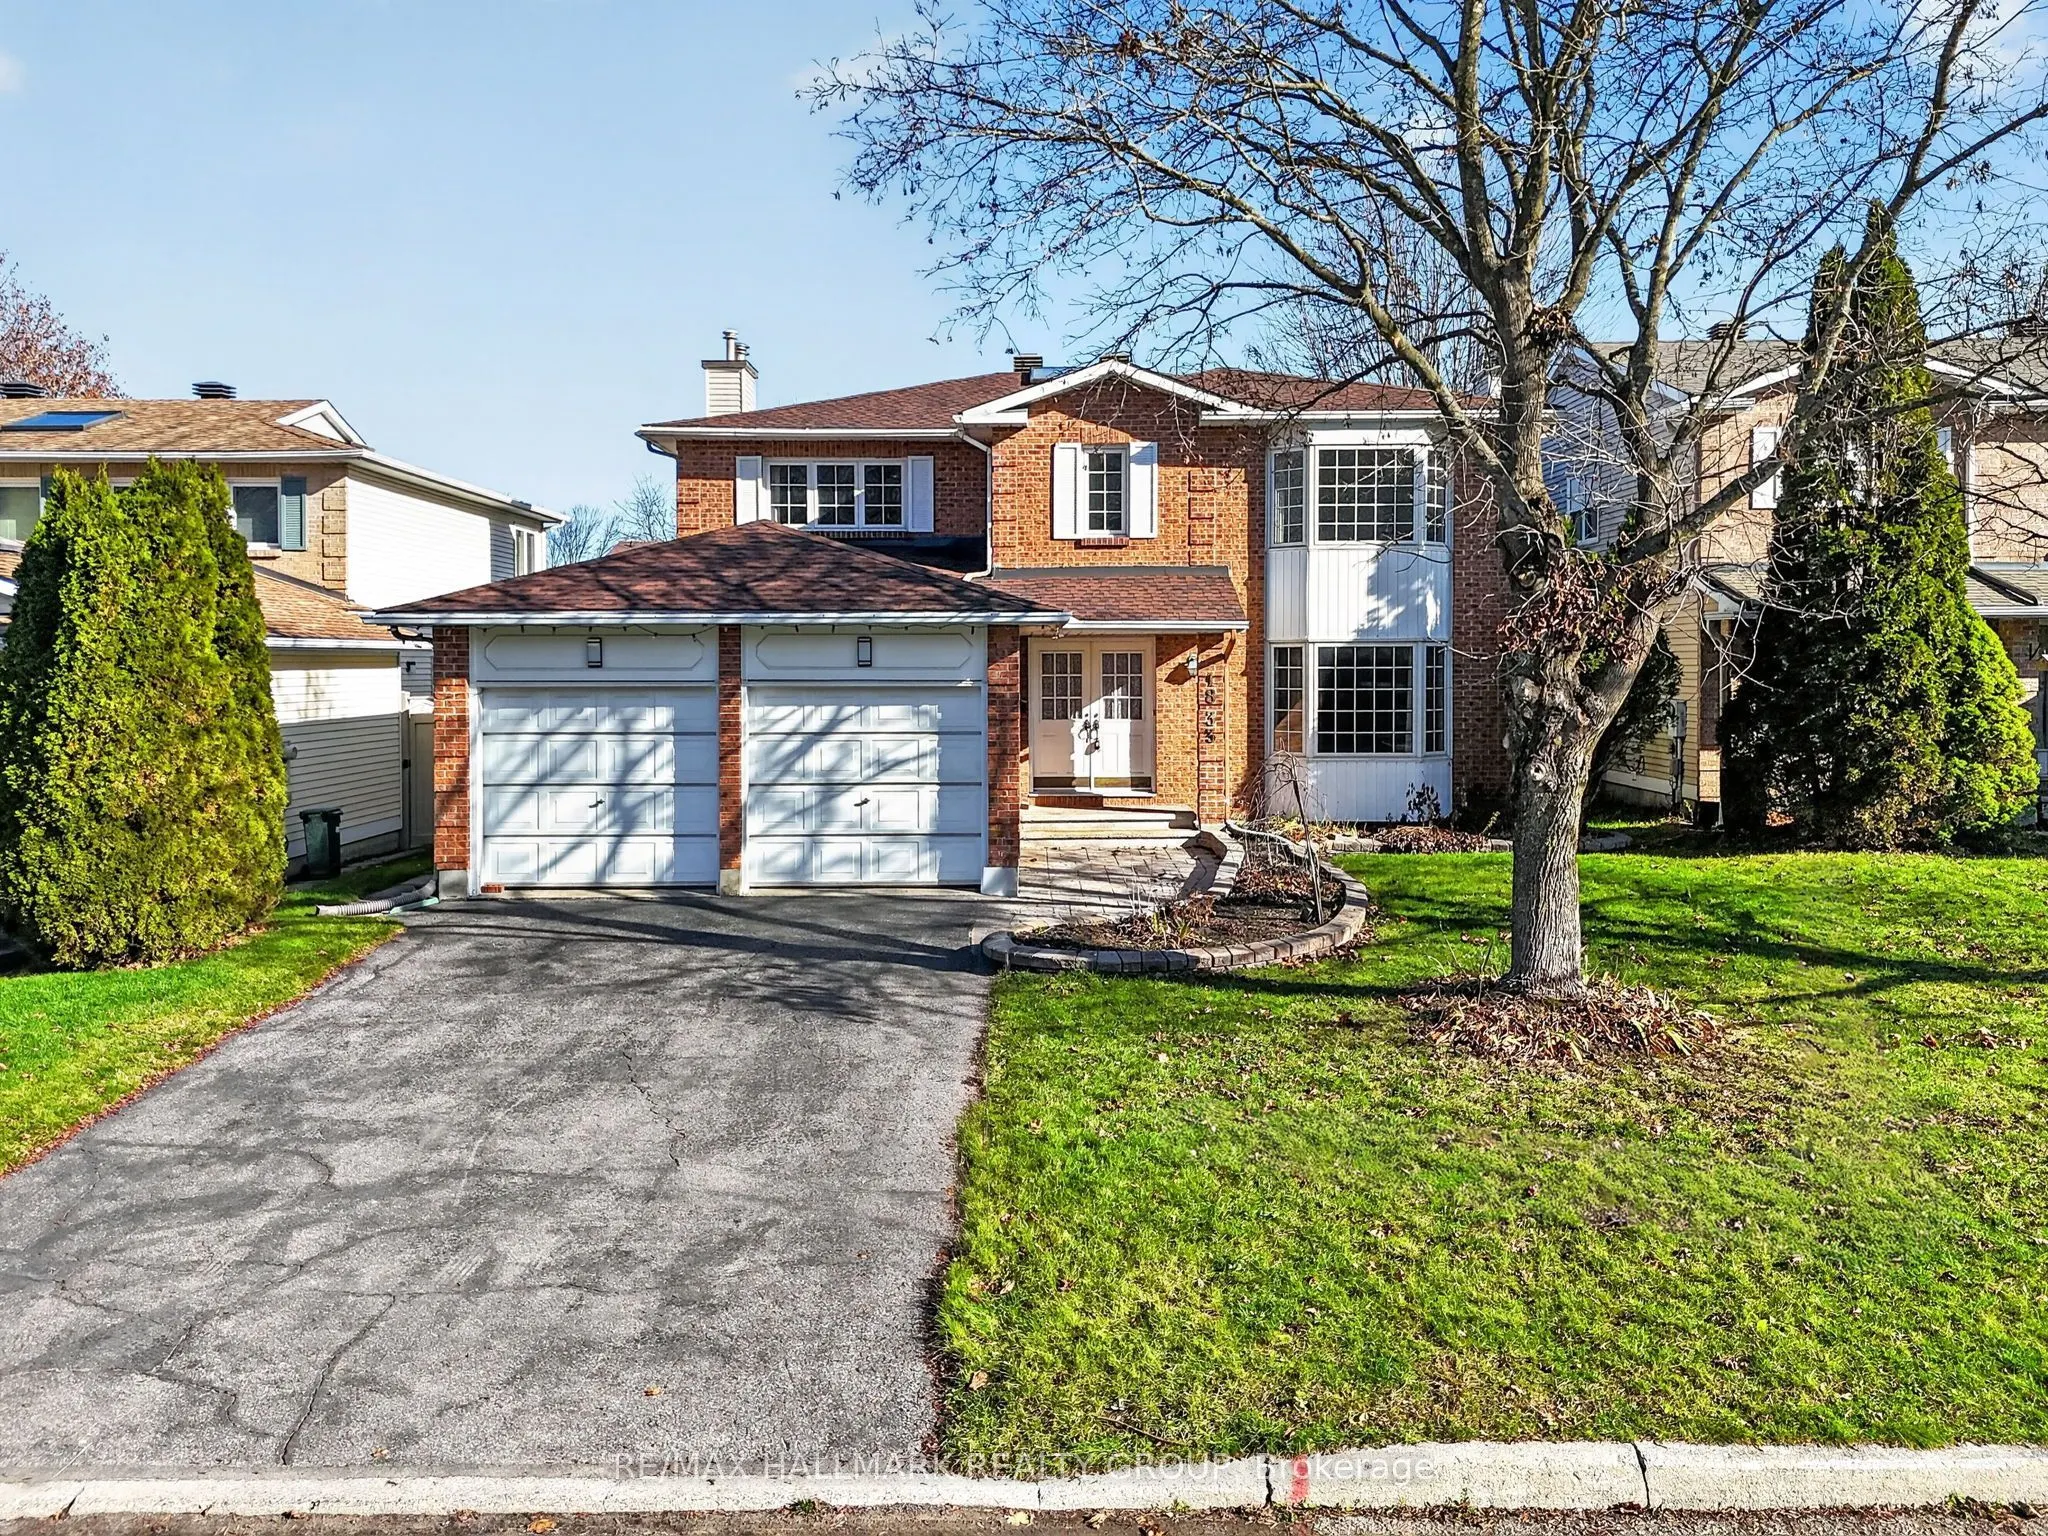
Welcome to 1833 Thistleleaf Crescent, a beautifully maintained 4-bedroom home on one of Chapel Hill North's most sought-after streets! Situated on a quiet crescent across from NCC greenspace and wooded trails, this spacious home offers an exceptional layout, an oversized private backyard, and abunda...nt natural light throughout. A welcoming foyer with double French doors reveals a beautiful spiral staircase, with an impressive formal living room to the right, where large windows capture stunning evening sunsets. The adjoining dining room features an expansive window overlooking the backyard, creating an inviting space for entertaining. The centrally positioned kitchen offers a functional layout with plenty of cupboard space and patio doors opening to the vinyl/wood fenced backyard, while the generous rear family room features a wood-burning fireplace and large windows overlooking the yard. The main-floor mudroom includes laundry, inside access to the double-car garage, and a convenient side door leading to the side and backyard. Upstairs, a skylight brightens the hallway leading to four generously sized bedrooms. The impressive primary suite features its own sitting area and private ensuite with a soaker tub and separate shower. The finished lower level offers a spacious recreation area, 2-piece bathroom, and ample storage. Outside, the oversized backyard provides an open and private setting, with neighbouring homes offset rather than directly behind the property. Recent improvements include a new furnace (October 2026) and updated front interlock (August 2026). Lovingly cared for and showcasing true pride of ownership, this home offers an incredible opportunity to enjoy space, privacy, and potential in an established neighbourhood surrounded by nature. 24-hour irrevocable required on all offers.
Full Property Details
Interior
Bedrooms
4
Total Bedrooms
4
Washrooms
4
Square Footage
2500-3000 sqft
Basement
Full,Finished
Heating Source
Gas
Heating Fuel
Forced Air
Air Conditioning
Central Air
Family Room
Yes
Kitchens
1
Total Kitchens
1
Fireplace Features
Yes
Bedrooms
4
Total Bedrooms
4
Washrooms
4
Square Footage
2500-3000 sqft
Basement
Full,Finished
Heating Source
Gas
Heating Fuel
Forced Air
Air Conditioning
Central Air
Family Room
Yes
Kitchens
1
Total Kitchens
1
Fireplace Features
Yes
Exterior
Depth
111.88
Front
49.21
Driveway
Inside Entry
Lot Size
49 x 111.88 ft
Pool
None
Parking Spaces
4
Total Parking Spaces
6.00
Parking Description
Attached
Garage Spaces
2
Depth
111.88
Front
49.21
Driveway
Inside Entry
Lot Size
49 x 111.88 ft
Pool
None
Parking Spaces
4
Total Parking Spaces
6.00
Parking Description
Attached
Garage Spaces
2
Building Description
Style
2-Storey
Home Type
House
Subtype
Detached
Property Orientation
East
Exterior Finish
Brick
Sewers
Sewer
Water Supply
Municipal
Possession Date
No Data
Style
2-Storey
Home Type
House
Subtype
Detached
Property Orientation
East
Exterior Finish
Brick
Sewers
Sewer
Water Supply
Municipal
Possession Date
No Data
Community
Community
Chapel Hill
Community
Chapel Hill
Taxes & Fees
Taxes
$6,169.76 /yr
Tax Year
2026
Occupancy
Owner
Taxes
$6,169.76 /yr
Tax Year
2026
Occupancy
Owner
Room Types
Bedroom 2
-
Dimensions 11.19 x 10.47 feet
117.16 sqft
Bedroom 3
-
Dimensions 12.2 x 10.4 feet
126.88 sqft
Bedroom 4
-
Dimensions 14.9 x 12.17 feet
181.33 sqft
Breakfast
-
Dimensions 11.32 x 7.22 feet
81.73 sqft
Dining Room
-
Dimensions 13.02 x 11.98 feet
155.98 sqft
Family Room
-
Dimensions 18.37 x 11.19 feet
205.56 sqft
Foyer
-
Dimensions 6.43 x 5.31 feet
34.14 sqft
Kitchen
-
Dimensions 10.83 x 9.55 feet
103.43 sqft
Living Room
-
Dimensions 16.54 x 11.98 feet
198.15 sqft
Primary Bedroom
4 Pc Ensuite
Dimensions 23.85 x 14.9 feet
355.36 sqft
Recreation
-
Dimensions 23.88 x 18.41 feet
439.63 sqft
Similar Properties(No results)
Mortgage Calculator
Calculate your estimated monthly mortgage payment
Price
$849,900
$
%
%
Monthly payment
By clicking Save, we will calculate your estimated mortgage for all properties using the saved values (down payment percentage, interest rate, and amortization).
The accuracy and applicability of this calculator are not guaranteed.