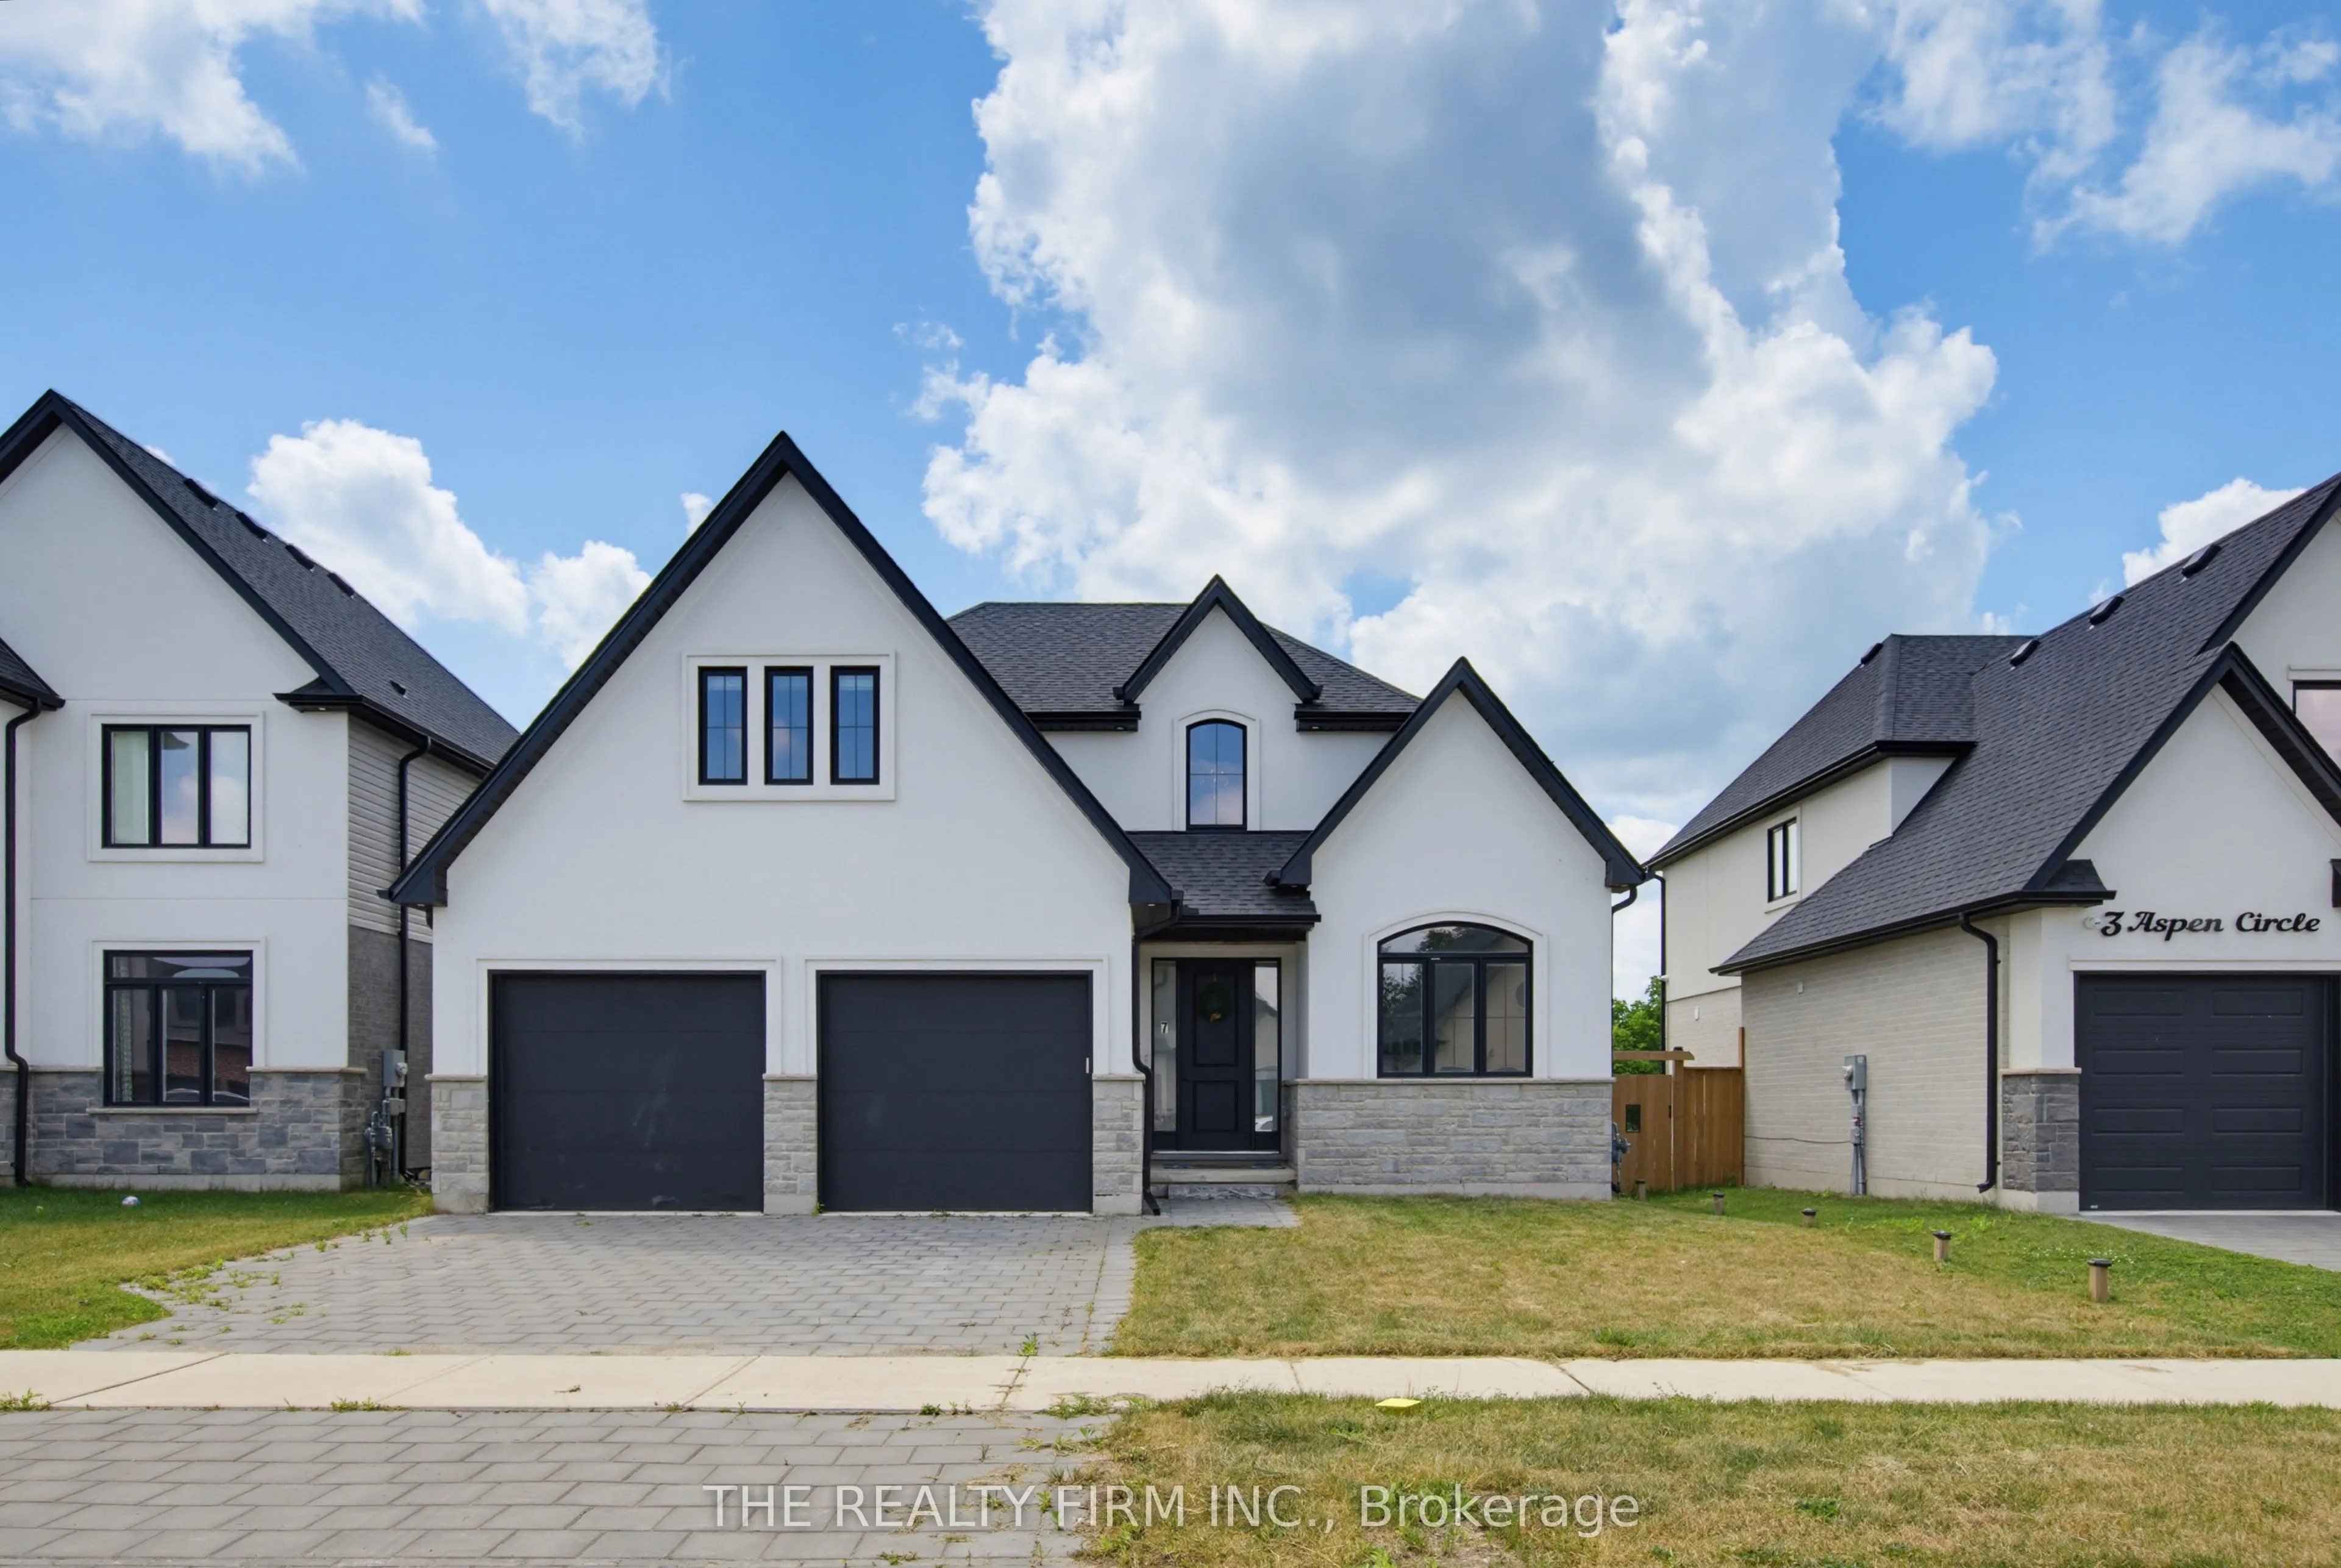
Sign In or Create a Free Account to see full details of this property
Key Facts
Key facts for 7 Aspen Circle
Property Type
House, 2-Storey
Parking
Attached 2 garage, 2 parking
MLS #
X14175582
Size
2000-2500 sqft
Basement
Full,Unfinished
Listed on
2026-11-12
Lot size
50 x 186.22
Tax
$4,639 /yr
Days on Market
0
Approximate Age
-
Maintenance Fee
-
Description
Welcome to 7 Aspen Circle in the growing community of Thorndale. Situated on a quiet circle in a sought-after neighbourhood, this move-in-ready two-storey home built by Hazelwood Homes offers over 2,000 sq. ft. of thoughtfully designed living space on an impressive 50 x 186 ft. lot. Step inside to a... bright and welcoming foyer where a spacious front office with soaring cathedral ceilings creates the perfect work-from-home space. The open-concept main floor is designed for both everyday living and entertaining, featuring engineered hardwood flooring throughout, a sun-filled living room with an elegant electric fireplace, and a spacious dining area.The beautifully appointed white U-shaped kitchen offers quartz countertops, a centre island with seating, stainless steel appliances, and a walk-in pantry, combining style and functionality. Upstairs, the expansive primary suite serves as a private retreat, complete with a walk-in closet and a luxurious ensuite featuring dual sinks, a tiled walk-in shower, and a relaxing soaker tub. Three additional generously sized bedrooms and a well-appointed 5-piece bathroom provide ample space for the whole family. The unfinished basement offers endless possibilities to create additional living space tailored to your lifestyle. A double attached garage and the deep backyard provide plenty of room for storage, outdoor entertaining, or future landscaping dreams. Conveniently located just 15 minutes from London and close to excellent schools, parks, shopping, playgrounds, and the community centre, this exceptional home offers the perfect balance of modern comfort and small-town charm.
Full Property Details
Interior
Bedrooms
4
Total Bedrooms
4
Washrooms
3
Square Footage
2000-2500 sqft
Basement
Full,Unfinished
Heating Source
Gas
Heating Fuel
Forced Air
Air Conditioning
Central Air
Family Room
Yes
Kitchens
1
Total Kitchens
1
Fireplace Features
Yes
Bedrooms
4
Total Bedrooms
4
Washrooms
3
Square Footage
2000-2500 sqft
Basement
Full,Unfinished
Heating Source
Gas
Heating Fuel
Forced Air
Air Conditioning
Central Air
Family Room
Yes
Kitchens
1
Total Kitchens
1
Fireplace Features
Yes
Exterior
Depth
186.22
Front
50.12
Driveway
Private Double
Lot Size
50 x 186.22 ft
Pool
None
Parking Spaces
2
Total Parking Spaces
4.00
Parking Description
Attached
Garage Spaces
2
Zoning
R1-23-H
Depth
186.22
Front
50.12
Driveway
Private Double
Lot Size
50 x 186.22 ft
Pool
None
Parking Spaces
2
Total Parking Spaces
4.00
Parking Description
Attached
Garage Spaces
2
Zoning
R1-23-H
Building Description
Style
2-Storey
Home Type
House
Subtype
Detached
Property Orientation
East
Exterior Finish
Stucco (Plaster)
Sewers
Sewer
Water Supply
Municipal
Possession Date
No Data
Style
2-Storey
Home Type
House
Subtype
Detached
Property Orientation
East
Exterior Finish
Stucco (Plaster)
Sewers
Sewer
Water Supply
Municipal
Possession Date
No Data
Community
Community
Thorndale
Community
Thorndale
Taxes & Fees
Taxes
$4,639 /yr
Tax Year
2025
Occupancy
Vacant
Taxes
$4,639 /yr
Tax Year
2025
Occupancy
Vacant
Room Types
Bathroom
2 Pc Bath
Dimensions 7.87 x 3.38 feet
26.6 sqft
Bathroom
5 Pc Ensuite, Tile Floor
Dimensions 9.38 x 8.89 feet
83.39 sqft
Bedroom
-
Dimensions 13.25 x 10.01 feet
132.63 sqft
Bedroom
-
Dimensions 13.68 x 12.5 feet
171 sqft
Dining Room
Hardwood Floor, Open Concept, W/O To Yard
Dimensions 14.14 x 8.2 feet
115.95 sqft
Family Room
Hardwood Floor
Dimensions 14.21 x 10.33 feet
146.79 sqft
Foyer
Hardwood Floor
Dimensions 12.43 x 6.89 feet
85.64 sqft
Kitchen
Hardwood Floor, Pantry, Open Concept
Dimensions 13.91 x 12.89 feet
179.3 sqft
Laundry
Tile Floor, Access To Garage
Dimensions 10.3 x 7.19 feet
74.06 sqft
Living Room
Hardwood Floor, Open Concept, Fireplace
Dimensions 15.16 x 14.17 feet
214.82 sqft
Other
Walk-In Closet(s)
Dimensions 9.38 x 5.25 feet
49.24 sqft
Primary Bedroom
Ensuite Bath, Walk-In Closet(s)
Dimensions 14.6 x 13.29 feet
194.03 sqft
Similar Properties(No results)
Mortgage Calculator
Calculate your estimated monthly mortgage payment
Price
$889,900
$
%
%
Monthly payment
By clicking Save, we will calculate your estimated mortgage for all properties using the saved values (down payment percentage, interest rate, and amortization).
The accuracy and applicability of this calculator are not guaranteed.