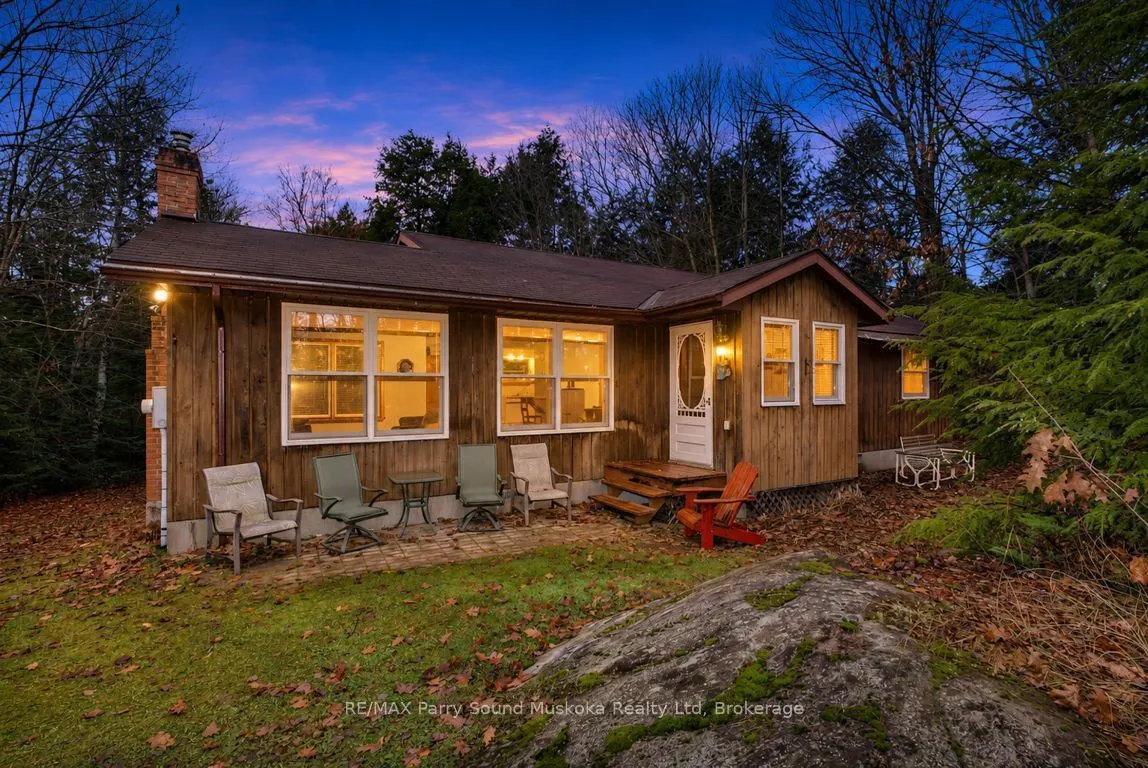
AFFORDABLE RURAL FAMILY HOME NESTLED ON 1.84 ACRES! Spacious 1,478 SQ FT BUNGALOW offers 3 BEDROOMS, 2 BATHS & comfortable ONE LEVEL LIVING! Large, Bright & Inviting living room features cozy fireplace with airtight insert! Generous kitchen with abundance of cabinetry & counter space, Spacious dinin...g area with walkout to deck, overlooking the peaceful country setting! PRINCIPAL BEDROOM features PRIVATE 4-PIECE ENSUITE plus convenient MAIN FLOOR LAUNDRY! Enjoy the outdoors on this IMPRESSIVE 683 FT DEEP LOT, ideal for gardening, recreation & family fun! DESIRABLE SEGUIN TOWNSHIP LOCATION just south of Parry Sound with easy highway access! Minutes to HUMPHREY VILLAGE offering excellent School, Community Centre, Library, Arena, Winter skating loop & Nature trails! Surrounded by BEAUTIFUL AREA LAKES including Horseshoe, Clear, Whitefish, Stewart & the Muskoka Lakes! Convenient access to Parry Sound, Humphrey & Rosseau Village for shopping, dining & recreation! ENJOY THE PEACE & PRIVACY OF COUNTRY LIVING! (Solid Home with great potential; needs some exterior work/maintenance) YOUR COUNTRY LIFESTYLE AWAITS!
Full Property Details
Interior
Bedrooms
3
Total Bedrooms
3
Washrooms
2
Square Footage
1100-1500 sqft
Basement
Crawl Space,Partial Basement,Walk-Out
Heating Source
Electric
Heating Fuel
Forced Air
Air Conditioning
None
Family Room
No
Kitchens
1
Total Kitchens
1
Fireplace Features
Yes
Bedrooms
3
Total Bedrooms
3
Washrooms
2
Square Footage
1100-1500 sqft
Basement
Crawl Space,Partial Basement,Walk-Out
Heating Source
Electric
Heating Fuel
Forced Air
Air Conditioning
None
Family Room
No
Kitchens
1
Total Kitchens
1
Fireplace Features
Yes
Exterior
Depth
638.0
Front
127.4
Lot Size
127 x 638.0 ft
Pool
None
Parking Spaces
4
Total Parking Spaces
4.00
Parking Description
None
Garage Spaces
0
Depth
638.0
Front
127.4
Lot Size
127 x 638.0 ft
Pool
None
Parking Spaces
4
Total Parking Spaces
4.00
Parking Description
None
Garage Spaces
0
Building Description
Style
Bungalow
Home Type
House
Subtype
Detached
Property Orientation
West
Exterior Finish
Wood
Sewers
Septic
Water Supply
Well
Possession Date
No Data
Style
Bungalow
Home Type
House
Subtype
Detached
Property Orientation
West
Exterior Finish
Wood
Sewers
Septic
Water Supply
Well
Possession Date
No Data
Community
Community
Seguin
Community
Seguin
Taxes & Fees
Taxes
$1,176 /yr
Tax Year
2025
Occupancy
Owner
Taxes
$1,176 /yr
Tax Year
2025
Occupancy
Owner
Room Types
Bathroom
4 Pc Ensuite
Dimensions 9.74 x 4.69 feet
45.68 sqft
Bathroom
4 Pc Bath
Dimensions 9.74 x 8.4 feet
81.82 sqft
Bedroom
-
Dimensions 9.78 x 9.61 feet
93.99 sqft
Bedroom
-
Dimensions 9.94 x 9.78 feet
97.21 sqft
Dining Room
W/O To Deck
Dimensions 14.04 x 7.58 feet
106.42 sqft
Foyer
-
Dimensions 10.27 x 4.63 feet
47.55 sqft
Kitchen
-
Dimensions 13.55 x 10.01 feet
135.64 sqft
Laundry
-
Dimensions 6.2 x 2.99 feet
18.54 sqft
Living Room
Fireplace
Dimensions 19.91 x 14.57 feet
290.09 sqft
Mud Room
-
Dimensions 5.51 x 5.31 feet
29.26 sqft
Primary Bedroom
Ensuite Bath
Dimensions 13.55 x 10.5 feet
142.28 sqft
Utility Room
W/O To Yard
Dimensions 32.84 x 28.84 feet
947.11 sqft
Similar Properties(No results)
Mortgage Calculator
Calculate your estimated monthly mortgage payment
Price
$439,000
$
%
%
Monthly payment
By clicking Save, we will calculate your estimated mortgage for all properties using the saved values (down payment percentage, interest rate, and amortization).
The accuracy and applicability of this calculator are not guaranteed.