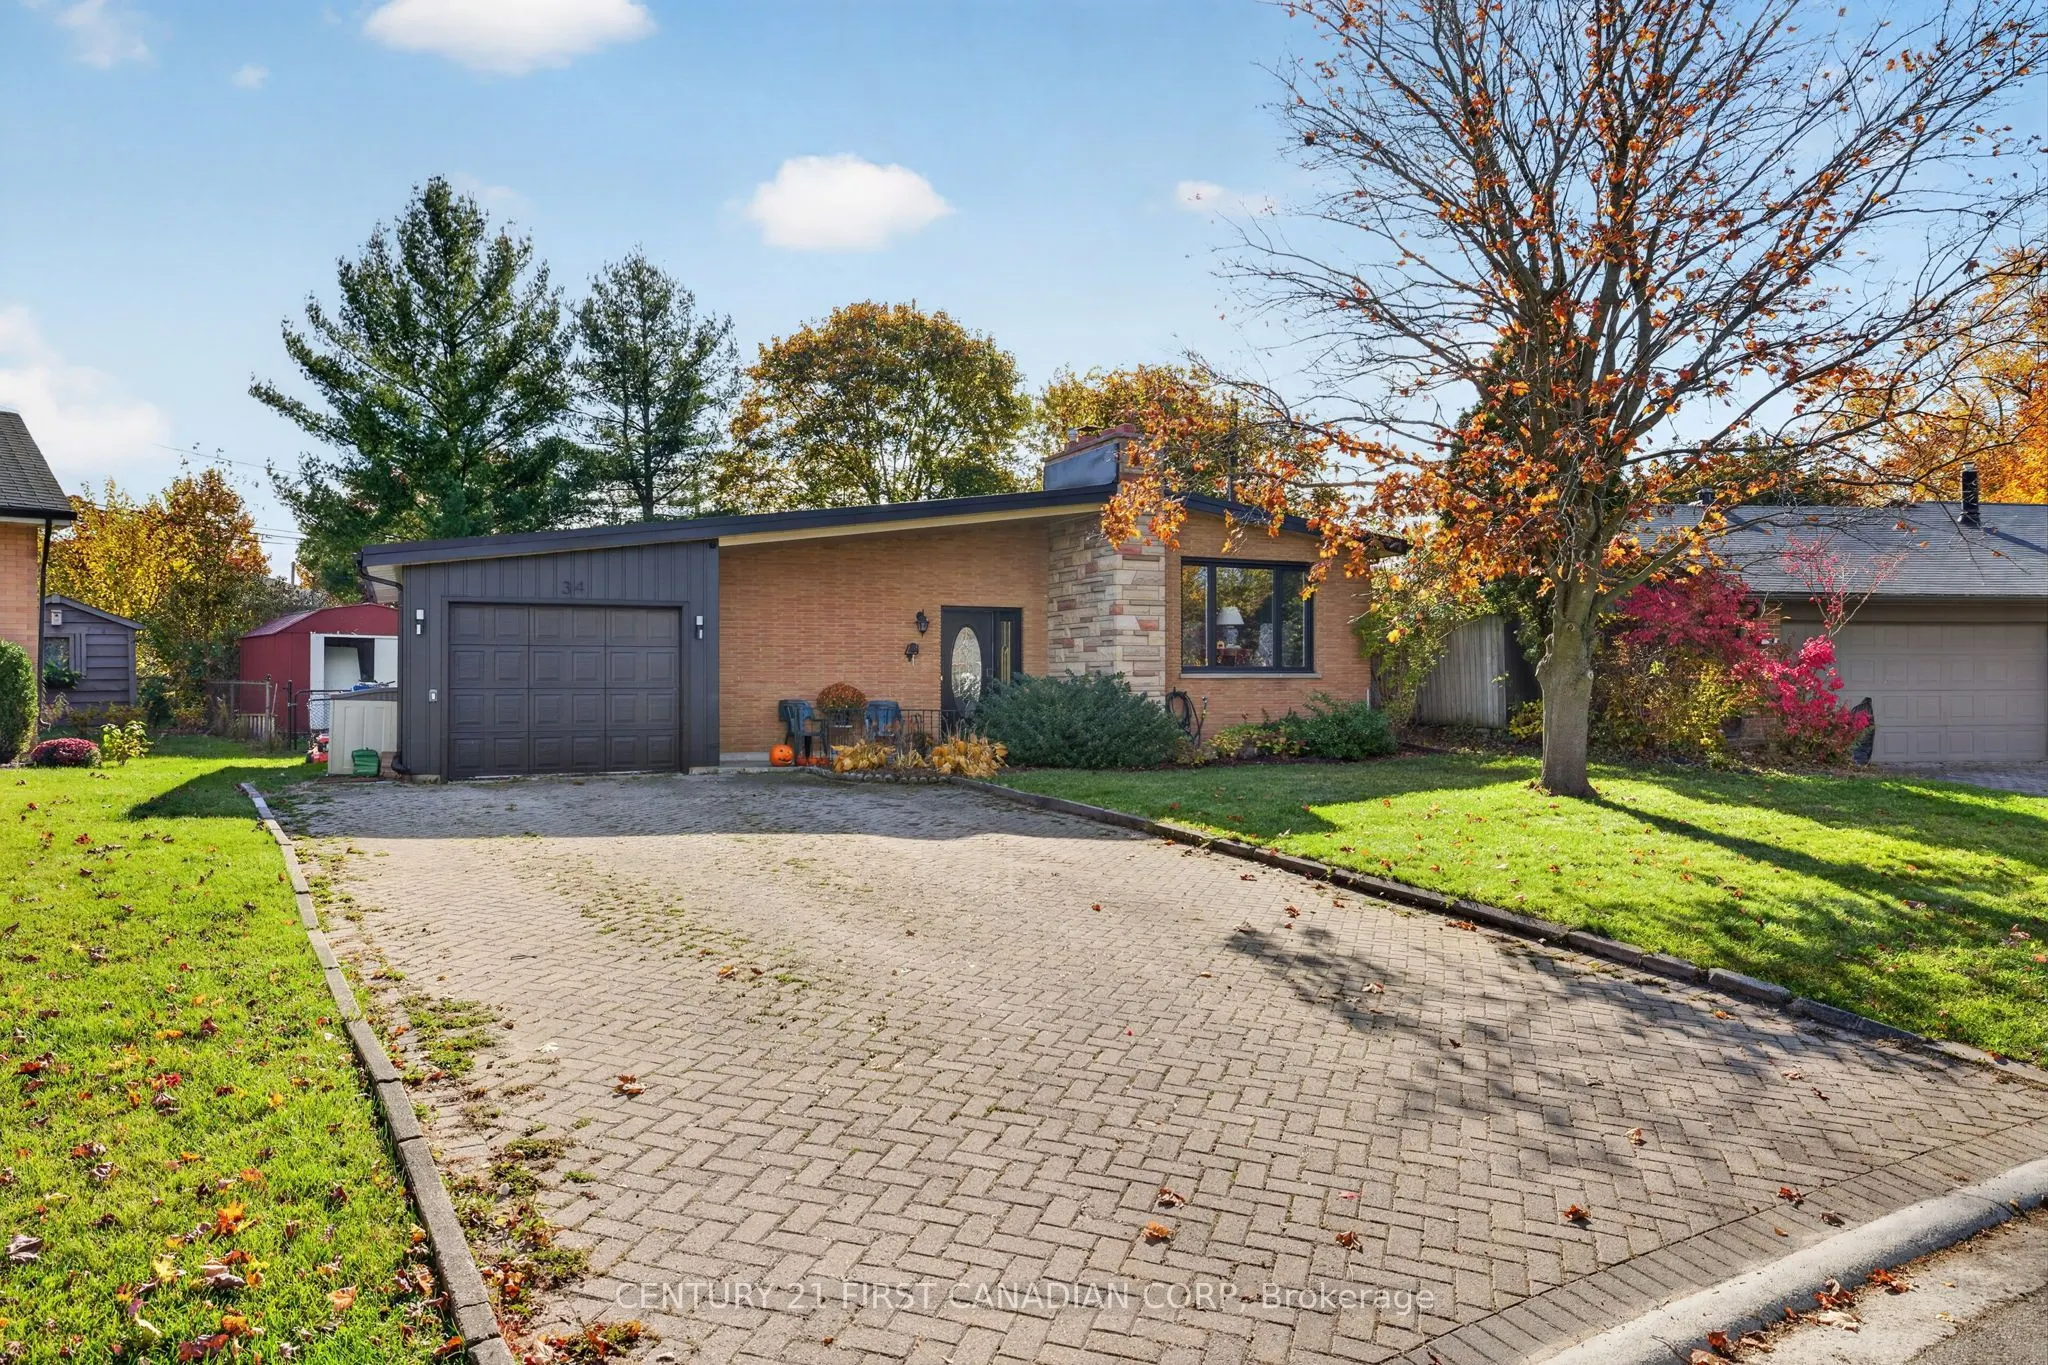
Turnkey brick bungalow on a premium court in desirable Glen Cairn! Completely renovated from top to bottom, this move-in-ready home offers exceptional modern finishes and total peace of mind. The open-concept main floor features luxury vinyl plank flooring, elegant wainscoting, and a brand-new kitch...en with new appliances that flows seamlessly into the bright dining and family room. Three main-floor bedrooms share a beautifully updated 3-piece bath boasting a modern curbless shower. The fully finished lower level expands your living space with a massive great room, a large 4th bedroom, a full 4-piece bath, new plush carpeting, and deep storage spaces. Absolute worry-free living with a brand-new furnace, central A/C, hot water tank, and energy-efficient windows throughout-all installed in 2025 transferrable 10 year warranty. All new windows installed in 2025. Outside, enjoy a massive, fully fenced private yard with an entertaining patio, a single detached garage, and a long driveway with parking for 6 cars. Walk to Glen Cairn PS; minutes to LHSC and the 401.
Full Property Details
Interior
Bedrooms
3
Bedrooms Plus
1
Total Bedrooms
4
Washrooms
2
Square Footage
700-1100 sqft
Basement
Full,Finished
Heating Source
Gas
Heating Fuel
Forced Air
Air Conditioning
Central Air
Family Room
Yes
Kitchens
1
Total Kitchens
1
Fireplace Features
No
Bedrooms
3
Bedrooms Plus
1
Total Bedrooms
4
Washrooms
2
Square Footage
700-1100 sqft
Basement
Full,Finished
Heating Source
Gas
Heating Fuel
Forced Air
Air Conditioning
Central Air
Family Room
Yes
Kitchens
1
Total Kitchens
1
Fireplace Features
No
Exterior
Depth
133.0
Front
49.14
Driveway
Private Double
Lot Size
49 x 133.0 ft
Pool
None
Parking Spaces
6
Total Parking Spaces
7.00
Parking Description
Attached
Garage Spaces
1
Depth
133.0
Front
49.14
Driveway
Private Double
Lot Size
49 x 133.0 ft
Pool
None
Parking Spaces
6
Total Parking Spaces
7.00
Parking Description
Attached
Garage Spaces
1
Building Description
Style
Bungalow-Raised
Home Type
House
Subtype
Detached
Year Built
51-99
Property Orientation
South
Exterior Finish
Brick
Sewers
Sewer
Water Supply
Municipal
Possession Date
12/16/2026
Style
Bungalow-Raised
Home Type
House
Subtype
Detached
Year Built
51-99
Property Orientation
South
Exterior Finish
Brick
Sewers
Sewer
Water Supply
Municipal
Possession Date
12/16/2026
Community
Community
South T
Community
South T
Taxes & Fees
Taxes
$3,604 /yr
Tax Year
2025
Occupancy
Owner
Taxes
$3,604 /yr
Tax Year
2025
Occupancy
Owner
Room Types
Bedroom
-
Dimensions 12.47 x 14.76 feet
184.06 sqft
Bedroom 2
-
Dimensions 8.83 x 9.88 feet
87.24 sqft
Bedroom 3
-
Dimensions 9.78 x 7.81 feet
76.38 sqft
Dining Room
-
Dimensions 10.76 x 7.22 feet
77.69 sqft
Family Room
-
Dimensions 13.39 x 17.32 feet
231.91 sqft
Great Room
-
Dimensions 24.15 x 10.63 feet
256.71 sqft
Kitchen
-
Dimensions 10.76 x 9.61 feet
103.4 sqft
Laundry
-
Dimensions 11.65 x 23.98 feet
279.37 sqft
Primary Bedroom
-
Dimensions 10.76 x 10.63 feet
114.38 sqft
Utility Room
-
Dimensions 12.5 x 8.63 feet
107.88 sqft
Similar Properties(No results)
Mortgage Calculator
Calculate your estimated monthly mortgage payment
Price
$589,000
$
%
%
Monthly payment
By clicking Save, we will calculate your estimated mortgage for all properties using the saved values (down payment percentage, interest rate, and amortization).
The accuracy and applicability of this calculator are not guaranteed.