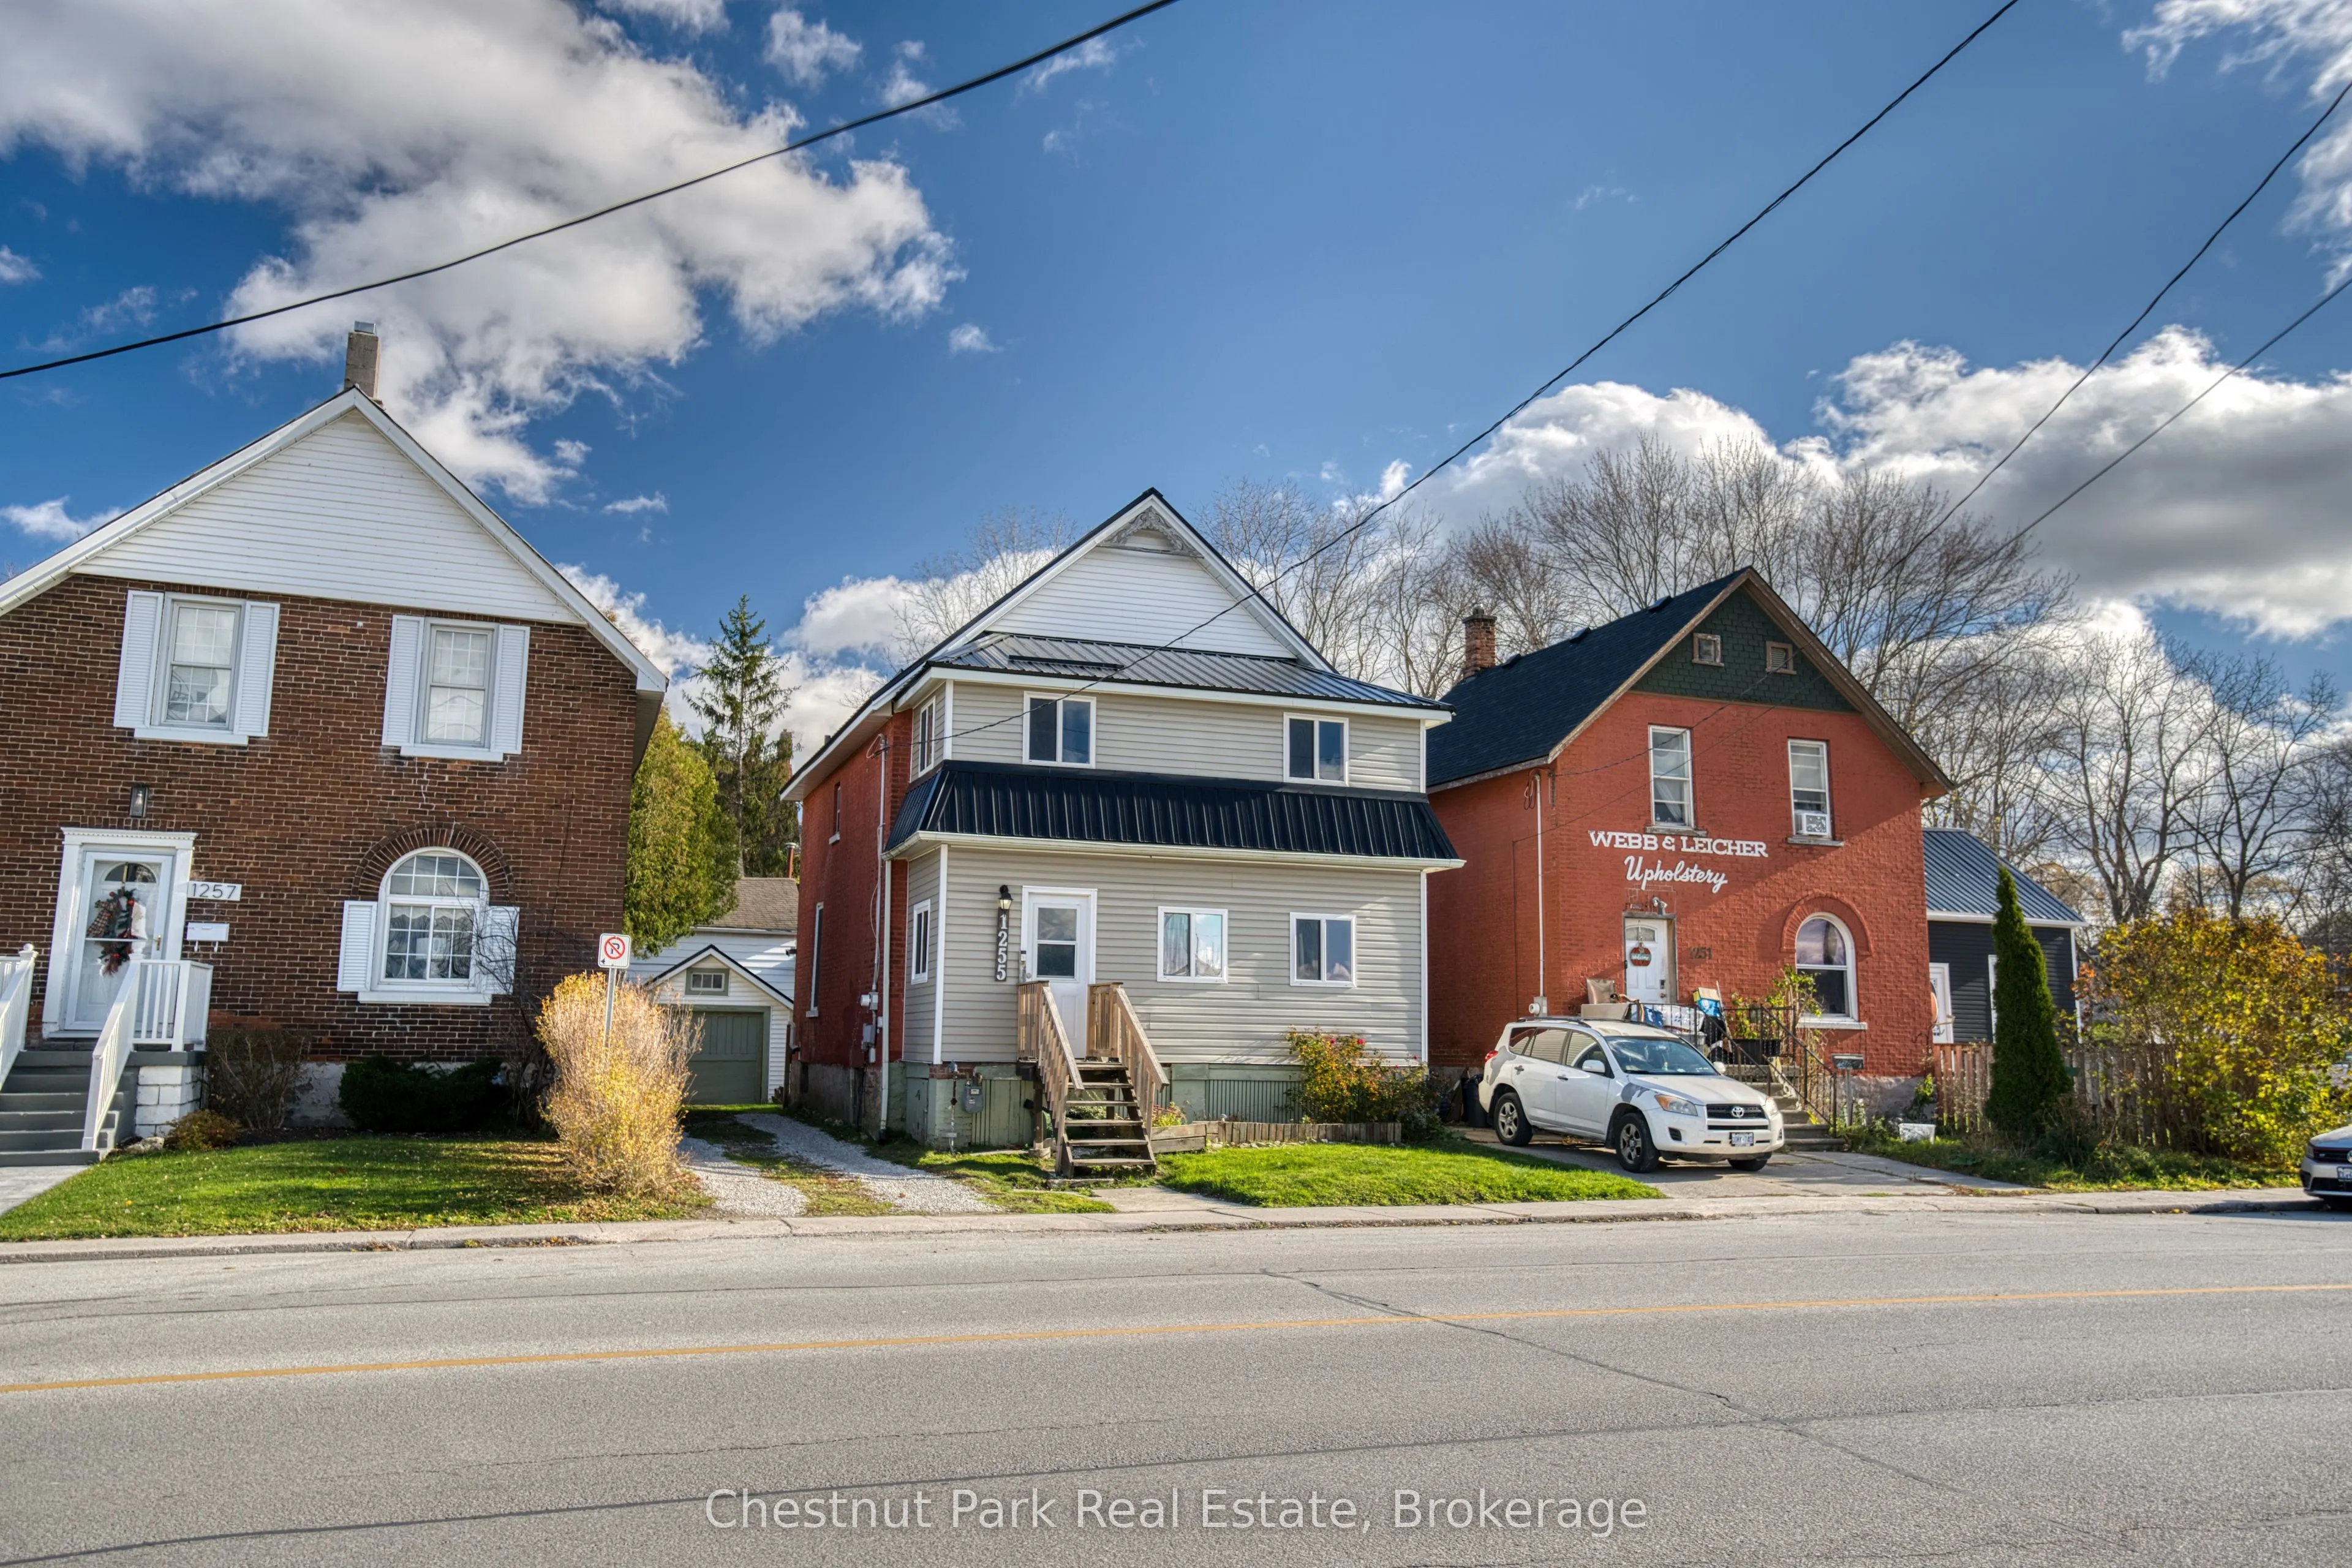
Urban Charm Meets Modern Comfort! Welcome home to this charming 2-storey brick classic, perfectly positioned in the heart of downtown just steps from your favourite local shops, dining, and amenities. From the moment you arrive, the enclosed front porch opens into a warm and inviting foyer. The main... level boasts a seamless flow, featuring a spacious living room and an elegant dining room divided by beautiful, timeless French doors. Culinary prep is a breeze in the kitchen, complete with a clever pass-through window to keep conversations flowing with guests. Step through the dining room's sliding glass doors onto the spacious back deck, which leads down to a fully fenced backyard complete with a cozy fire pit area for evening stargazing. Upstairs, you will find three bright bedrooms, two equipped with dedicated closet space, and a clean 4-piece bathroom. The primary bedroom is a true retreat, boasting its own private walk-out to an enclosed upper porch-the ultimate spot for your morning coffee or a quiet evening read. Detached Garage: Complete with a durable, long-lasting metal roof. Bonus Potential & Key Updates: Flexible Space: The main-floor porch was previously used as a dog grooming station and offers incredible potential to be converted into a convenient main-floor washroom or a dedicated laundry room. Modern Flooring: Durable and stylish vinyl flooring was professionally installed across the main floor (2021/2022). Peace of Mind: Stay comfortable year-round with a high-efficiency gas furnace (2022) and brand-new central air conditioning (2025). Metal roof on house (2025). Don't miss your chance to own this downtown gem!
Full Property Details
Interior
Bedrooms
3
Total Bedrooms
3
Washrooms
1
Square Footage
1100-1500 sqft
Basement
Unfinished
Heating Source
Gas
Heating Fuel
Forced Air
Air Conditioning
Central Air
Family Room
No
Kitchens
1
Total Kitchens
1
Fireplace Features
No
Bedrooms
3
Total Bedrooms
3
Washrooms
1
Square Footage
1100-1500 sqft
Basement
Unfinished
Heating Source
Gas
Heating Fuel
Forced Air
Air Conditioning
Central Air
Family Room
No
Kitchens
1
Total Kitchens
1
Fireplace Features
No
Exterior
Depth
95.0
Front
34.0
Acreage
< .50
Driveway
Private
Lot Size
34 x 95.0 ft
Pool
None
Parking Spaces
2
Total Parking Spaces
3.00
Parking Description
Detached
Garage Spaces
1
Zoning
RC2
Depth
95.0
Front
34.0
Acreage
< .50
Driveway
Private
Lot Size
34 x 95.0 ft
Pool
None
Parking Spaces
2
Total Parking Spaces
3.00
Parking Description
Detached
Garage Spaces
1
Zoning
RC2
Building Description
Style
2-Storey
Home Type
House
Subtype
Detached
Year Built
100+
Property Orientation
East
Exterior Finish
Brick,Vinyl Siding
Sewers
Sewer
Water Supply
Municipal
Possession Date
No Data
Style
2-Storey
Home Type
House
Subtype
Detached
Year Built
100+
Property Orientation
East
Exterior Finish
Brick,Vinyl Siding
Sewers
Sewer
Water Supply
Municipal
Possession Date
No Data
Community
Community
Owen Sound
Community
Owen Sound
Taxes & Fees
Taxes
$3,373.49 /yr
Tax Year
2026
Occupancy
Owner
Taxes
$3,373.49 /yr
Tax Year
2026
Occupancy
Owner
Room Types
Bathroom
4 Pc Bath, Vinyl Floor
Dimensions 9.51 x 10.24 feet
97.38 sqft
Bedroom
-
Dimensions 12.01 x 10.33 feet
124.06 sqft
Bedroom
-
Dimensions 9.42 x 10.5 feet
98.91 sqft
Dining Room
Sliding Doors, French Doors, Vinyl Floor
Dimensions 13.75 x 11.09 feet
152.49 sqft
Kitchen
Pass Through, Vinyl Floor
Dimensions 13.58 x 9.58 feet
130.1 sqft
Laundry
-
Dimensions 24.9 x 19.91 feet
495.76 sqft
Living Room
French Doors, Vinyl Floor
Dimensions 12.17 x 12.93 feet
157.36 sqft
Other
Vinyl Floor
Dimensions 6.5 x 20.34 feet
132.21 sqft
Other
-
Dimensions 6.5 x 20.83 feet
135.39 sqft
Primary Bedroom
W/O To Porch
Dimensions 11.91 x 10.33 feet
123.03 sqft
Similar Properties(No results)
Mortgage Calculator
Calculate your estimated monthly mortgage payment
Price
$399,000
$
%
%
Monthly payment
By clicking Save, we will calculate your estimated mortgage for all properties using the saved values (down payment percentage, interest rate, and amortization).
The accuracy and applicability of this calculator are not guaranteed.