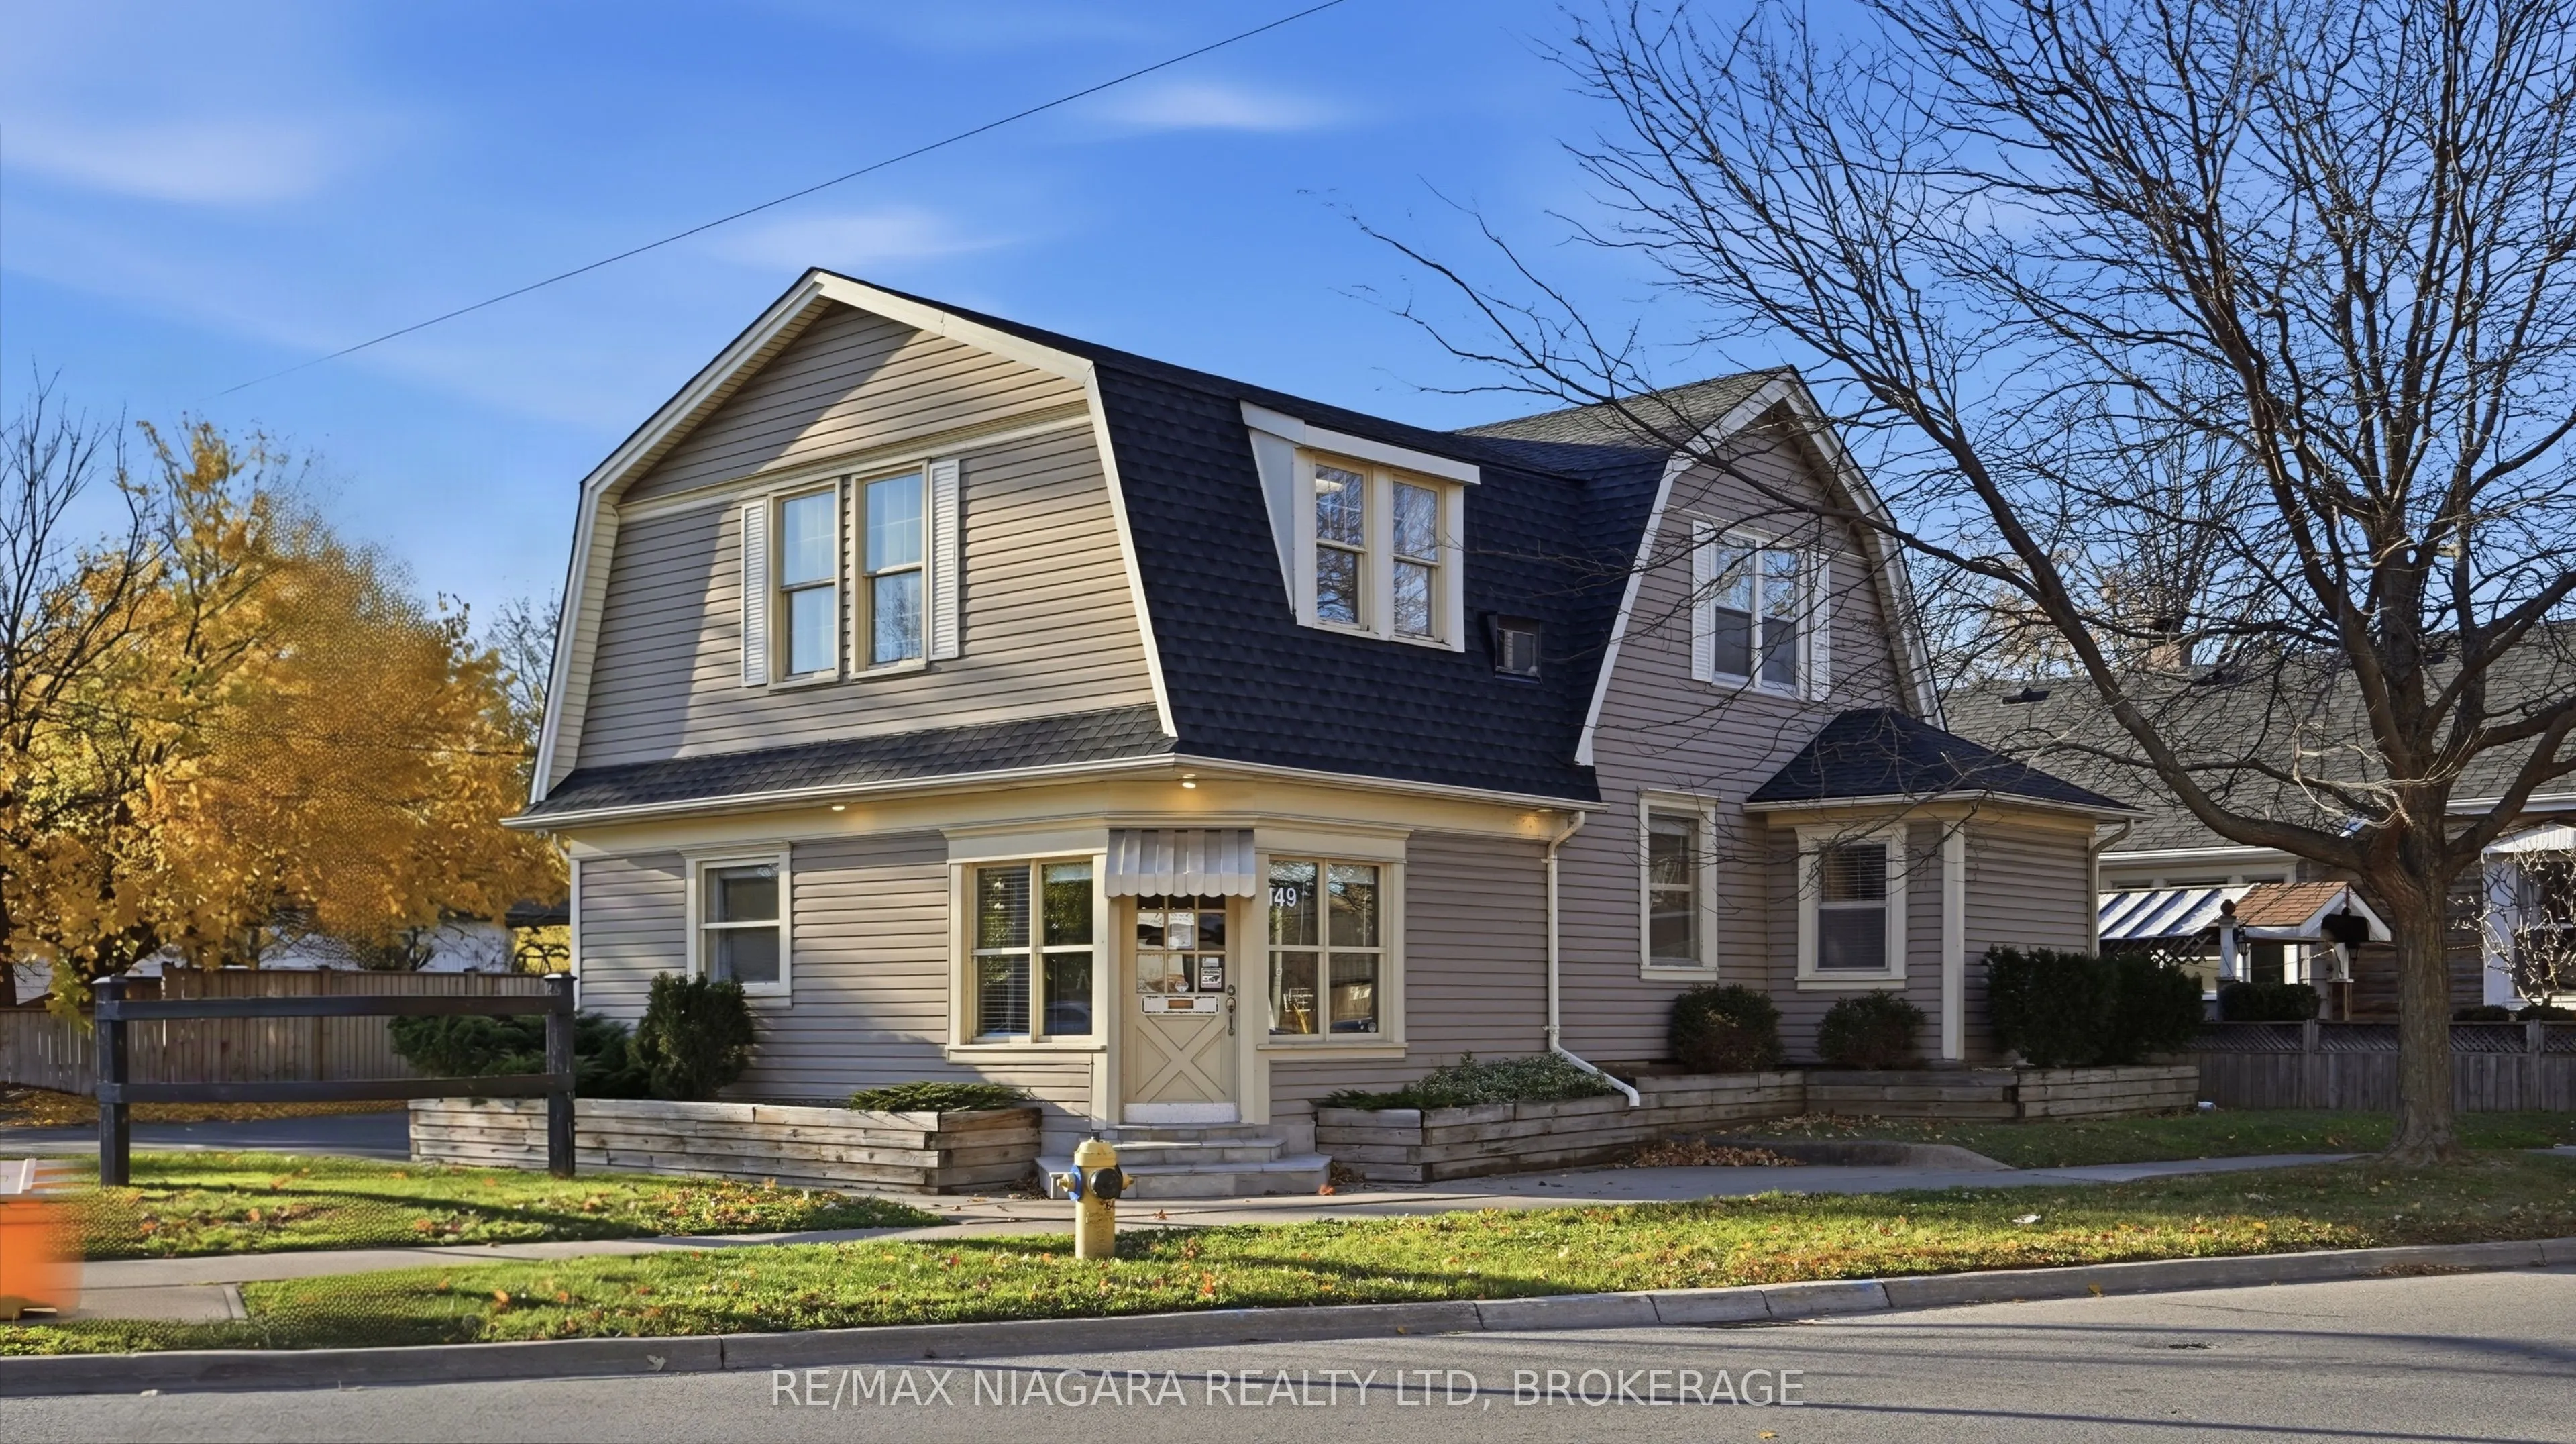
Opportunities like this rarely hit the market. 149 Lake Street occupies a premium, high-visibility corner at Lake & Beech St, entering downtown St. Catharines, and is now available with vacant possession. Quality commercial buildings in this location are tightly held, and when one becomes available,... it does not stay available for long. Prominent, versatile and ready for its next owner, this two-storey mixed-use building offers 1975 square feet of functional space. The M1 zoning provides exceptional flexibility across commercial and residential uses, permitting professional office, retail, cafe, restaurant and similar uses, in addition to residential. It is an exceptional fit for professional owner-operators, accountants, lawyers, financial advisors, medical professionals and established local businesses, who are ready to invest in owning their own premises, rather than continuing to lease. For an investor, it offers conversion and income potential in a proven commercial location. Long home to an established professional insurance practice, the main floor is configured for office use, while the upper floor presents a compelling residential conversion opportunity above the commercial space. The lower level is protected by a $15,000 basement waterproofing system, installed proactively and complete with a new sump pump. Upgrades include: roof replacement in 2017, main plumbing stack replaced in 2026 and fencing dating to 2018. On-site parking handles five vehicles, with room for up to ten. The existing sign post stays for your business signage. Make this prime corner the new home of your business.
Full Property Details
General
Business Type
-
Office Area
1975.00 Sq Ft
Total Area
1975.00 Square Feet
Sprinklers
No
Drive-In Level Shipping Doors
-
Double Man Shipping Doors
-
Grade Level Shipping Doors
-
Truck Level Shipping Doors
-
Business Type
-
Office Area
1975.00 Sq Ft
Total Area
1975.00 Square Feet
Sprinklers
No
Drive-In Level Shipping Doors
-
Double Man Shipping Doors
-
Grade Level Shipping Doors
-
Truck Level Shipping Doors
-
Interior
Washrooms
0
Heating Fuel
Gas Forced Air Open
Air Conditioning
Yes
Washrooms
0
Heating Fuel
Gas Forced Air Open
Air Conditioning
Yes
Exterior
Depth
13.5
Front
24.44
Lot Size
24 x 13.5 ft
Parking Spaces
-
Total Parking Spaces
-
Parking Description
None
Garage Spaces
-
Zoning
M1
Depth
13.5
Front
24.44
Lot Size
24 x 13.5 ft
Parking Spaces
-
Total Parking Spaces
-
Parking Description
None
Garage Spaces
-
Zoning
M1
Building Description
Home Type
Commercial
Subtype
Office
Year Built
31-50
Water Supply
Municipal
Possession Date
No Data
Home Type
Commercial
Subtype
Office
Year Built
31-50
Water Supply
Municipal
Possession Date
No Data
Community
Community
Downtown
Community
Downtown
Taxes & Fees
Taxes
$7,980 /yr
Tax Year
2026
Occupancy
Vacant
Taxes
$7,980 /yr
Tax Year
2026
Occupancy
Vacant
Similar Properties(No results)
Mortgage Calculator
Calculate your estimated monthly mortgage payment
Price
$699,000
$
%
%
Monthly payment
By clicking Save, we will calculate your estimated mortgage for all properties using the saved values (down payment percentage, interest rate, and amortization).
The accuracy and applicability of this calculator are not guaranteed.