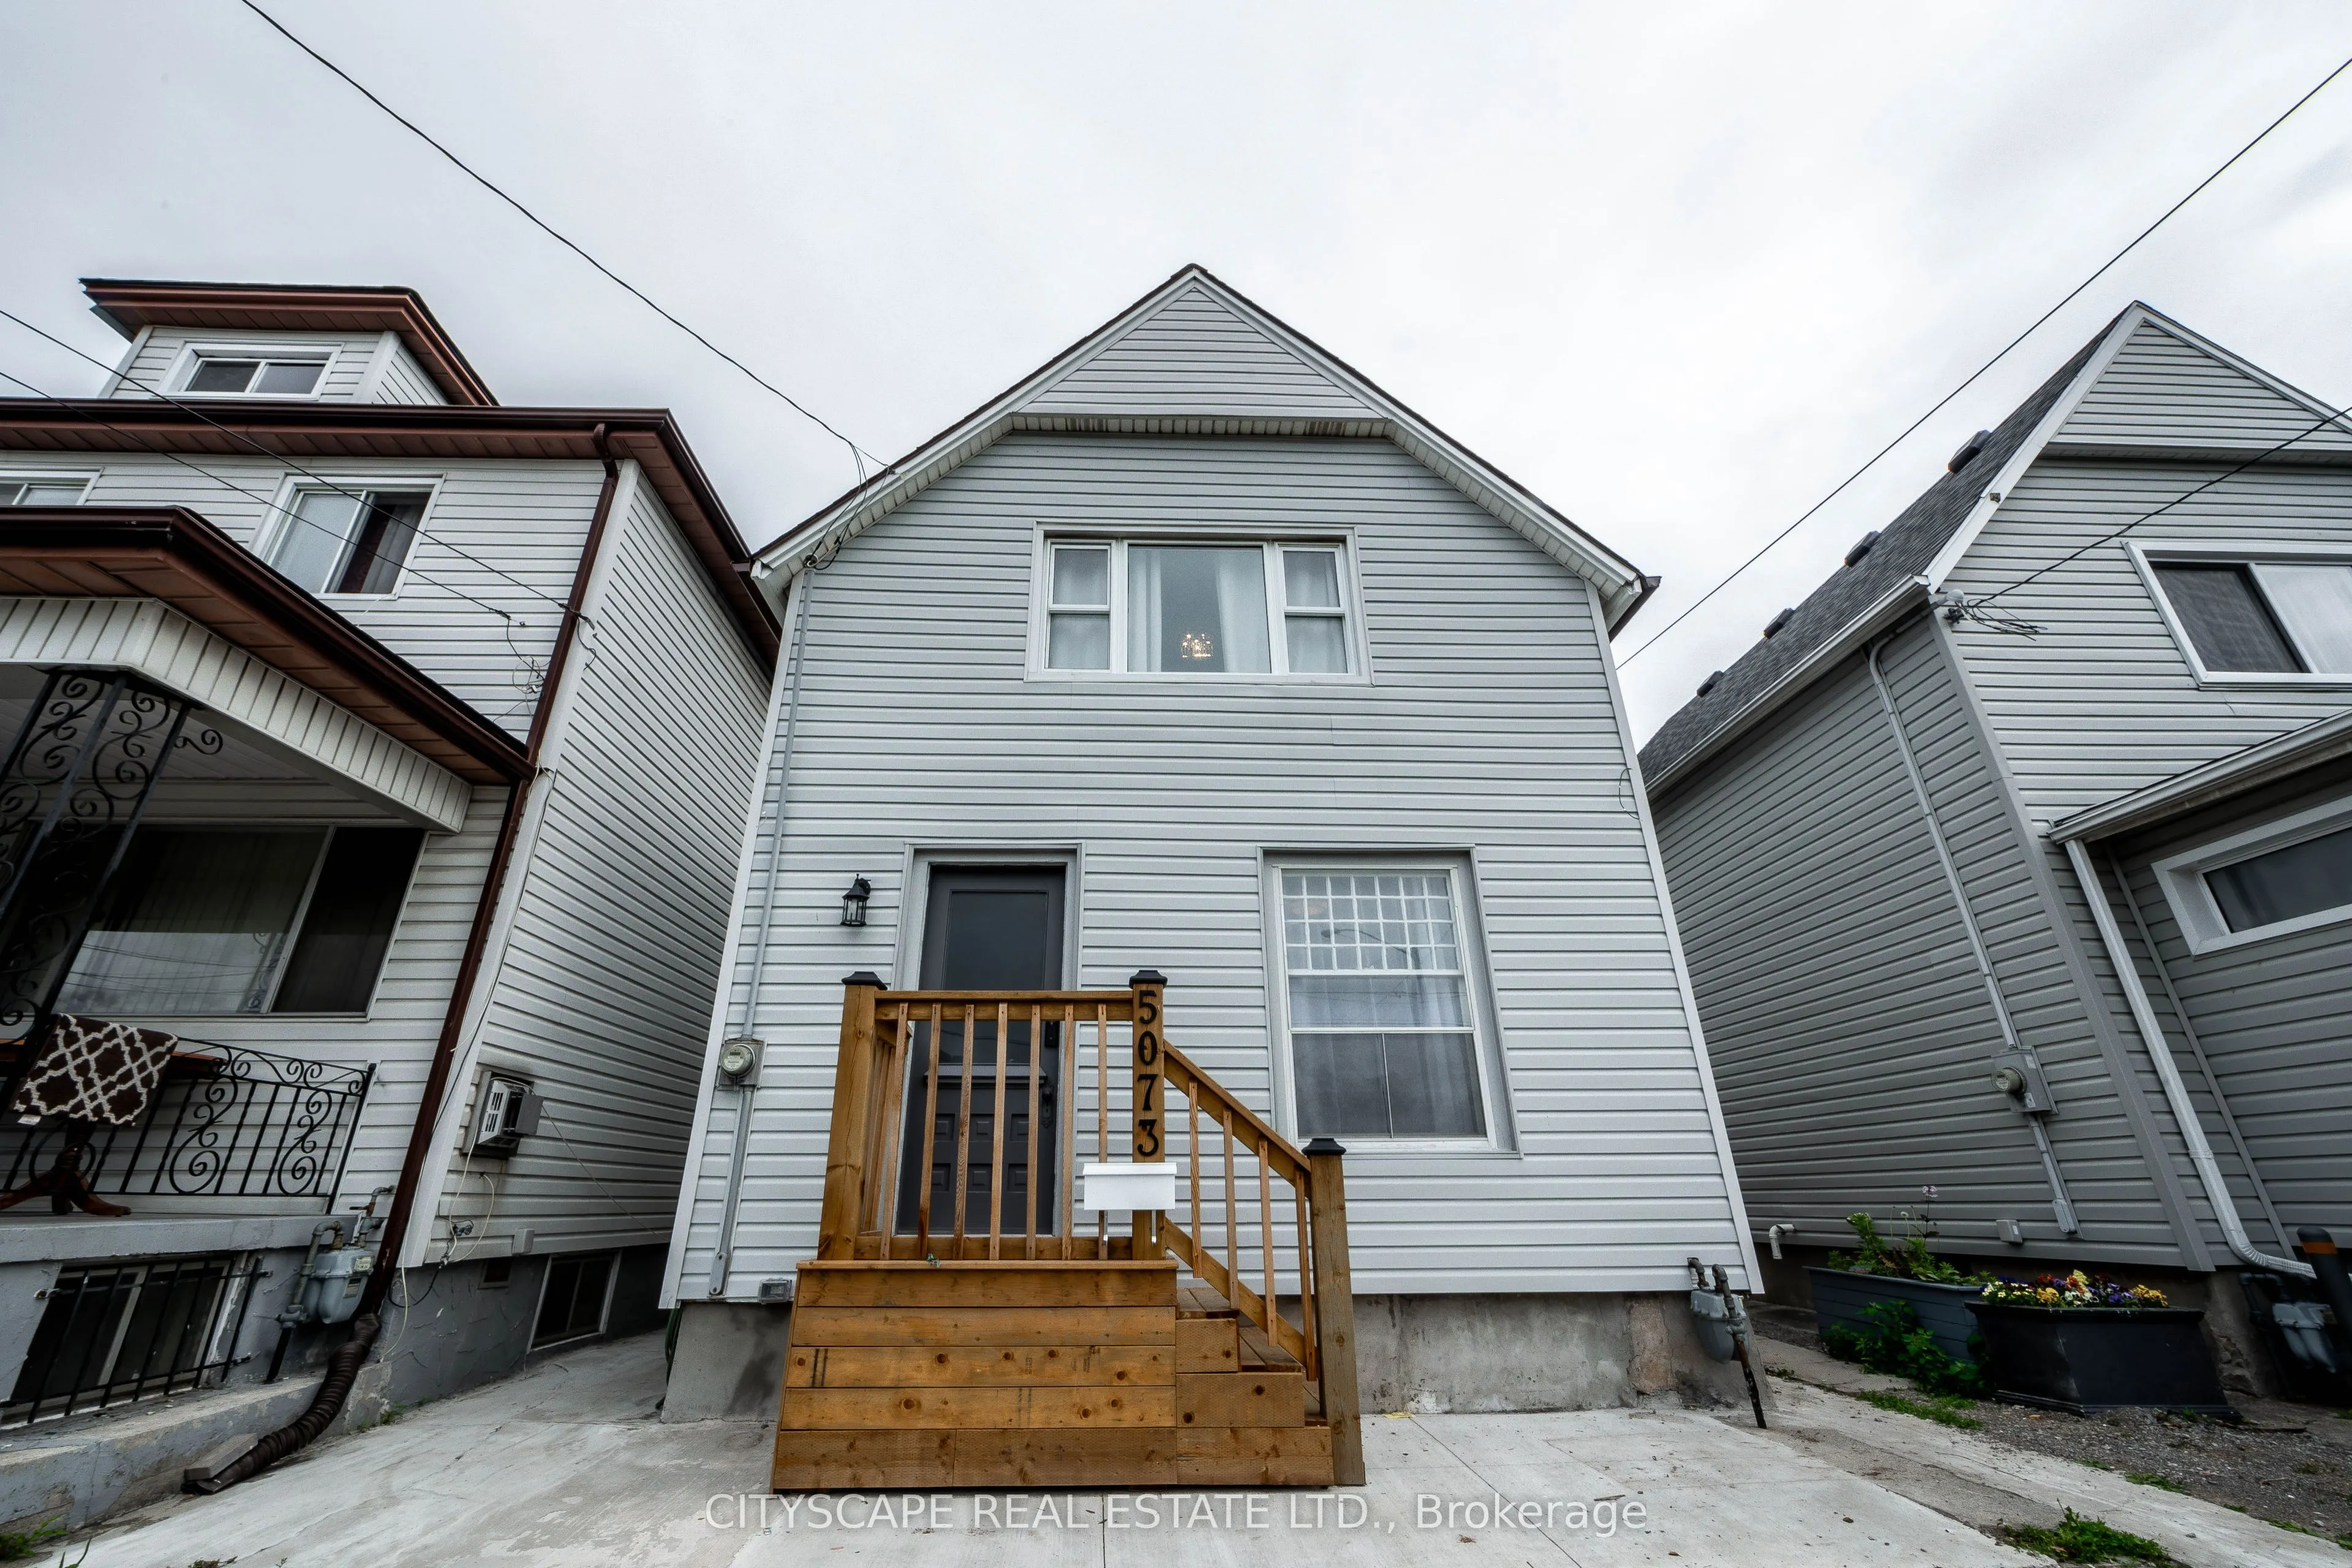
Sign In or Create a Free Account to see full details of this property
Key Facts
Key facts for 5073 Kitchener Street
Property Type
House, 2-Storey
Parking
None 0 garage, 2 parking
MLS #
X14175342
Size
700-1100 sqft
Basement
Unfinished
Listed on
2026-11-11
Lot size
25 x 100.0
Tax
$1,949.94 /yr
Days on Market
1
Approximate Age
-
Maintenance Fee
-
Description
Welcome to 5073 Kitchener Street - a beautifully renovated 3-bedroom, 2-bathroom detached home in the heart of Niagara Falls, just a 2-minute walk to Clifton Hill and Casino Niagara. Newly renovated top to bottom, this move-in ready home features a modernized kitchen, updated flooring, renovated bat...hrooms, new windows, furnace, A/C, fresh paint, and new shingles (2023). The spacious eat-in kitchen walks out to a fully fenced backyard oasis with no rear neighbours - perfect for relaxing or entertaining. Front parking for two completes the package. Offered fully furnished. What makes this property truly unique is its fully licensed Vacation Rental Unit (VRU) status, with a zoning amendment already in place (DTC) permitting legal short-term rentals. Whether you're looking for a beautiful home to live in, a mortgage helper, or a turnkey income producing property - this listing checks every box. Located steps from one of Canada's most visited tourist corridors, the opportunity here is rare. Don't miss out!
Full Property Details
Interior
Bedrooms
3
Total Bedrooms
3
Washrooms
2
Square Footage
700-1100 sqft
Basement
Unfinished
Heating Source
Gas
Heating Fuel
Forced Air
Air Conditioning
Central Air
Family Room
No
Kitchens
1
Total Kitchens
1
Fireplace Features
No
Bedrooms
3
Total Bedrooms
3
Washrooms
2
Square Footage
700-1100 sqft
Basement
Unfinished
Heating Source
Gas
Heating Fuel
Forced Air
Air Conditioning
Central Air
Family Room
No
Kitchens
1
Total Kitchens
1
Fireplace Features
No
Exterior
Depth
100.0
Front
25.0
Driveway
Private Double
Lot Size
25 x 100.0 ft
Pool
None
Parking Spaces
2
Total Parking Spaces
2.00
Parking Description
None
Garage Spaces
0
Depth
100.0
Front
25.0
Driveway
Private Double
Lot Size
25 x 100.0 ft
Pool
None
Parking Spaces
2
Total Parking Spaces
2.00
Parking Description
None
Garage Spaces
0
Building Description
Style
2-Storey
Home Type
House
Subtype
Detached
Property Orientation
North
Exterior Finish
Brick,Vinyl Siding
Sewers
Sewer
Water Supply
Municipal
Possession Date
No Data
Style
2-Storey
Home Type
House
Subtype
Detached
Property Orientation
North
Exterior Finish
Brick,Vinyl Siding
Sewers
Sewer
Water Supply
Municipal
Possession Date
No Data
Community
Community
Clifton Hill
Community
Clifton Hill
Taxes & Fees
Taxes
$1,949.94 /yr
Tax Year
2025
Occupancy
Vacant
Taxes
$1,949.94 /yr
Tax Year
2025
Occupancy
Vacant
Room Types
Bedroom
-
Dimensions 10.66 x 6.99 feet
74.51 sqft
Bedroom
-
Dimensions 8.99 x 7.22 feet
64.91 sqft
Dining Room
-
Dimensions 16.67 x 11.38 feet
189.7 sqft
Kitchen
-
Dimensions 11.65 x 8.99 feet
104.73 sqft
Living Room
-
Dimensions 16.67 x 11.38 feet
189.7 sqft
Primary Bedroom
-
Dimensions 11.65 x 12.07 feet
140.62 sqft
Similar Properties(No results)
Mortgage Calculator
Calculate your estimated monthly mortgage payment
Price
$629,999
$
%
%
Monthly payment
By clicking Save, we will calculate your estimated mortgage for all properties using the saved values (down payment percentage, interest rate, and amortization).
The accuracy and applicability of this calculator are not guaranteed.