Sign In or Create a Free Account to see full details of this property
Key Facts
Key facts for 3 Ambrosia Way
Property Type
Townhome, 2-Storey
Parking
Attached 1 garage, 3 parking
MLS #
X14175334
Size
1500-2000 sqft
Basement
Full,Unfinished
Listed on
2026-11-11
Lot size
22 x 110.27
Tax
$3,509.59 /yr
Days on Market
1
Approximate Age
0-5
Maintenance Fee
-
Description
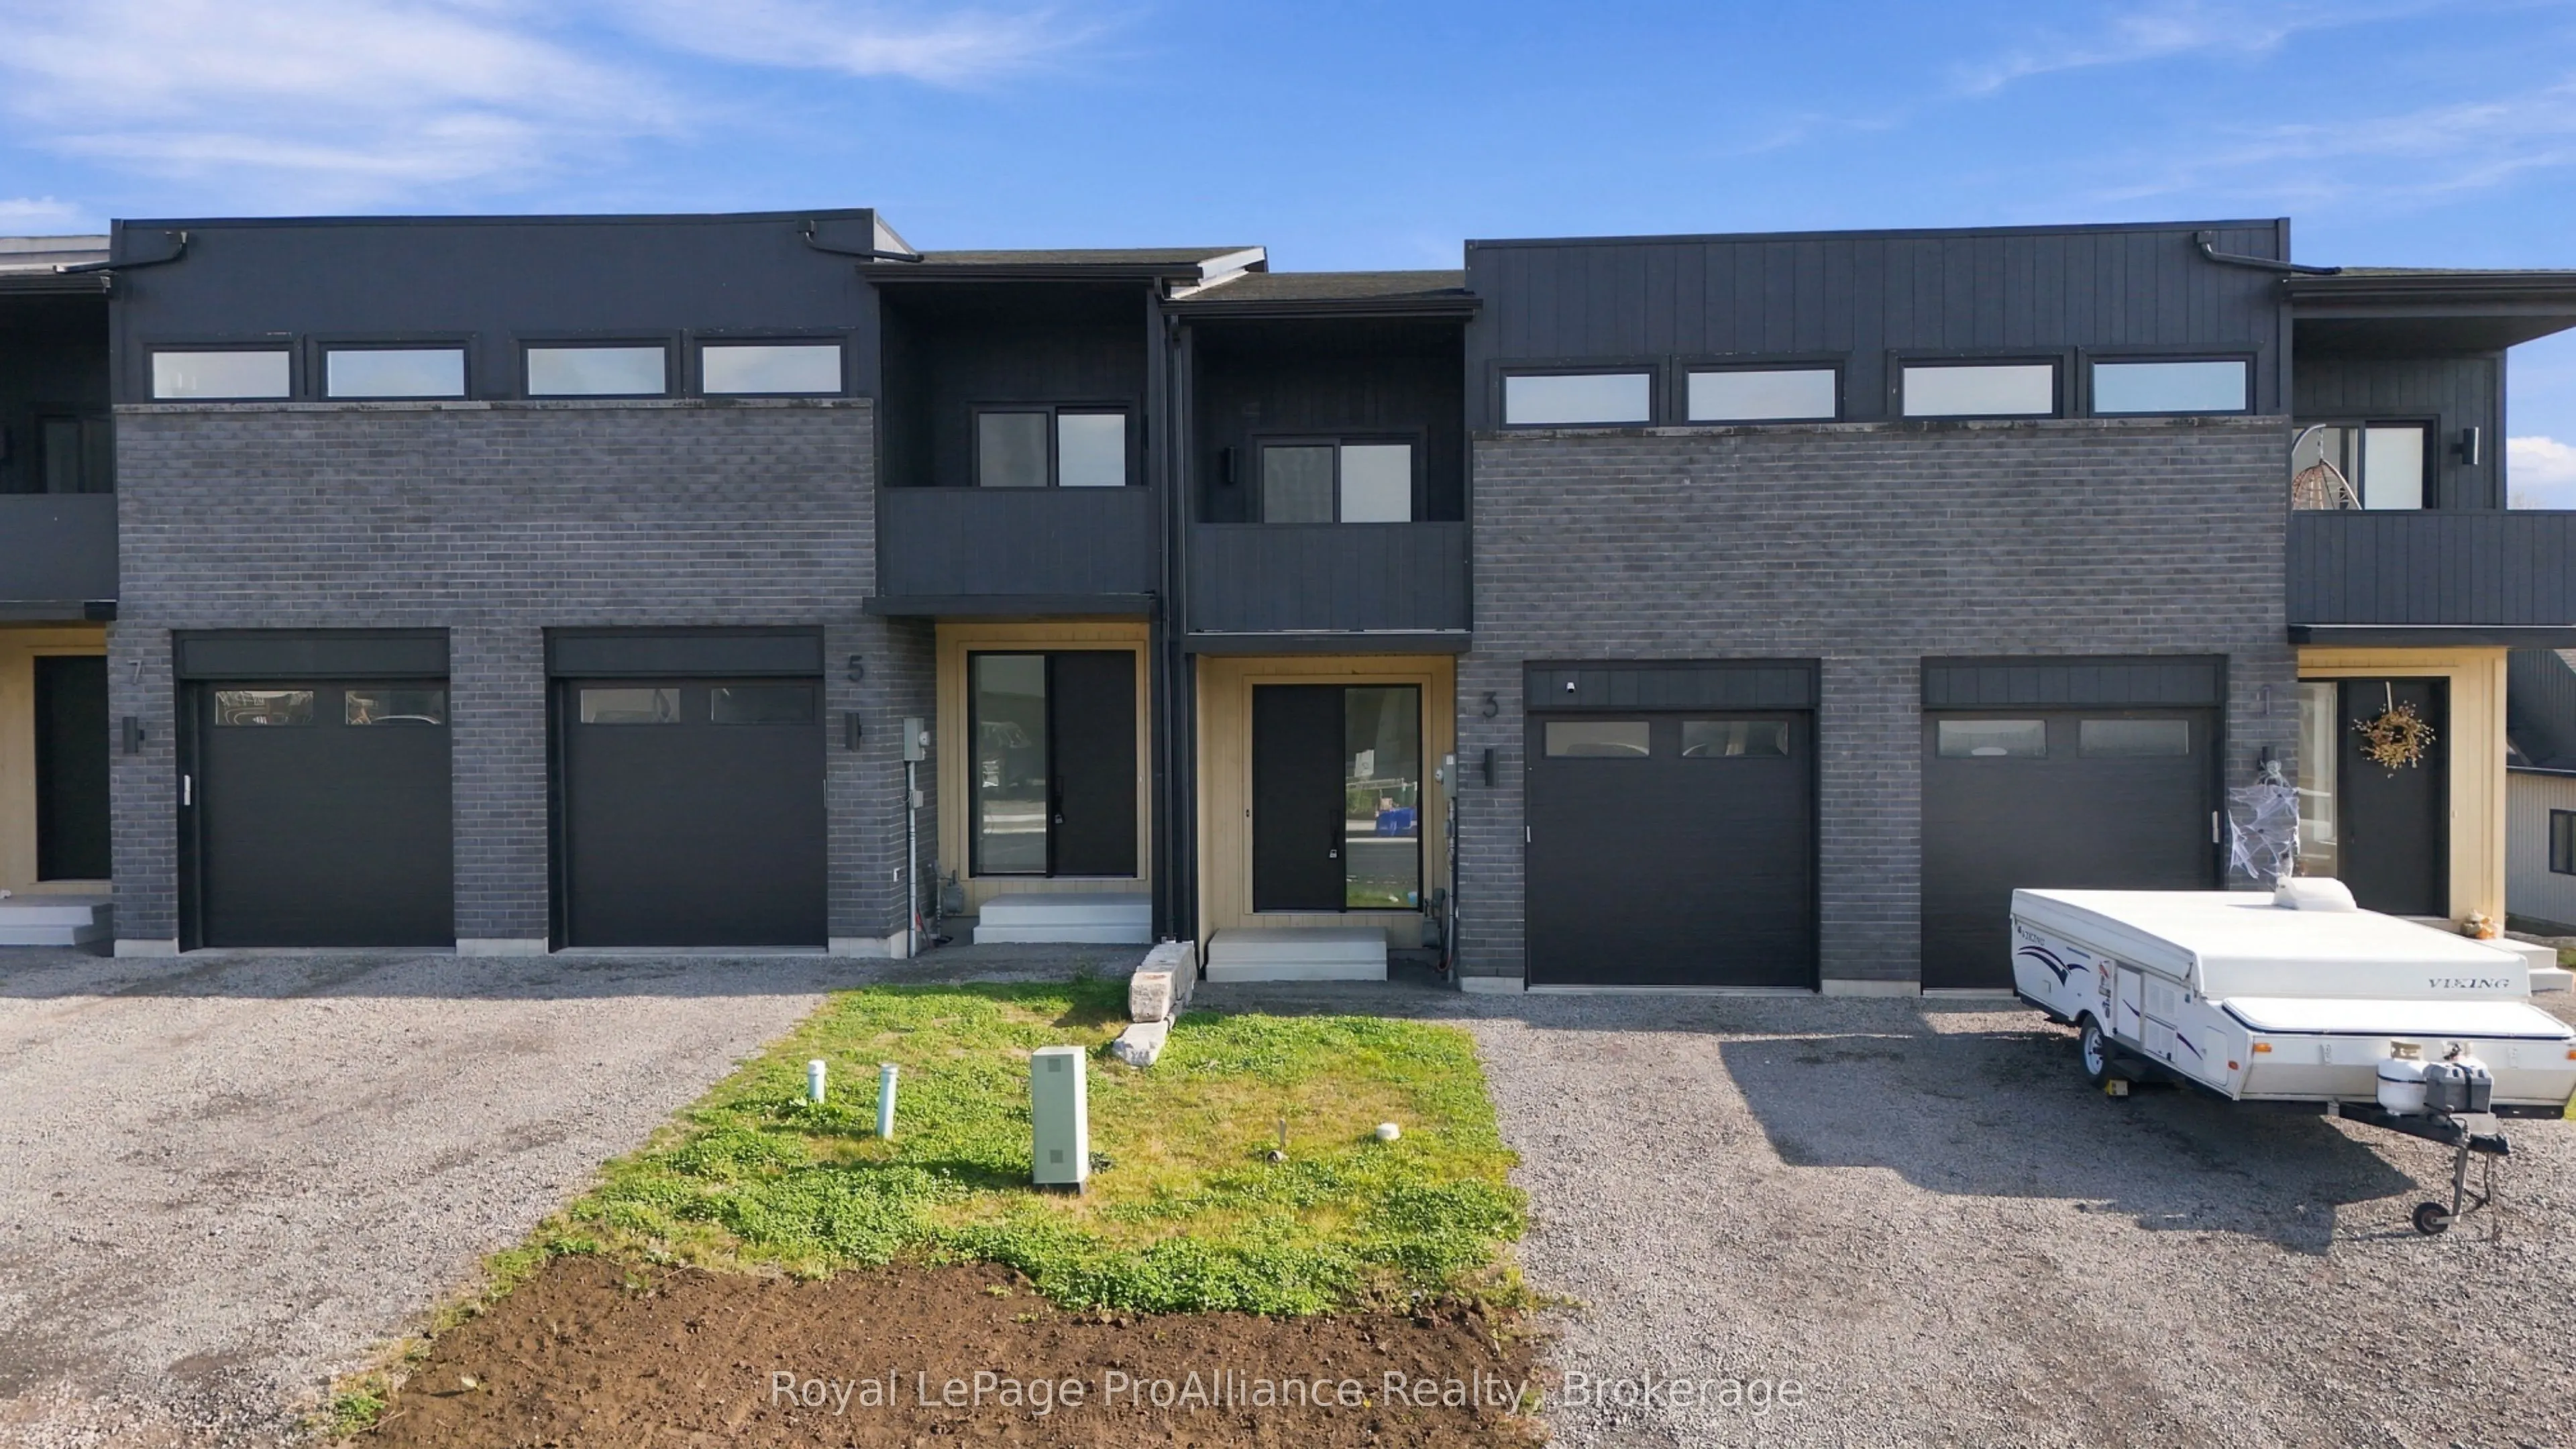
Welcome to 3 Ambrosia Way, a bright, 2-storey interior townhome by Mistral Group offering 1,805 sq. ft. of thoughtful, functional living space in a vibrant Brighton neighbourhood, at a highly competitive price. The main level features an open-concept layout illuminated by high ceilings and large win...dows allowing natural light to spill into the living, dining, and kitchen areas. Built for everyday routines and easy hosting, the kitchen offers quartz countertops, ceramic tile backsplash, deep pots and pans drawers, pantry cupboards, and a central island with seating. Main-floor laundry and a 2-piece powder room add practical daily convenience, while the unfinished basement with bathroom rough-in offers additional space for further possibilities. Upstairs, three bedrooms provide flexible living options for first-time buyers, growing families, or work-from-home needs. The primary suite features a private west-facing balcony, a large walk-in closet, and a 4-piece ensuite complete with a double-sink quartz vanity, and a modern tile and glass shower. A second full bathroom serves the additional bedrooms; quartz surfaces are carried throughout all three bathrooms. Enjoy the outdoors with direct connection to dedicated green space and multi-use paths leading to the Butler Creek trail. As the area evolves, nearby ground-floor commercial spaces will bring local gathering spots close to home, along with a neighbourhood park for additional outdoor enjoyment. Offering impressive value for the price, 3 Ambrosia Way blends smart layout, lasting quality, and exceptional value in an inviting community setting.
Full Property Details
Interior
Bedrooms
3
Total Bedrooms
3
Washrooms
3
Square Footage
1500-2000 sqft
Basement
Full,Unfinished
Heating Source
Gas
Heating Fuel
Forced Air
Air Conditioning
Central Air
Family Room
No
Kitchens
1
Total Kitchens
1
Fireplace Features
No
Bedrooms
3
Total Bedrooms
3
Washrooms
3
Square Footage
1500-2000 sqft
Basement
Full,Unfinished
Heating Source
Gas
Heating Fuel
Forced Air
Air Conditioning
Central Air
Family Room
No
Kitchens
1
Total Kitchens
1
Fireplace Features
No
Exterior
Depth
110.27
Front
22.0
Acreage
< .50
Driveway
Private
Lot Size
22 x 110.27 ft
Pool
None
Parking Spaces
3
Total Parking Spaces
3.00
Parking Description
Attached
Garage Spaces
1
Depth
110.27
Front
22.0
Acreage
< .50
Driveway
Private
Lot Size
22 x 110.27 ft
Pool
None
Parking Spaces
3
Total Parking Spaces
3.00
Parking Description
Attached
Garage Spaces
1
Building Description
Style
2-Storey
Home Type
Townhome
Subtype
Att/Row/Townhouse
Year Built
0-5
Property Orientation
East
Exterior Finish
Brick,Vinyl Siding
Sewers
Sewer
Water Supply
Municipal
Possession Date
No Data
Style
2-Storey
Home Type
Townhome
Subtype
Att/Row/Townhouse
Year Built
0-5
Property Orientation
East
Exterior Finish
Brick,Vinyl Siding
Sewers
Sewer
Water Supply
Municipal
Possession Date
No Data
Community
Community
Brighton
Community
Brighton
Taxes & Fees
Taxes
$3,509.59 /yr
Tax Year
2026
Occupancy
Vacant
Taxes
$3,509.59 /yr
Tax Year
2026
Occupancy
Vacant
Room Types
Bathroom
4 Pc Ensuite
Dimensions 10.99 x 10.17 feet
111.77 sqft
Bathroom
2 Pc Bath
Dimensions 4.99 x 6.82 feet
34.03 sqft
Bathroom
4 Pc Bath
Dimensions 4.99 x 9.84 feet
49.1 sqft
Bedroom
-
Dimensions 10.24 x 9.15 feet
93.7 sqft
Bedroom 2
-
Dimensions 10.24 x 11.91 feet
121.96 sqft
Dining Room
-
Dimensions 9.42 x 13.52 feet
127.36 sqft
Foyer
-
Dimensions 9.25 x 5.58 feet
51.62 sqft
Kitchen
-
Dimensions 11.32 x 14.5 feet
164.14 sqft
Laundry
-
Dimensions 5.35 x 8.43 feet
45.1 sqft
Living Room
-
Dimensions 14.01 x 12.5 feet
175.12 sqft
Primary Bedroom
4 Pc Ensuite
Dimensions 13.42 x 14.5 feet
194.59 sqft
Similar Properties(No results)
Mortgage Calculator
Calculate your estimated monthly mortgage payment
Price
$537,000
$
%
%
Monthly payment
By clicking Save, we will calculate your estimated mortgage for all properties using the saved values (down payment percentage, interest rate, and amortization).
The accuracy and applicability of this calculator are not guaranteed.