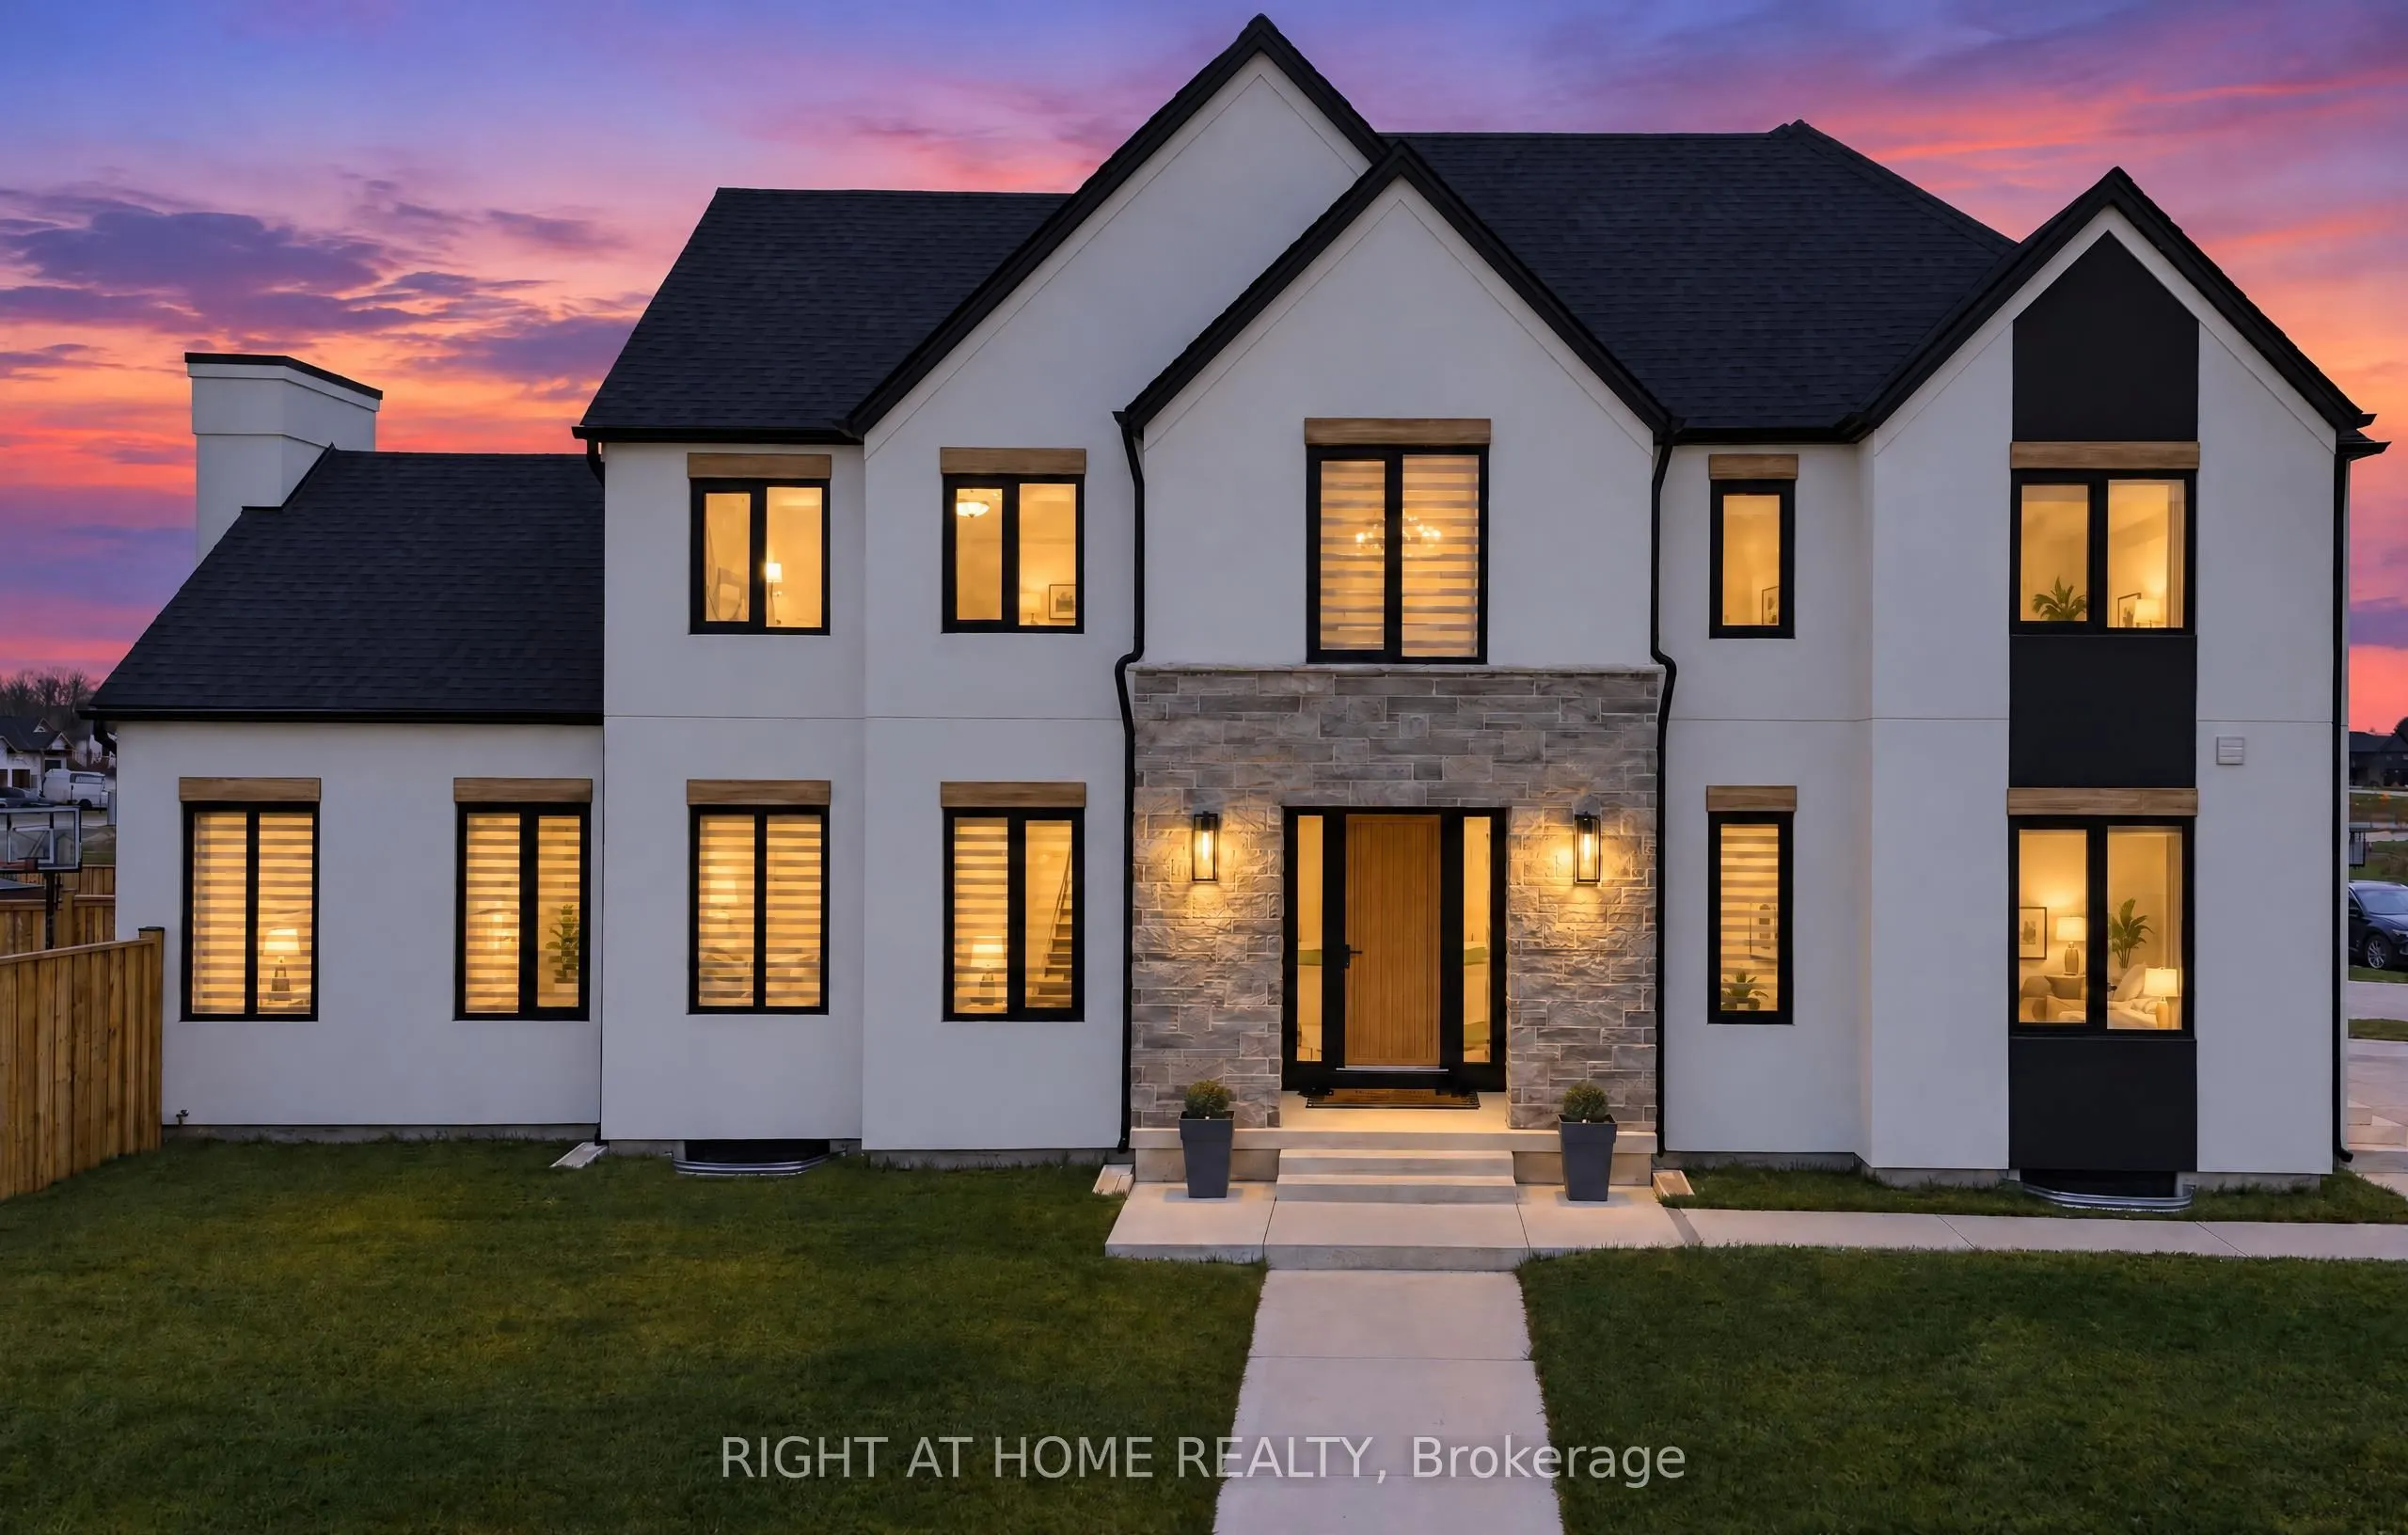
Sign In or Create a Free Account to see full details of this property
Key Facts
Key facts for 2 Five Stakes Street
Property Type
House, 2-Storey
Parking
Attached 2 garage, 4 parking
MLS #
X14173252
Size
2500-3000 sqft
Basement
Full,Finished
Listed on
2026-11-12
Lot size
58 x 141.29
Tax
$2,487 /yr
Days on Market
0
Approximate Age
0-5
Maintenance Fee
-
Description
Welcome to this stunning 1-year-old executive home, where luxury, elegance and thoughtful design come together! Offering 5 spacious bedrooms, 4 bathrooms and exceptional curb appeal, this impressive 2-storey home is beautifully finished on all 3 levels. Step inside to a breathtaking living room feat...uring soaring vaulted ceilings, spectacular windows, new custom blinds and an abundance of natural light. A newly installed door provides convenient access to the backyard and hot tub. The spacious formal dining room is perfect for hosting family gatherings and entertaining guests. The gorgeous designer kitchen is sure to impress with stone countertops, high-end appliances, a seamlessly integrated panelled refrigerator and a generous walk-in pantry. Upstairs, discover 4 generously sized bedrooms, including a luxurious primary retreat complete with a spa-inspired ensuite and walk-in closet. A second full bathroom and convenient second-floor laundry make this level ideal for busy family living. The recently professionally finished lower level offers an incredible extension of your living space, featuring a huge family room, stylish bar area, 5th bedroom and full bathroom. Whether entertaining friends, watching the big game or creating the ultimate teenager's retreat, this space has it all! Outside, enjoy a large, fully fenced backyard featuring a spacious concrete patio, relaxing hot tub and modern custom-built shed. With a park directly across the street and located in the desirable Southwold school district, this exceptional property offers the perfect combination of luxury, comfort and family-friendly living. Why wait to build when you can enjoy a nearly new executive home with beautiful upgrades, outdoor living spaces and a professionally finished lower level already complete? Move in and enjoy the lifestyle you deserve!
Full Property Details
Interior
Bedrooms
4
Bedrooms Plus
1
Total Bedrooms
5
Washrooms
4
Square Footage
2500-3000 sqft
Basement
Full,Finished
Heating Source
Gas
Heating Fuel
Forced Air
Air Conditioning
Central Air
Family Room
No
Kitchens
1
Total Kitchens
1
Fireplace Features
Yes
Bedrooms
4
Bedrooms Plus
1
Total Bedrooms
5
Washrooms
4
Square Footage
2500-3000 sqft
Basement
Full,Finished
Heating Source
Gas
Heating Fuel
Forced Air
Air Conditioning
Central Air
Family Room
No
Kitchens
1
Total Kitchens
1
Fireplace Features
Yes
Exterior
Depth
141.29
Front
58.2
Driveway
Private Double
Lot Size
58 x 141.29 ft
Pool
None
Parking Spaces
4
Total Parking Spaces
6.00
Parking Description
Attached
Garage Spaces
2
Depth
141.29
Front
58.2
Driveway
Private Double
Lot Size
58 x 141.29 ft
Pool
None
Parking Spaces
4
Total Parking Spaces
6.00
Parking Description
Attached
Garage Spaces
2
Building Description
Style
2-Storey
Home Type
House
Subtype
Detached
Year Built
0-5
Property Orientation
North
Exterior Finish
Brick
Sewers
Sewer
Water Supply
Municipal
Possession Date
No Data
Style
2-Storey
Home Type
House
Subtype
Detached
Year Built
0-5
Property Orientation
North
Exterior Finish
Brick
Sewers
Sewer
Water Supply
Municipal
Possession Date
No Data
Community
Community
Rural Southwold
Community
Rural Southwold
Taxes & Fees
Taxes
$2,487 /yr
Tax Year
2026
Occupancy
Owner
Taxes
$2,487 /yr
Tax Year
2026
Occupancy
Owner
Room Types
Bedroom 2
-
Dimensions 17.29 x 11.58 feet
200.22 sqft
Bedroom 3
-
Dimensions 13.78 x 10.5 feet
144.69 sqft
Bedroom 4
-
Dimensions 11.78 x 11.78 feet
138.77 sqft
Bedroom 5
-
Dimensions 15.68 x 10.47 feet
164.17 sqft
Dining Room
-
Dimensions 16.4 x 7.97 feet
130.71 sqft
Family Room
-
Dimensions 17.72 x 15.52 feet
275.01 sqft
Kitchen
Pantry, Stone Counters
Dimensions 13.58 x 9.58 feet
130.1 sqft
Laundry
-
Dimensions 7.55 x 5.09 feet
38.43 sqft
Living Room
Gas Fireplace
Dimensions 19.29 x 12.27 feet
236.69 sqft
Primary Bedroom
5 Pc Ensuite, Walk-In Closet(s)
Dimensions 15.68 x 15.19 feet
238.18 sqft
Recreation
-
Dimensions 20.47 x 10.66 feet
218.21 sqft
Similar Properties(No results)
Mortgage Calculator
Calculate your estimated monthly mortgage payment
Price
$1,175,000
$
%
%
Monthly payment
By clicking Save, we will calculate your estimated mortgage for all properties using the saved values (down payment percentage, interest rate, and amortization).
The accuracy and applicability of this calculator are not guaranteed.