Sign In or Create a Free Account to see full details of this property
Key Facts
Key facts for 417 Forest Avenue
Property Type
Townhome, 2-Storey
Parking
None 0 garage, 5 parking
MLS #
X14170414
Size
< 700 sqft
Basement
Full,Partially Finished
Listed on
2026-11-11
Lot size
29 x 124.0
Tax
$1,963 /yr
Days on Market
0
Approximate Age
51-99
Maintenance Fee
-
Description
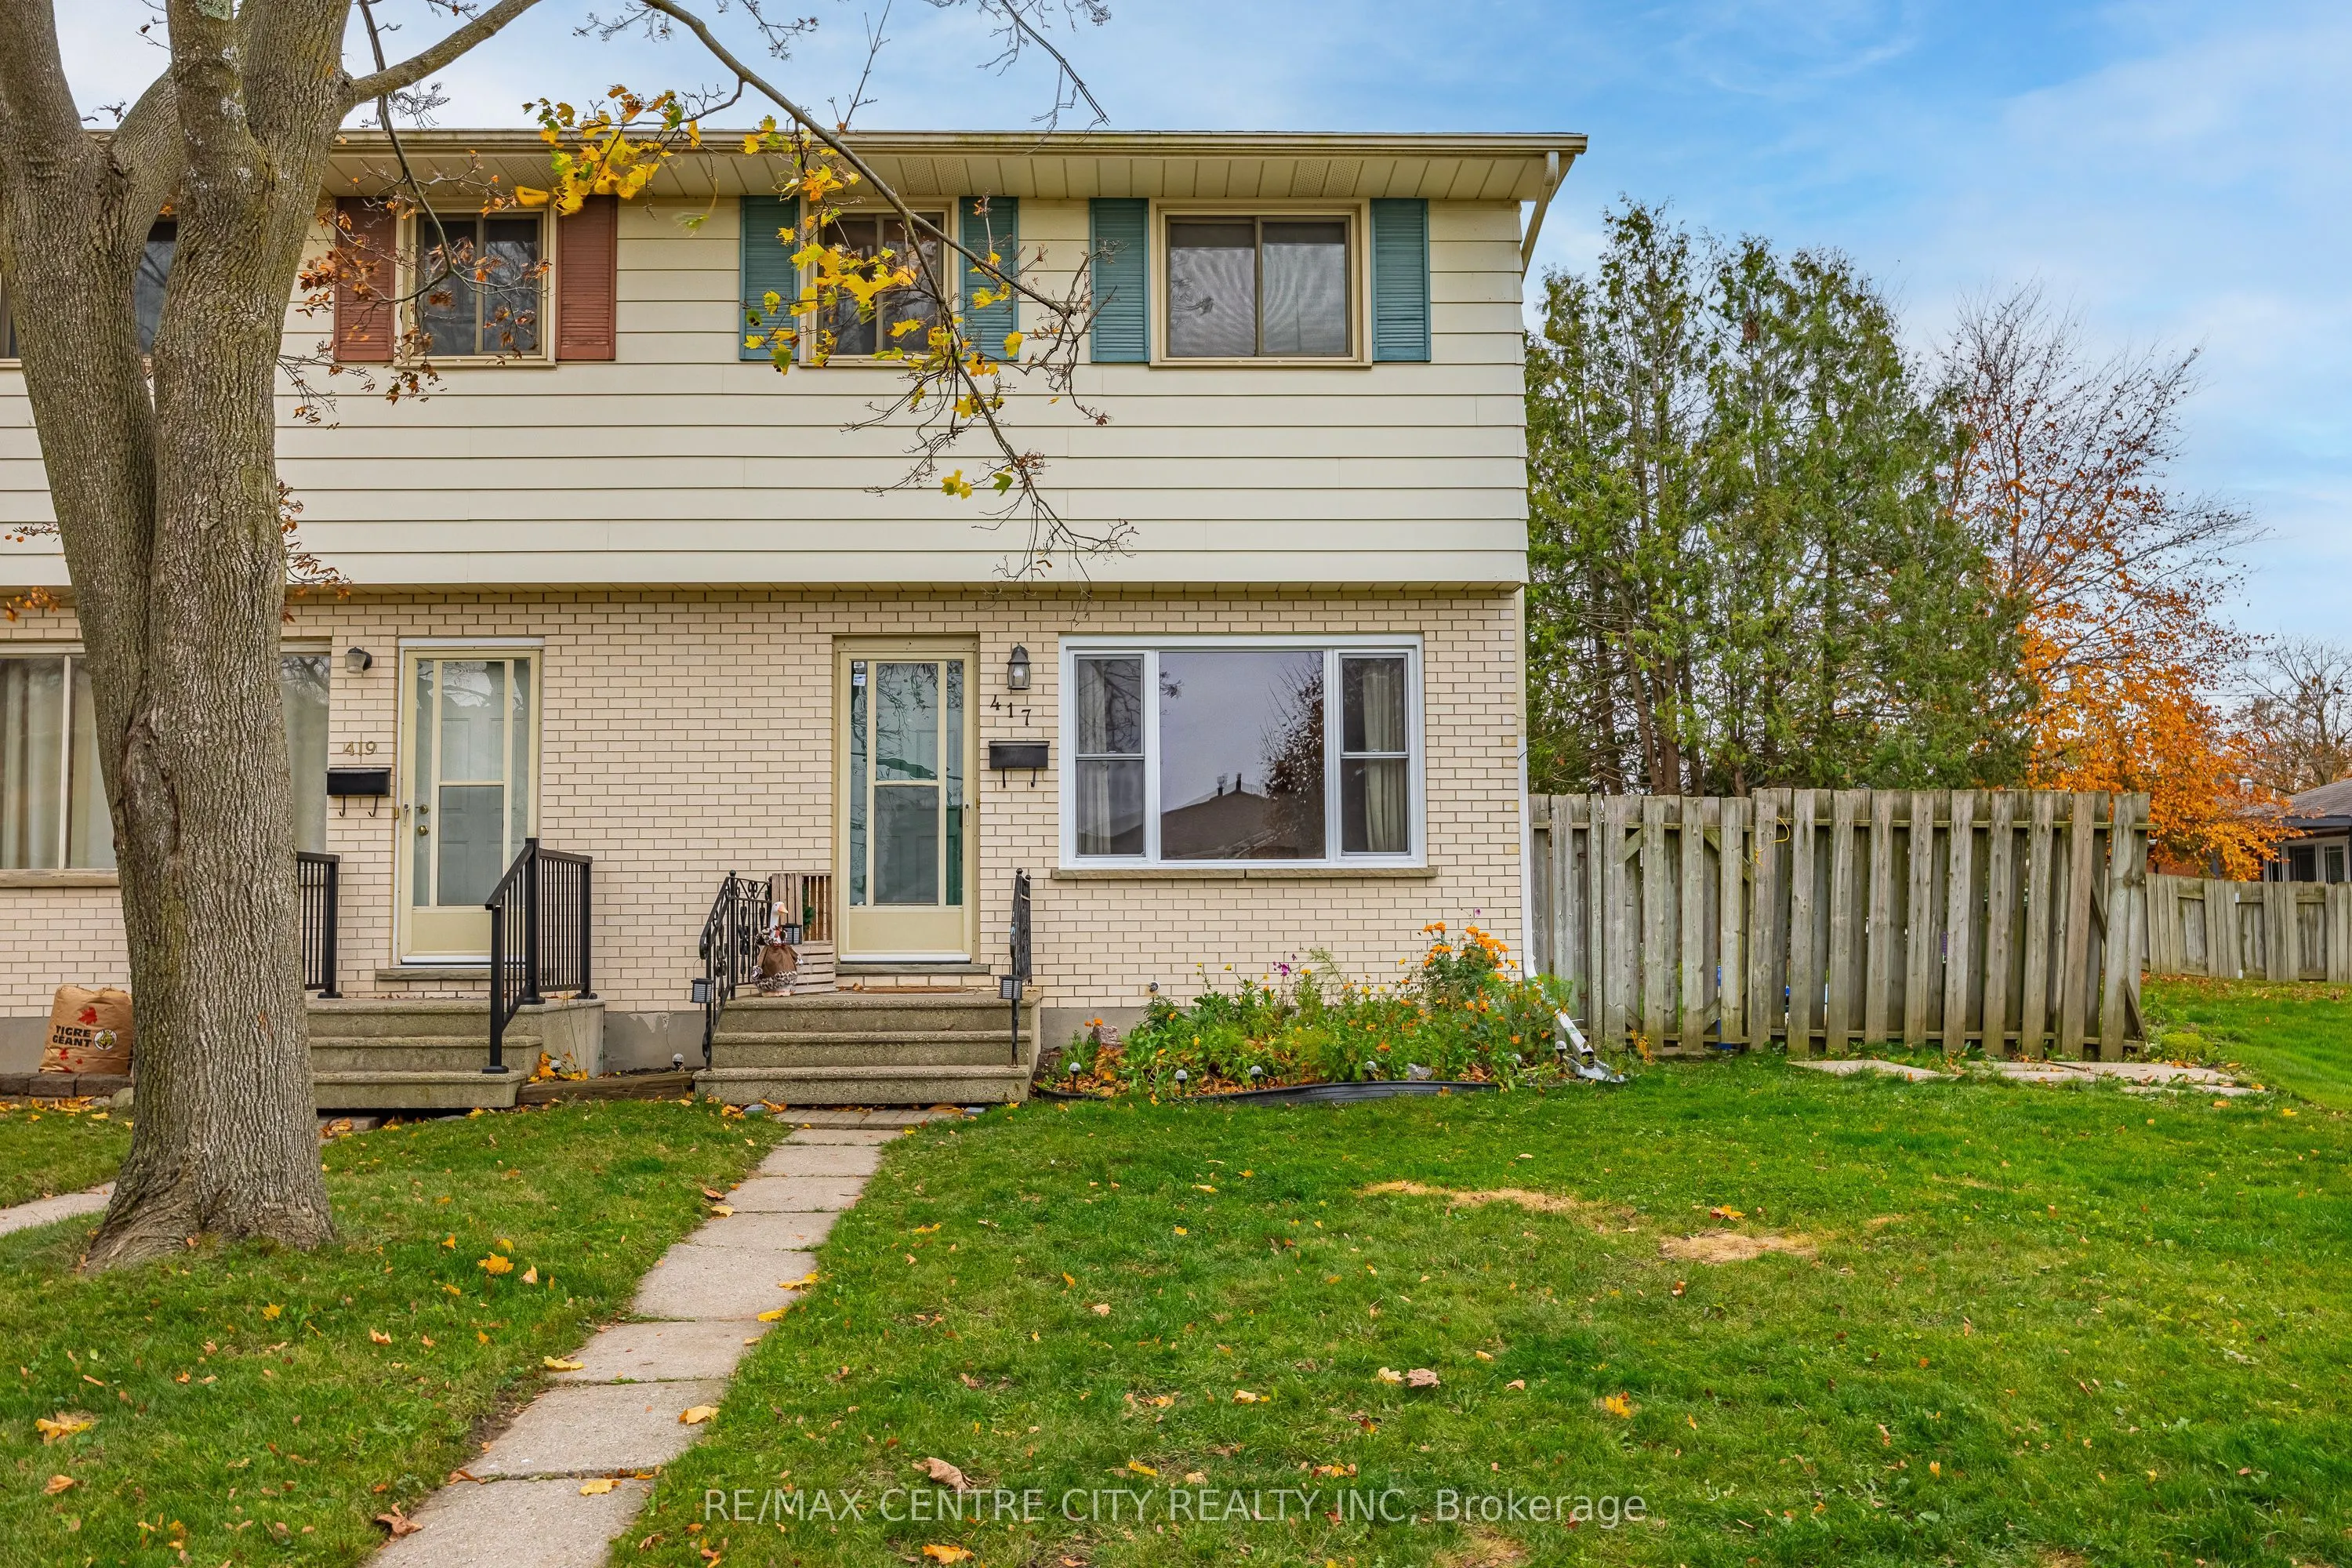
This end unit row home is ideally located blocks from the Elgin Centre and offers more than you'd expect. Entering the home you are greeted by a large living room with new floors, space defining book shelf and a new front window. Next is the high functioning eat-in kitchen with new counter tops, bac...ksplash with access to the backyard and a powder room. The upper level is host to all three perfectly sized bedrooms and the full bathroom. The basement offers a rec room and a laundry/utility room with space for storage. The exterior is where this home separates it's self with parking for 5, a storage shed, gated access to the yard from the driveway and a great size yard.
Full Property Details
Interior
Bedrooms
3
Bedrooms Plus
0
Total Bedrooms
3
Washrooms
2
Square Footage
< 700 sqft
Basement
Full,Partially Finished
Heating Source
Gas
Heating Fuel
Forced Air
Air Conditioning
None
Family Room
No
Kitchens
1
Kitchens Plus
0
Total Kitchens
1
Fireplace Features
No
Bedrooms
3
Bedrooms Plus
0
Total Bedrooms
3
Washrooms
2
Square Footage
< 700 sqft
Basement
Full,Partially Finished
Heating Source
Gas
Heating Fuel
Forced Air
Air Conditioning
None
Family Room
No
Kitchens
1
Kitchens Plus
0
Total Kitchens
1
Fireplace Features
No
Exterior
Depth
124.0
Front
29.0
Driveway
Private Double
Lot Size
29 x 124.0 ft
Pool
None
Parking Spaces
5
Total Parking Spaces
5.00
Parking Description
None
Garage Spaces
0
Depth
124.0
Front
29.0
Driveway
Private Double
Lot Size
29 x 124.0 ft
Pool
None
Parking Spaces
5
Total Parking Spaces
5.00
Parking Description
None
Garage Spaces
0
Building Description
Style
2-Storey
Home Type
Townhome
Subtype
Att/Row/Townhouse
Year Built
51-99
Property Orientation
South
Exterior Finish
Metal/Steel Siding,Brick
Sewers
Sewer
Water Supply
Municipal
Possession Date
12/17/2026
Style
2-Storey
Home Type
Townhome
Subtype
Att/Row/Townhouse
Year Built
51-99
Property Orientation
South
Exterior Finish
Metal/Steel Siding,Brick
Sewers
Sewer
Water Supply
Municipal
Possession Date
12/17/2026
Community
Community
St. Thomas
Community
St. Thomas
Taxes & Fees
Taxes
$1,963 /yr
Tax Year
2025
Occupancy
Owner
Taxes
$1,963 /yr
Tax Year
2025
Occupancy
Owner
Similar Properties(No results)
Mortgage Calculator
Calculate your estimated monthly mortgage payment
Price
$399,900
$
%
%
Monthly payment
By clicking Save, we will calculate your estimated mortgage for all properties using the saved values (down payment percentage, interest rate, and amortization).
The accuracy and applicability of this calculator are not guaranteed.