Sign In or Create a Free Account to see full details of this property
Key Facts
Key facts for 319 Ontario Street
Property Type
House, 1 1/2 Storey
Parking
Attached 2 garage, 2 parking
MLS #
X14167558
Size
700-1100 sqft
Basement
Unfinished,Full
Listed on
2026-11-10
Lot size
215 x 411.17
Tax
$3,782 /yr
Days on Market
0
Approximate Age
51-99
Maintenance Fee
-
Description
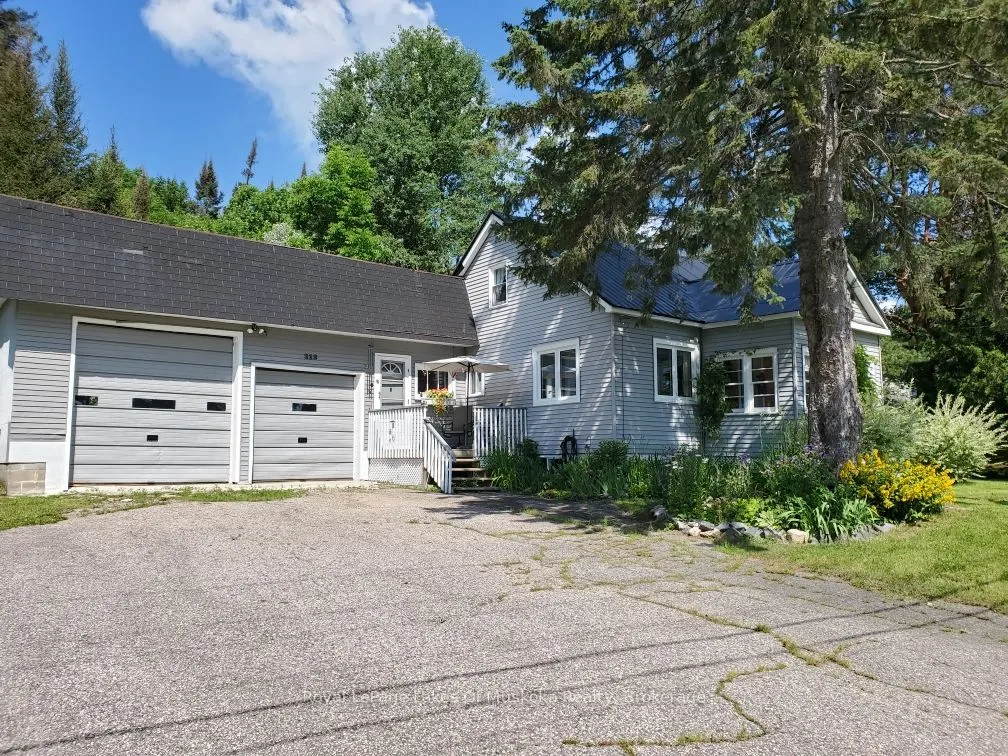
Charming 3-bedroom home in Burk's Falls. Set on just under 3 acres this property offers within walking distance a local public school, shops, and the scenic town docks and boat launch. . Plus, with Highway 11 just minutes away, your commute to Huntsville or North Bay is effortless. The interior radi...ates warmth, featuring beautiful original wood flooring and a thoughtfully updated kitchen that flows seamlessly into the open-concept dining and living areas-perfect for entertaining. The main floor is designed for longevity and ease, hosting the primary bedroom and a 4-piece bathroom. Upstairs, you'll find two additional bright bedrooms, ideal for children, guests, or a home office. For the hobbyist or adventurer, the oversized attached 2 car garage/workshop is a showstopper. Featuring soaring 13-foot ceilings and extra-large doors, it provides ample space for a professional workshop, boat storage, or larger equipment. The unfinished basement serves as a blank canvas, ready for your creative touch or additional storage. Whether you are looking for a permanent family home or a functional home base for your northern adventures, this property is a rare find in today's market. Schedule your private viewing today and experience the best of Burk's Falls!
Full Property Details
Interior
Bedrooms
3
Total Bedrooms
3
Washrooms
1
Square Footage
700-1100 sqft
Basement
Unfinished,Full
Heating Source
Gas
Heating Fuel
Forced Air
Air Conditioning
None
Family Room
No
Kitchens
1
Total Kitchens
1
Fireplace Features
No
Bedrooms
3
Total Bedrooms
3
Washrooms
1
Square Footage
700-1100 sqft
Basement
Unfinished,Full
Heating Source
Gas
Heating Fuel
Forced Air
Air Conditioning
None
Family Room
No
Kitchens
1
Total Kitchens
1
Fireplace Features
No
Exterior
Depth
411.17
Front
215.36
Acreage
2-4.99
Lot Size
215 x 411.17 ft
Pool
None
Parking Spaces
2
Total Parking Spaces
4.00
Parking Description
Attached
Garage Spaces
2
Depth
411.17
Front
215.36
Acreage
2-4.99
Lot Size
215 x 411.17 ft
Pool
None
Parking Spaces
2
Total Parking Spaces
4.00
Parking Description
Attached
Garage Spaces
2
Building Description
Style
1 1/2 Storey
Home Type
House
Subtype
Detached
Year Built
51-99
Property Orientation
East
Exterior Finish
Aluminum Siding,Vinyl Siding
Sewers
Sewer
Water Supply
Municipal
Possession Date
No Data
Style
1 1/2 Storey
Home Type
House
Subtype
Detached
Year Built
51-99
Property Orientation
East
Exterior Finish
Aluminum Siding,Vinyl Siding
Sewers
Sewer
Water Supply
Municipal
Possession Date
No Data
Community
Community
Burk's Falls
Community
Burk's Falls
Taxes & Fees
Taxes
$3,782 /yr
Tax Year
2025
Occupancy
Owner
Taxes
$3,782 /yr
Tax Year
2025
Occupancy
Owner
Room Types
Bathroom
-
Dimensions 7.68 x 6 feet
46.08 sqft
Bedroom 2
-
Dimensions 12.5 x 10.99 feet
137.38 sqft
Bedroom 3
-
Dimensions 12.24 x 10.99 feet
134.52 sqft
Dining Room
-
Dimensions 13.25 x 11.25 feet
149.06 sqft
Kitchen
-
Dimensions 12.66 x 11.42 feet
144.58 sqft
Living Room
-
Dimensions 12.99 x 9.51 feet
123.53 sqft
Mud Room
-
Dimensions 8.5 x 7.41 feet
62.98 sqft
Other
-
Dimensions 8.69 x 12.89 feet
112.01 sqft
Primary Bedroom
-
Dimensions 11.32 x 9.84 feet
111.39 sqft
Sunroom
-
Dimensions 10.83 x 6.66 feet
72.13 sqft
Similar Properties(No results)
Mortgage Calculator
Calculate your estimated monthly mortgage payment
Price
$425,000
$
%
%
Monthly payment
By clicking Save, we will calculate your estimated mortgage for all properties using the saved values (down payment percentage, interest rate, and amortization).
The accuracy and applicability of this calculator are not guaranteed.