Sign In or Create a Free Account to see full details of this property
Key Facts
Key facts for 541 Oakview Crescent
Property Type
House, Sidesplit
Parking
Attached 1 garage, 4 parking
MLS #
X14123252
Size
1100-1500 sqft
Basement
Full,Finished,Crawl Space
Listed on
2026-10-28
Lot size
70 x 110.0
Tax
$3,143.32 /yr
Days on Market
0
Approximate Age
-
Maintenance Fee
-
Description
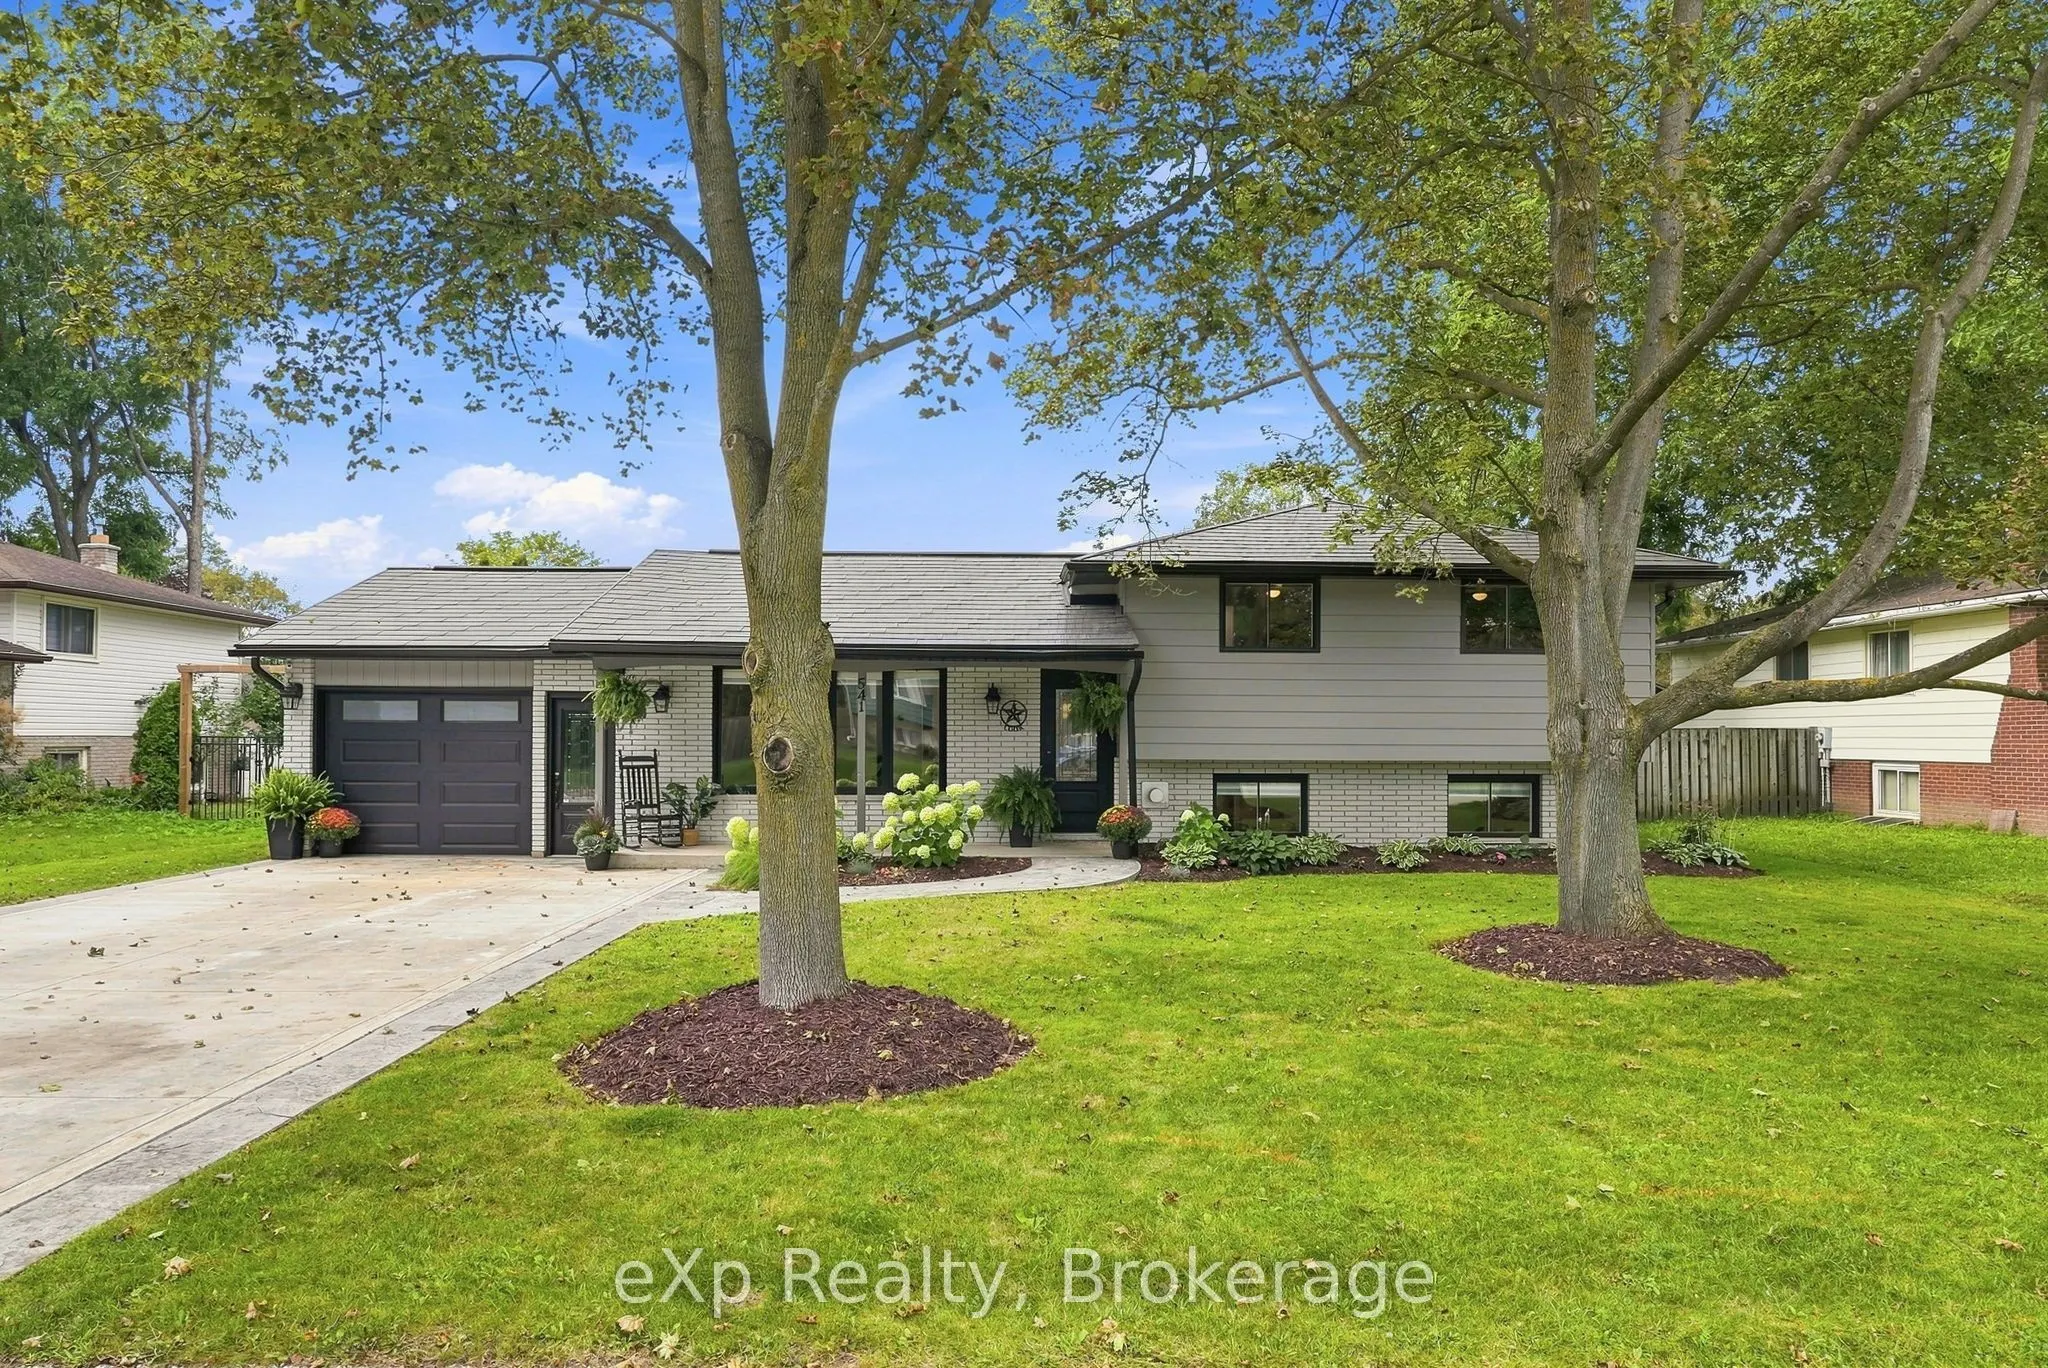
Some homes are more than just a place to live. They're where childhood happens. Where little bikes wobble up and down the crescent, neighbours become lifelong friends, and summer evenings turn into memories you wish you could bottle up forever. Welcome to Oakview Crescent, a quiet, established Mount... Forest neighbourhood where kids can enjoy the magic of growing up, and parents can slow down just enough to soak it all in. Picture yourself on the front porch with a coffee in hand, watching the kids ride their bikes. Laughter drifting from the backyard. Pool days turning into evenings in the hot tub. Friends gathered around while the kids beg for just five more minutes before coming inside. Because one day, those little bikes will be too small. The pool days will become memories. And the kids who once raced up and down this street will be all grown up. But they'll remember the feeling of home. The street they learned to ride their bikes on. The summers spent playing in the backyard. The neighbours who felt like family. The place where some of their happiest childhood memories were made. And while the neighbourhood is something special, the home itself is just as inviting. This beautifully updated side-split has been thoughtfully and extensively improved inside and out, so you can spend less time worrying about renovations and more time enjoying what matters. Featuring a bright, functional Kitchen, eat-in Dining area overlooking the backyard, three Bedrooms, two full Bathrooms, and a spacious Recreation Room with a gas fireplace and built-in cabinetry, there's room for family life to unfold. Outside, the beautifully landscaped, fully fenced backyard is your own summer oasis, complete with a pool, hot tub, and room to make memories for years to come. Because the best homes aren't remembered for their floor plans. They're remembered for how life felt inside them.
Full Property Details
Interior
Bedrooms
3
Total Bedrooms
3
Washrooms
2
Square Footage
1100-1500 sqft
Basement
Full,Finished,Crawl Space
Heating Source
Gas
Heating Fuel
Forced Air
Air Conditioning
Central Air
Family Room
Yes
Kitchens
1
Total Kitchens
1
Fireplace Features
Yes
Bedrooms
3
Total Bedrooms
3
Washrooms
2
Square Footage
1100-1500 sqft
Basement
Full,Finished,Crawl Space
Heating Source
Gas
Heating Fuel
Forced Air
Air Conditioning
Central Air
Family Room
Yes
Kitchens
1
Total Kitchens
1
Fireplace Features
Yes
Exterior
Depth
110.0
Front
70.0
Acreage
< .50
Driveway
Private Double
Lot Size
70 x 110.0 ft
Pool
Above Ground
Parking Spaces
4
Total Parking Spaces
5.00
Parking Description
Attached
Garage Spaces
1
Zoning
R1B
Depth
110.0
Front
70.0
Acreage
< .50
Driveway
Private Double
Lot Size
70 x 110.0 ft
Pool
Above Ground
Parking Spaces
4
Total Parking Spaces
5.00
Parking Description
Attached
Garage Spaces
1
Zoning
R1B
Building Description
Style
Sidesplit
Home Type
House
Subtype
Detached
Property Orientation
South
Exterior Finish
Aluminum Siding,Brick Front
Sewers
Sewer
Water Supply
Municipal
Possession Date
No Data
Style
Sidesplit
Home Type
House
Subtype
Detached
Property Orientation
South
Exterior Finish
Aluminum Siding,Brick Front
Sewers
Sewer
Water Supply
Municipal
Possession Date
No Data
Community
Community
Mount Forest
Community
Mount Forest
Taxes & Fees
Taxes
$3,143.32 /yr
Tax Year
2026
Occupancy
Owner
Taxes
$3,143.32 /yr
Tax Year
2026
Occupancy
Owner
Room Types
Bathroom
4 Pc Bath
Dimensions 10.89 x 5.84 feet
63.6 sqft
Bathroom
4 Pc Bath
Dimensions 8.6 x 7.22 feet
62.09 sqft
Bedroom 2
-
Dimensions 10.6 x 15.62 feet
165.57 sqft
Bedroom 3
-
Dimensions 8.89 x 11.75 feet
104.46 sqft
Dining Room
W/O To Pool, W/O To Deck
Dimensions 9.58 x 10.89 feet
104.33 sqft
Kitchen
W/O To Garage
Dimensions 11.78 x 10.89 feet
128.28 sqft
Laundry
-
Dimensions 8.73 x 10.89 feet
95.07 sqft
Living Room
-
Dimensions 19.29 x 12.14 feet
234.18 sqft
Primary Bedroom
Overlooks Backyard, His and Hers Closets
Dimensions 13.45 x 10.89 feet
146.47 sqft
Recreation
Gas Fireplace
Dimensions 19.39 x 12.14 feet
235.39 sqft
Similar Properties(No results)
Mortgage Calculator
Calculate your estimated monthly mortgage payment
Price
$665,000
$
%
%
Total cost of mortgage
$0
Monthly payment
By clicking Save, we will calculate your estimated mortgage for all properties using the saved values (down payment percentage, interest rate, and amortization).
The accuracy and applicability of this calculator are not guaranteed.