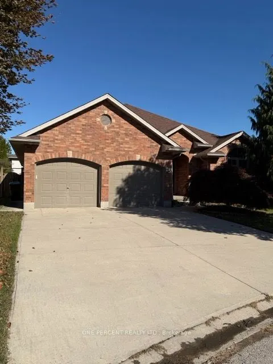
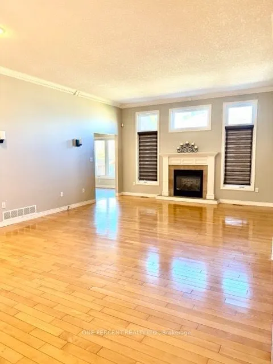
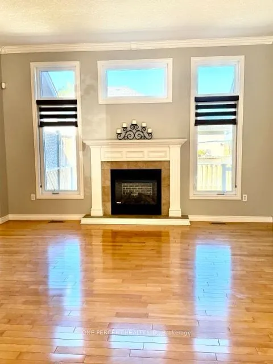
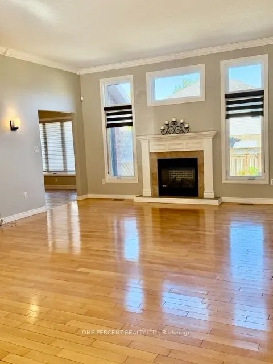
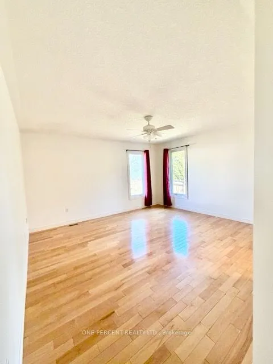
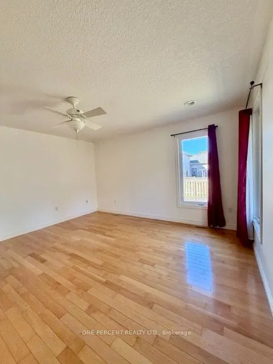
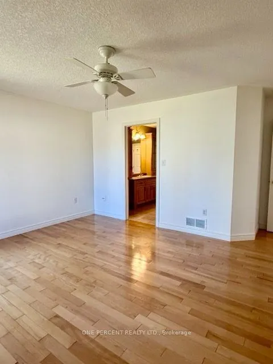
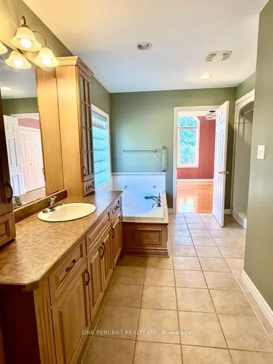
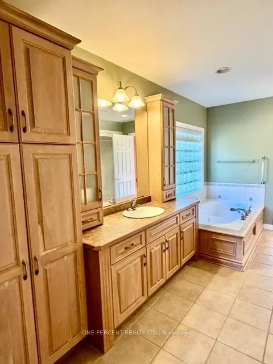
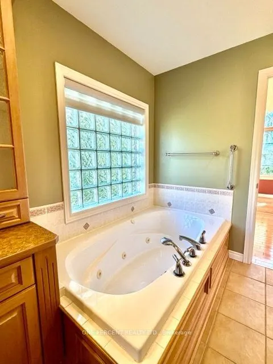
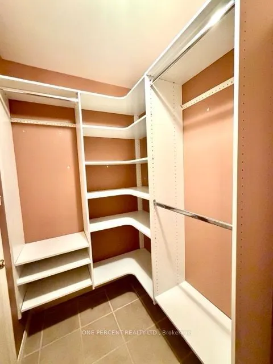
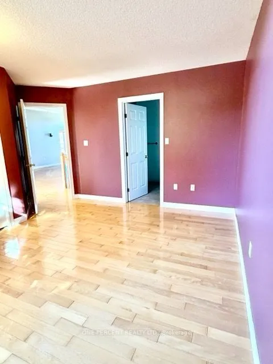
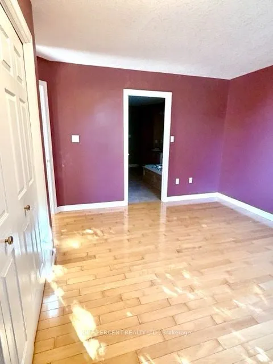
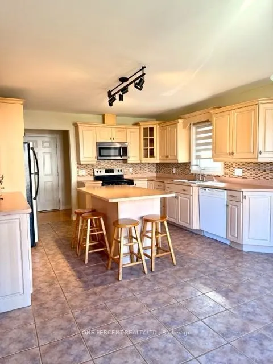
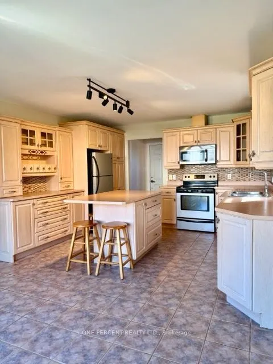
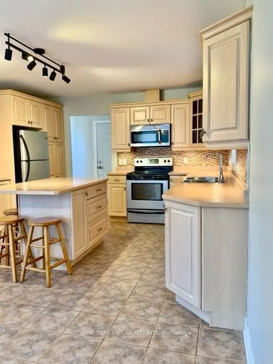
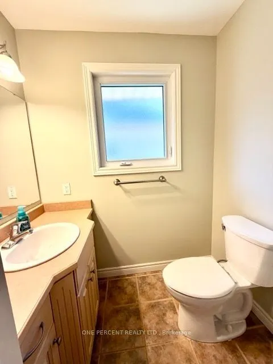
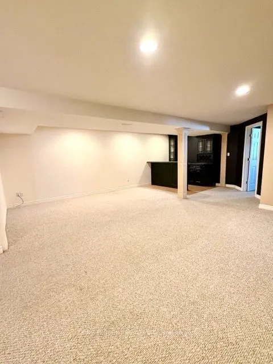
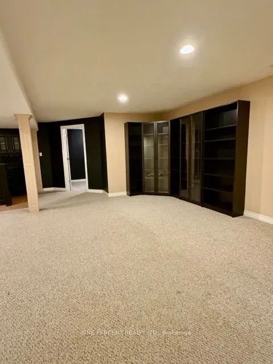
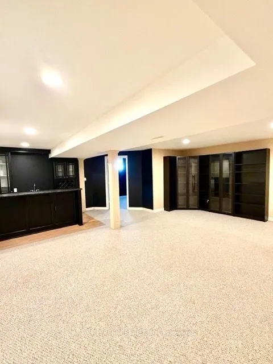
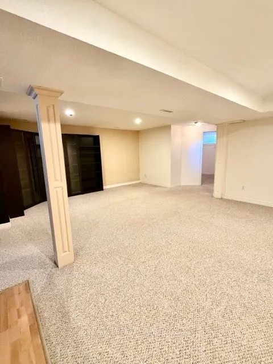
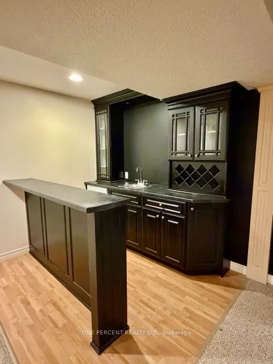
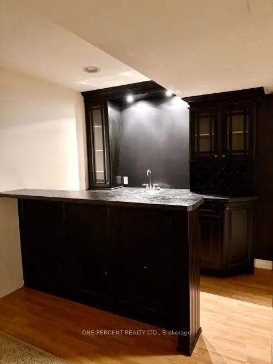
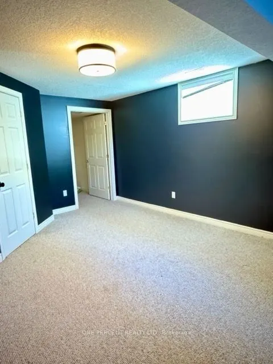
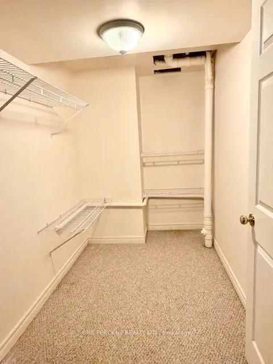
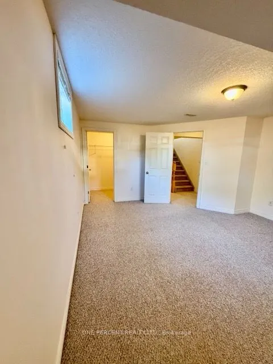
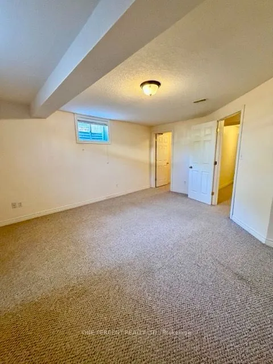
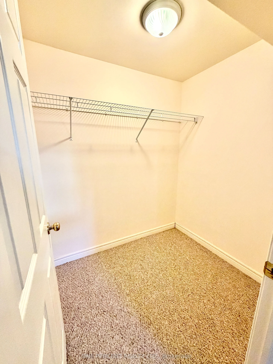
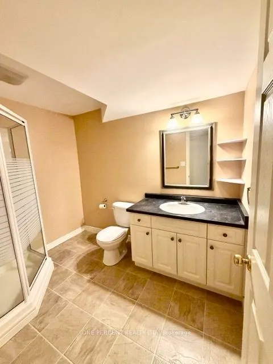
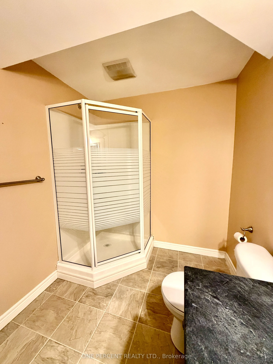
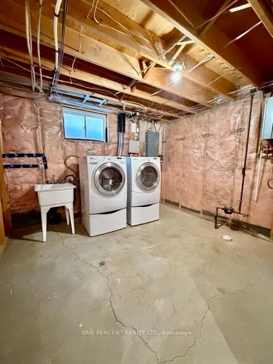
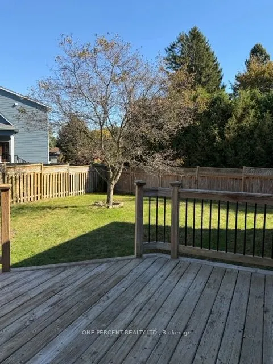
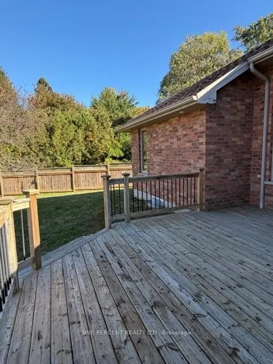
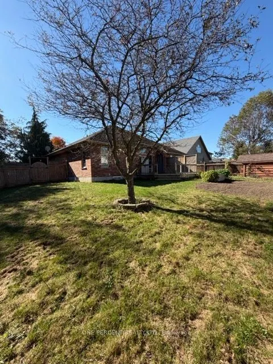
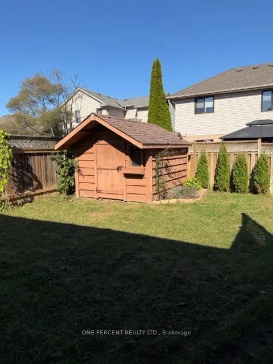
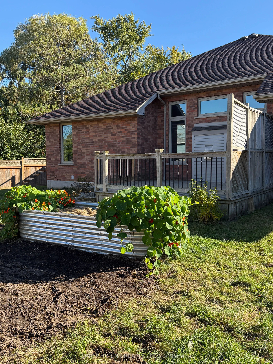
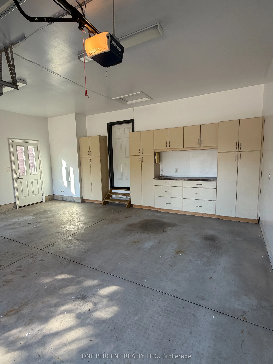
Welcome to this inviting detached home offers a versatile layout with 4 bedrooms and 2.5 bathrooms, ideal for growing families, multi-generational living, or those looking to enjoy comfortable living with plenty of outdoor space. The main floor features two bedrooms connected by a convenient Jack-an...d-Jill bathroom, along with an additional powder room for guests. The kitchen offers a functional island, under-cabinet lighting, and a spacious eat-in area with room for a six-person dining table, with direct access to the backyard and oversized deck-perfect for entertaining or enjoying your morning coffee outdoors. The living room is made even cozier with a gas fireplace, creating a welcoming space to relax. Downstairs, the finished basement adds valuable living space with a family room featuring a mini bar, two additional bedrooms with oversized walk-in closets, and a full bathroom. A spacious laundry room, cold room, and additional storage provide plenty of practical convenience. Step outside to a generous backyard with room to garden, grow your own vegetables, or create your own outdoor retreat. Two gates provide convenient access to the exterior, while the oversized deck offers plenty of space to enjoy the warmer months. Whether you're raising a young family, accommodating extended family, or looking to downsize without sacrificing space, this home offers comfort, flexibility, and room to enjoy the lifestyle you want.
Full Property Details
Interior
Bedrooms
2
Total Bedrooms
2
Washrooms
3
Square Footage
1500-2000 sqft
Basement
Finished,Full
Heating Source
Gas
Heating Fuel
Forced Air
Air Conditioning
Central Air
Family Room
Yes
Kitchens
1
Total Kitchens
1
Fireplace Features
Yes
Bedrooms
2
Total Bedrooms
2
Washrooms
3
Square Footage
1500-2000 sqft
Basement
Finished,Full
Heating Source
Gas
Heating Fuel
Forced Air
Air Conditioning
Central Air
Family Room
Yes
Kitchens
1
Total Kitchens
1
Fireplace Features
Yes
Exterior
Depth
115.28
Front
48.97
Driveway
Private Double
Lot Size
49 x 115.28 ft
Pool
None
Parking Spaces
4
Total Parking Spaces
6.00
Parking Description
Attached
Garage Spaces
2
Depth
115.28
Front
48.97
Driveway
Private Double
Lot Size
49 x 115.28 ft
Pool
None
Parking Spaces
4
Total Parking Spaces
6.00
Parking Description
Attached
Garage Spaces
2
Building Description
Style
Bungalow
Home Type
House
Subtype
Detached
Property Orientation
East
Exterior Finish
Brick Front
Sewers
Sewer
Water Supply
Municipal
Possession Date
12/17/2026
Style
Bungalow
Home Type
House
Subtype
Detached
Property Orientation
East
Exterior Finish
Brick Front
Sewers
Sewer
Water Supply
Municipal
Possession Date
12/17/2026
Community
Community
St. Thomas
Community
St. Thomas
Taxes & Fees
Taxes
$5,338 /yr
Tax Year
2025
Occupancy
Vacant
Taxes
$5,338 /yr
Tax Year
2025
Occupancy
Vacant
Room Types
Bathroom
4 Pc Ensuite
Dimensions 10.86 x 14.6 feet
158.56 sqft
Bathroom
2 Pc Bath
Dimensions 5.64 x 4 feet
22.56 sqft
Bathroom
4 Pc Bath
Dimensions 6.63 x 8.46 feet
56.09 sqft
Bedroom
Carpet Free
Dimensions 14.17 x 16.8 feet
238.06 sqft
Bedroom 2
East View
Dimensions 10.7 x 14.21 feet
152.05 sqft
Bedroom 3
Walk-In Closet(s)
Dimensions 13.06 x 15.94 feet
208.18 sqft
Dining Room
Large Window
Dimensions 13.06 x 9.19 feet
120.02 sqft
Kitchen
Combined w/Dining
Dimensions 13.02 x 11.55 feet
150.38 sqft
Laundry
Concrete Floor
Dimensions 21.78 x 15.55 feet
338.68 sqft
Living Room
Fireplace
Dimensions 15.58 x 20.8 feet
324.06 sqft
Recreation
B/I Bar
Dimensions 15.58 x 20.83 feet
324.53 sqft
Similar Properties(No results)
Mortgage Calculator
Calculate your estimated monthly mortgage payment
Price
$719,999
$
%
%
Total cost of mortgage
$0
Monthly payment
By clicking Save, we will calculate your estimated mortgage for all properties using the saved values (down payment percentage, interest rate, and amortization).
The accuracy and applicability of this calculator are not guaranteed.