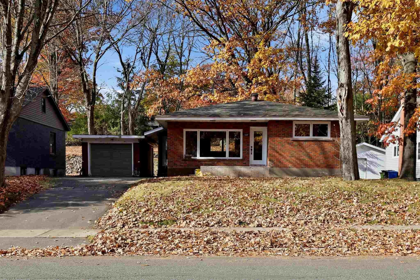
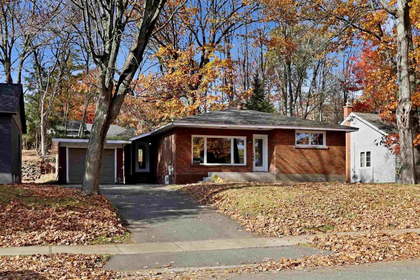
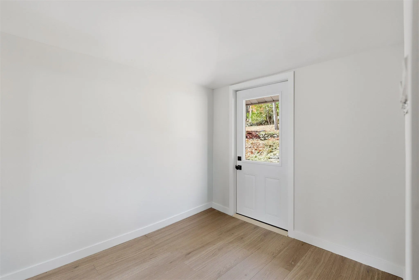
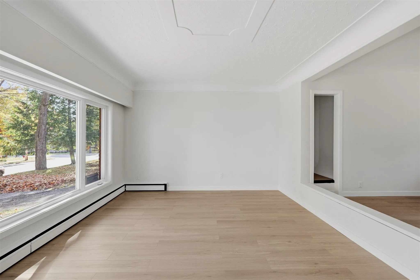
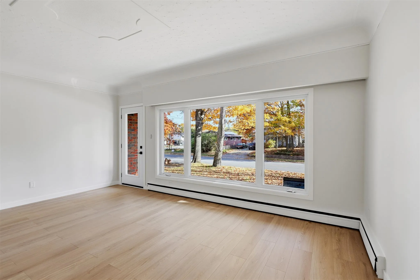
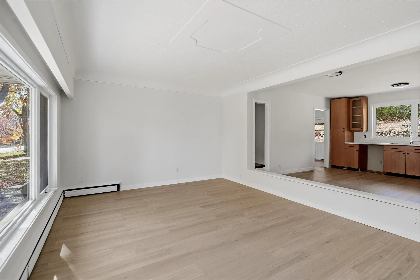
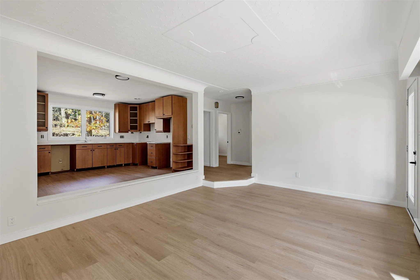
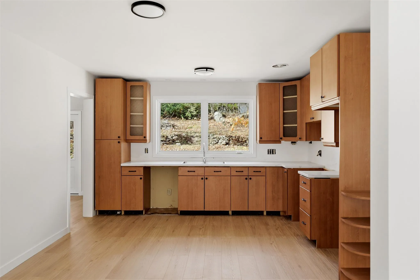
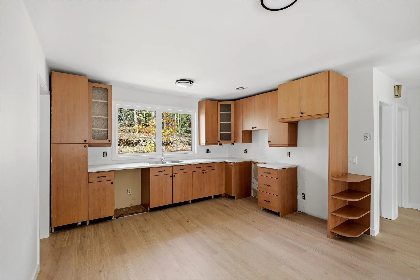
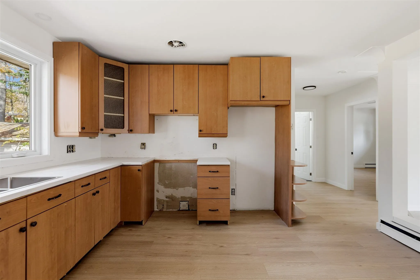
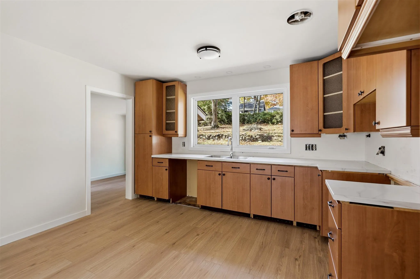
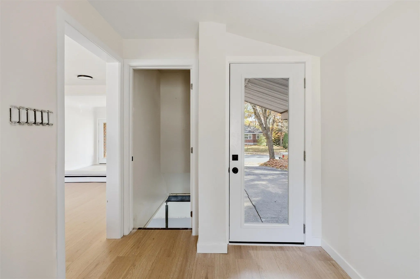
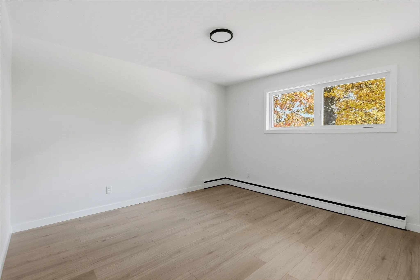
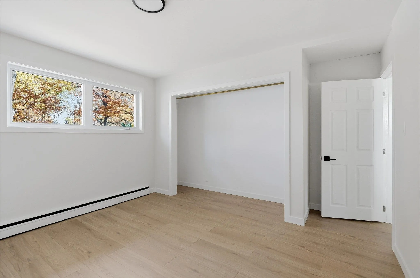
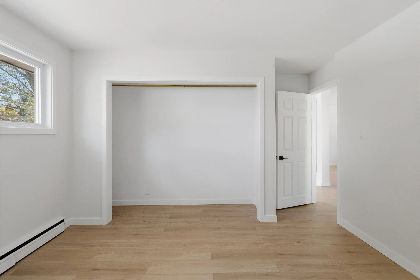
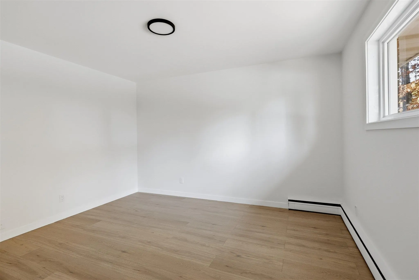
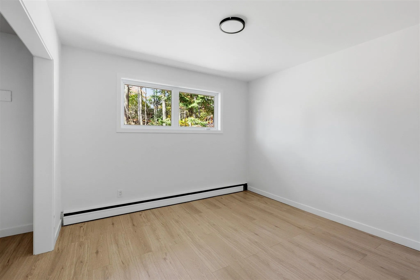
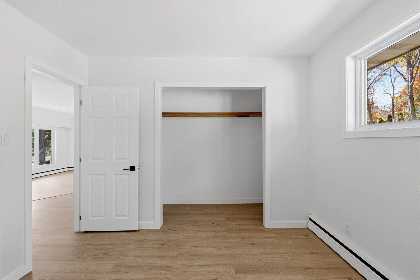
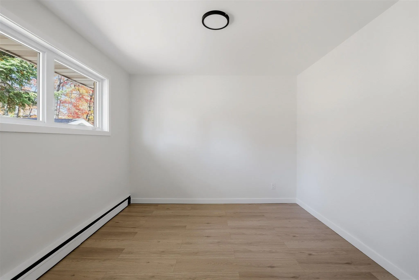
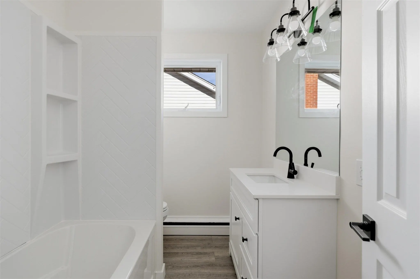
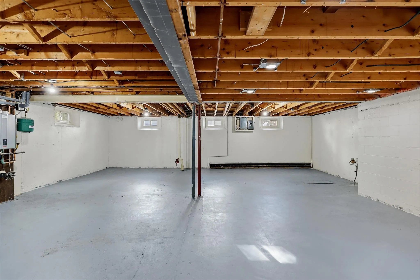
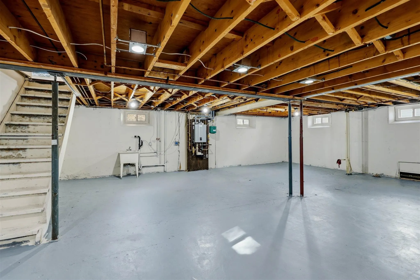
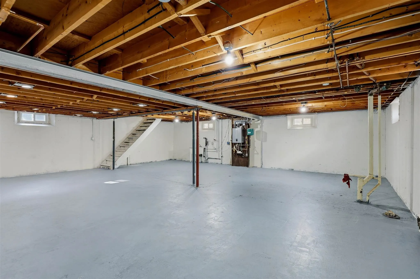
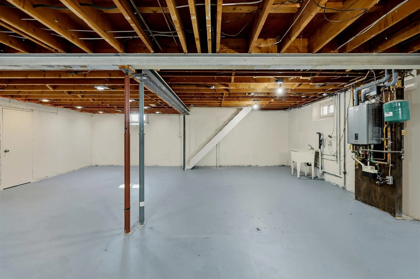
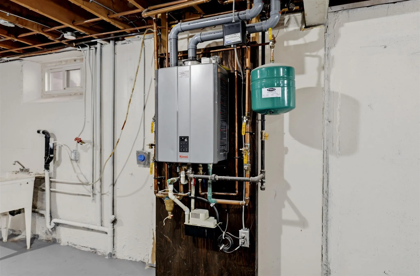
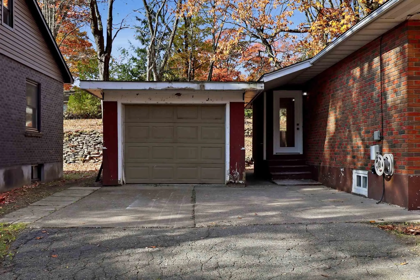
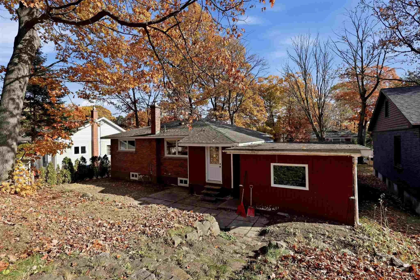
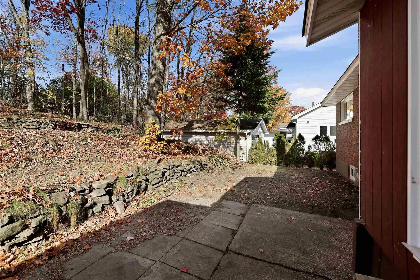
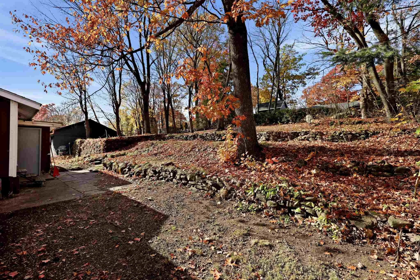
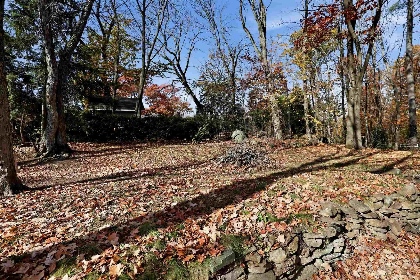
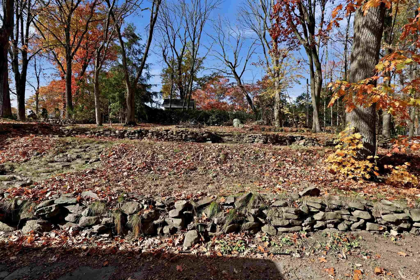
Welcome to 147 Shannon Rd - An all-brick bungalow in one of the most desirable locations in town! This charming 2 bedroom, 1 bathroom bungalow features a large entry foyer, open concept kitchen, living and dining space, single-car garage, hot water on demand heating, newer shingles and a private and... unique backyard space perfect for relaxing and entertaining. Main flopr was refreshed in 2026 with all new windows and entry doors, new flooring throughout, new trim, paint, electrical, updated bathroom, and kitchen updates including new countertops. The fully cleared basement is ready to be finished to your liking for added future living space. Move-in ready with all the big ticket items done - just unpack and enjoy!
Full Property Details
Interior
Bedrooms
2
Bedrooms Plus
0
Total Bedrooms
2
Washrooms
1
Square Footage
700-1100 sqft
Basement
Unfinished,Full
Heating Source
Gas
Heating Fuel
Radiant
Air Conditioning
Other
Kitchens
1
Total Kitchens
1
Bedrooms
2
Bedrooms Plus
0
Total Bedrooms
2
Washrooms
1
Square Footage
700-1100 sqft
Basement
Unfinished,Full
Heating Source
Gas
Heating Fuel
Radiant
Air Conditioning
Other
Kitchens
1
Total Kitchens
1
Exterior
Depth
59.85
Front
147.36
Acreage
< .50
Driveway
Other
Lot Size
147 x 59.85 ft
Pool
None
Parking Spaces
-
Total Parking Spaces
-
Parking Description
None
Garage Spaces
1
Zoning
Single Family Residential
Depth
59.85
Front
147.36
Acreage
< .50
Driveway
Other
Lot Size
147 x 59.85 ft
Pool
None
Parking Spaces
-
Total Parking Spaces
-
Parking Description
None
Garage Spaces
1
Zoning
Single Family Residential
Building Description
Style
Bungalow
Home Type
House
Subtype
Detached
Property Orientation
West
Exterior Finish
Brick
Sewers
Sewer
Water Supply
Municipal
Possession Date
No Data
Style
Bungalow
Home Type
House
Subtype
Detached
Property Orientation
West
Exterior Finish
Brick
Sewers
Sewer
Water Supply
Municipal
Possession Date
No Data
Community
Community
Ward 1
Community
Ward 1
Taxes & Fees
Taxes
$3,440 /yr
Tax Year
2026
Taxes
$3,440 /yr
Tax Year
2026
Room Types
Bedroom 2
Vinyl Floor
Dimensions 10.5 x 11.32 feet
118.86 sqft
Foyer
Vinyl Floor
Dimensions 7.32 x 8.07 feet
59.07 sqft
Kitchen
Vinyl Floor
Dimensions 13.06 x 12.07 feet
157.63 sqft
Living Room
Vinyl Floor
Dimensions 12.5 x 17.49 feet
218.62 sqft
Primary Bedroom
Vinyl Floor
Dimensions 12.4 x 11.38 feet
141.11 sqft
Similar Properties(No results)
Mortgage Calculator
Calculate your estimated monthly mortgage payment
Price
$359,900
$
%
%
Total cost of mortgage
$0
Monthly payment
By clicking Save, we will calculate your estimated mortgage for all properties using the saved values (down payment percentage, interest rate, and amortization).
The accuracy and applicability of this calculator are not guaranteed.