Sign In or Create a Free Account to see full details of this property
Key Facts
Key facts for 34639 Third Line
Property Type
House, 2-Storey
Parking
Attached 2 garage, 10 parking
MLS #
X13860784
Size
3000-3500 sqft
Basement
Finished
Listed on
2026-10-05
Lot size
91 x 1948.11
Tax
$4,854.46 /yr
Days on Market
29
Approximate Age
-
Maintenance Fee
-
Description
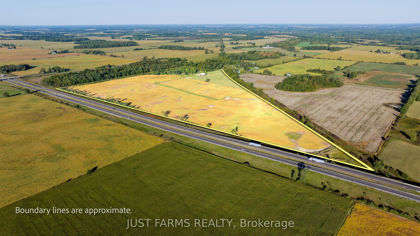
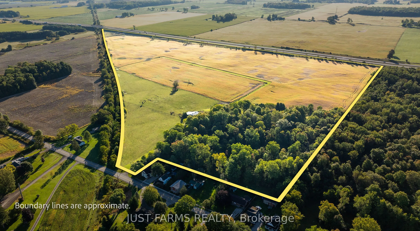
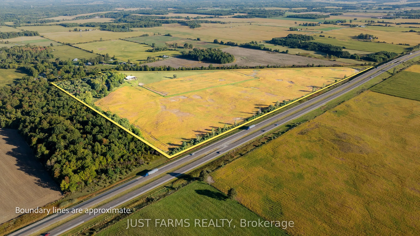
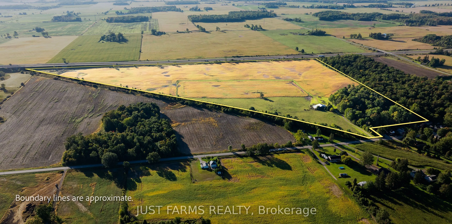
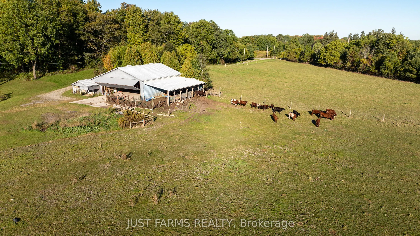
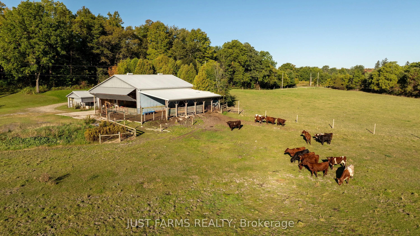
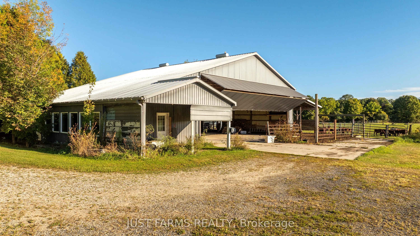
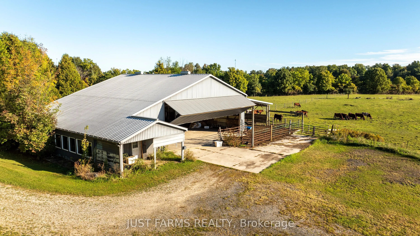
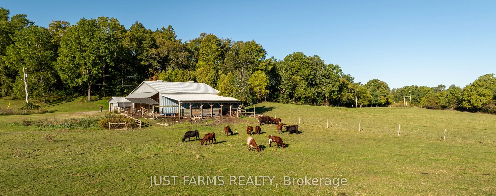
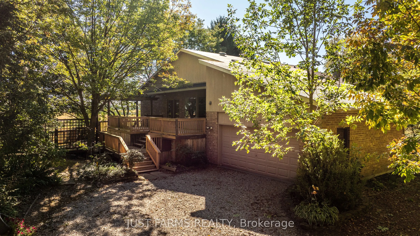
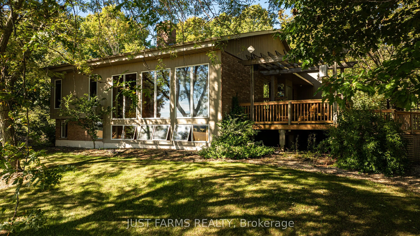
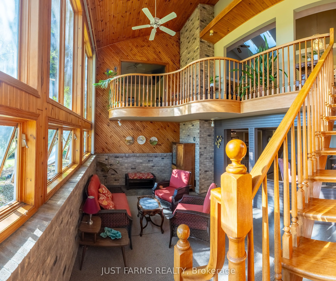
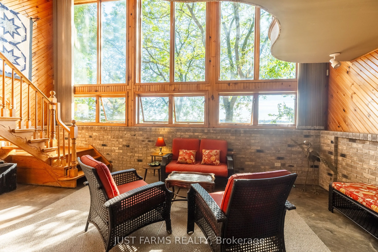
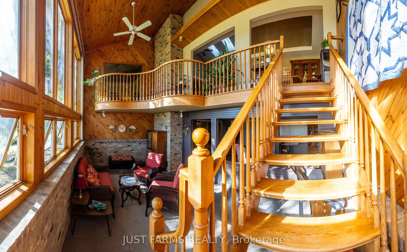
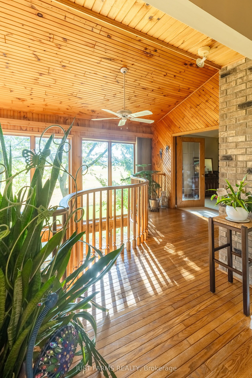
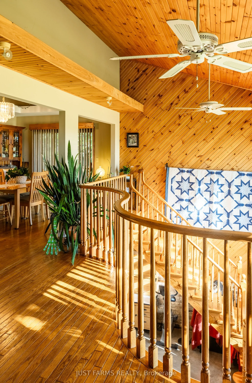
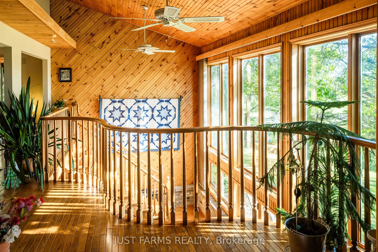
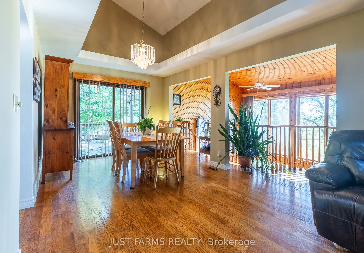
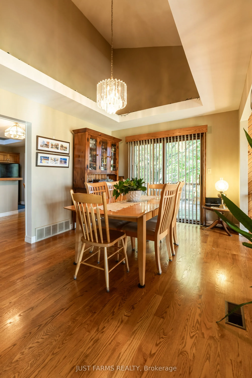
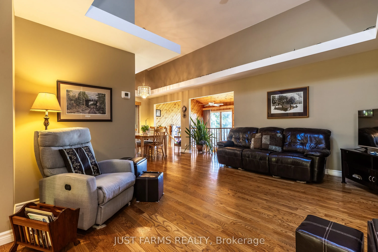
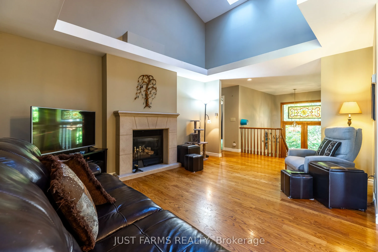
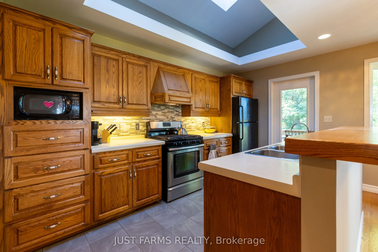
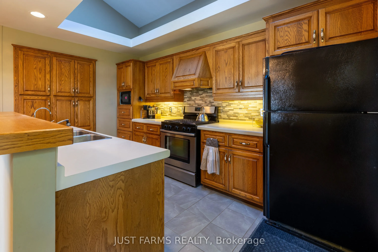
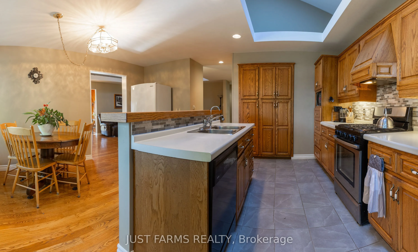
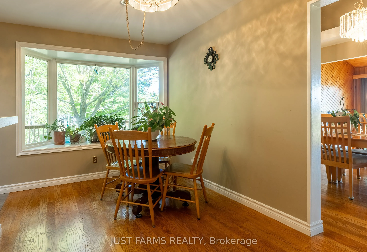
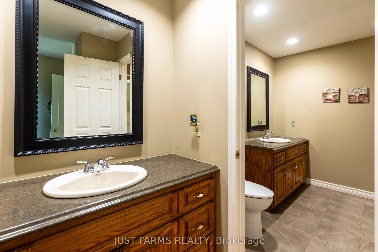
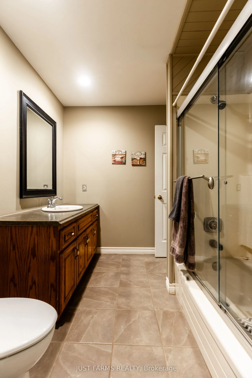
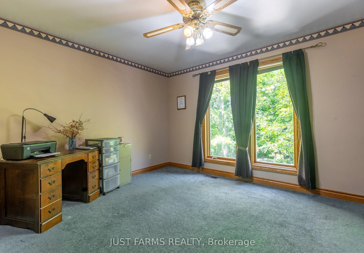
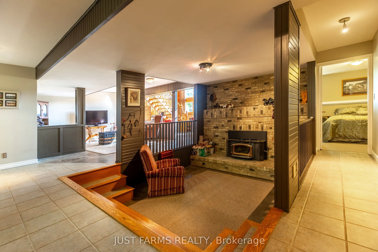
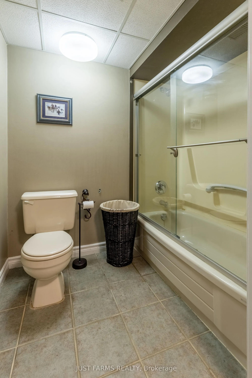
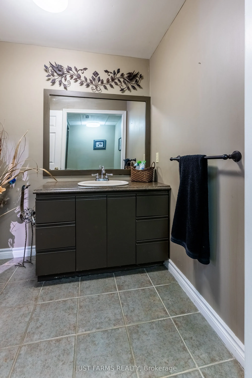
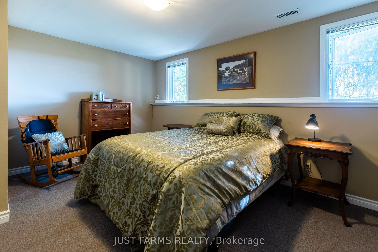
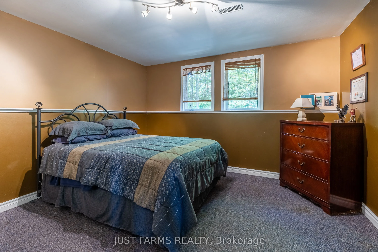
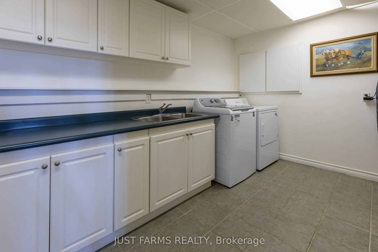
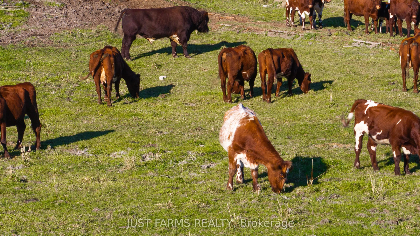
This is your chance to own 83 acres of picturesque farmland in the hamlet of Lawrence Station, Southwold. Located in Elgin County on a paved road and backing onto Highway 401, this versatile farm features approximately 69 workable acres, (with 15 acres fenced), plus 8 acres of fenced pasture current...ly occupied with grazing cattle all on a private natural setting. Rolling hills add to the picturesque rural setting, while mature bush and a tree lined lane provide privacy and a beautiful approach to the property. The property includes a spacious metal clad barn with water, hydro, concrete floors and an attached office, offering excellent potential for storage, livestock, and more.The home takes full advantage of the surrounding countryside with large windows and expansive views across the farm. Ready for a buyer's personal touch, the home offers a great opportunity to make the space your own. The main level features a bright living room with natural gas fireplace, dining room, eat-in kitchen and walkout to the side deck, as well as 2 bedrooms with large closets and a 5 piece bathroom. The lower level provides additional living space with a sitting room, recreation room, cozy wood burning fireplace, 2 additional bedrooms, laundry and a 4 piece bathroom.The property is serviced by a private septic system and a well with an abundant water supply, with municipal water available at the road. Natural gas and Bell fibre optic internet add modern convenience to this rural setting. With so much to offer, this 83 acre property is ready for its next owner to bring their vision and create the farm and country lifestyle they've been looking for.
Full Property Details
Interior
Bedrooms
3
Total Bedrooms
3
Washrooms
2
Square Footage
3000-3500 sqft
Basement
Finished
Heating Source
Gas
Heating Fuel
Forced Air
Air Conditioning
Central Air
Family Room
Yes
Kitchens
1
Total Kitchens
1
Fireplace Features
Yes
Bedrooms
3
Total Bedrooms
3
Washrooms
2
Square Footage
3000-3500 sqft
Basement
Finished
Heating Source
Gas
Heating Fuel
Forced Air
Air Conditioning
Central Air
Family Room
Yes
Kitchens
1
Total Kitchens
1
Fireplace Features
Yes
Exterior
Depth
1948.11
Front
91.0
Acreage
50-99.99
Driveway
Private
Lot Size
91 x 1948.11 ft
Pool
None
Waterfront
None
Parking Spaces
10
Total Parking Spaces
12.00
Parking Description
Attached
Garage Spaces
2
Zoning
A1
Depth
1948.11
Front
91.0
Acreage
50-99.99
Driveway
Private
Lot Size
91 x 1948.11 ft
Pool
None
Waterfront
None
Parking Spaces
10
Total Parking Spaces
12.00
Parking Description
Attached
Garage Spaces
2
Zoning
A1
Building Description
Style
2-Storey
Home Type
House
Subtype
Farm
Property Orientation
South
Exterior Finish
Brick,Vinyl Siding
Sewers
Septic
Water Supply
Well
Possession Date
No Data
Style
2-Storey
Home Type
House
Subtype
Farm
Property Orientation
South
Exterior Finish
Brick,Vinyl Siding
Sewers
Septic
Water Supply
Well
Possession Date
No Data
Community
Community
Rural Southwold
Community
Rural Southwold
Taxes & Fees
Taxes
$4,854.46 /yr
Tax Year
2026
Occupancy
Owner+Tenant
Taxes
$4,854.46 /yr
Tax Year
2026
Occupancy
Owner+Tenant
Room Types
Bedroom 2
-
Dimensions 12.63 x 10.07 feet
127.18 sqft
Breakfast
Bay Window
Dimensions 14.93 x 7.74 feet
115.56 sqft
Dining Room
Hardwood Floor
Dimensions 12.6 x 10.7 feet
134.82 sqft
Family Room
-
Dimensions 10.33 x 18.83 feet
194.51 sqft
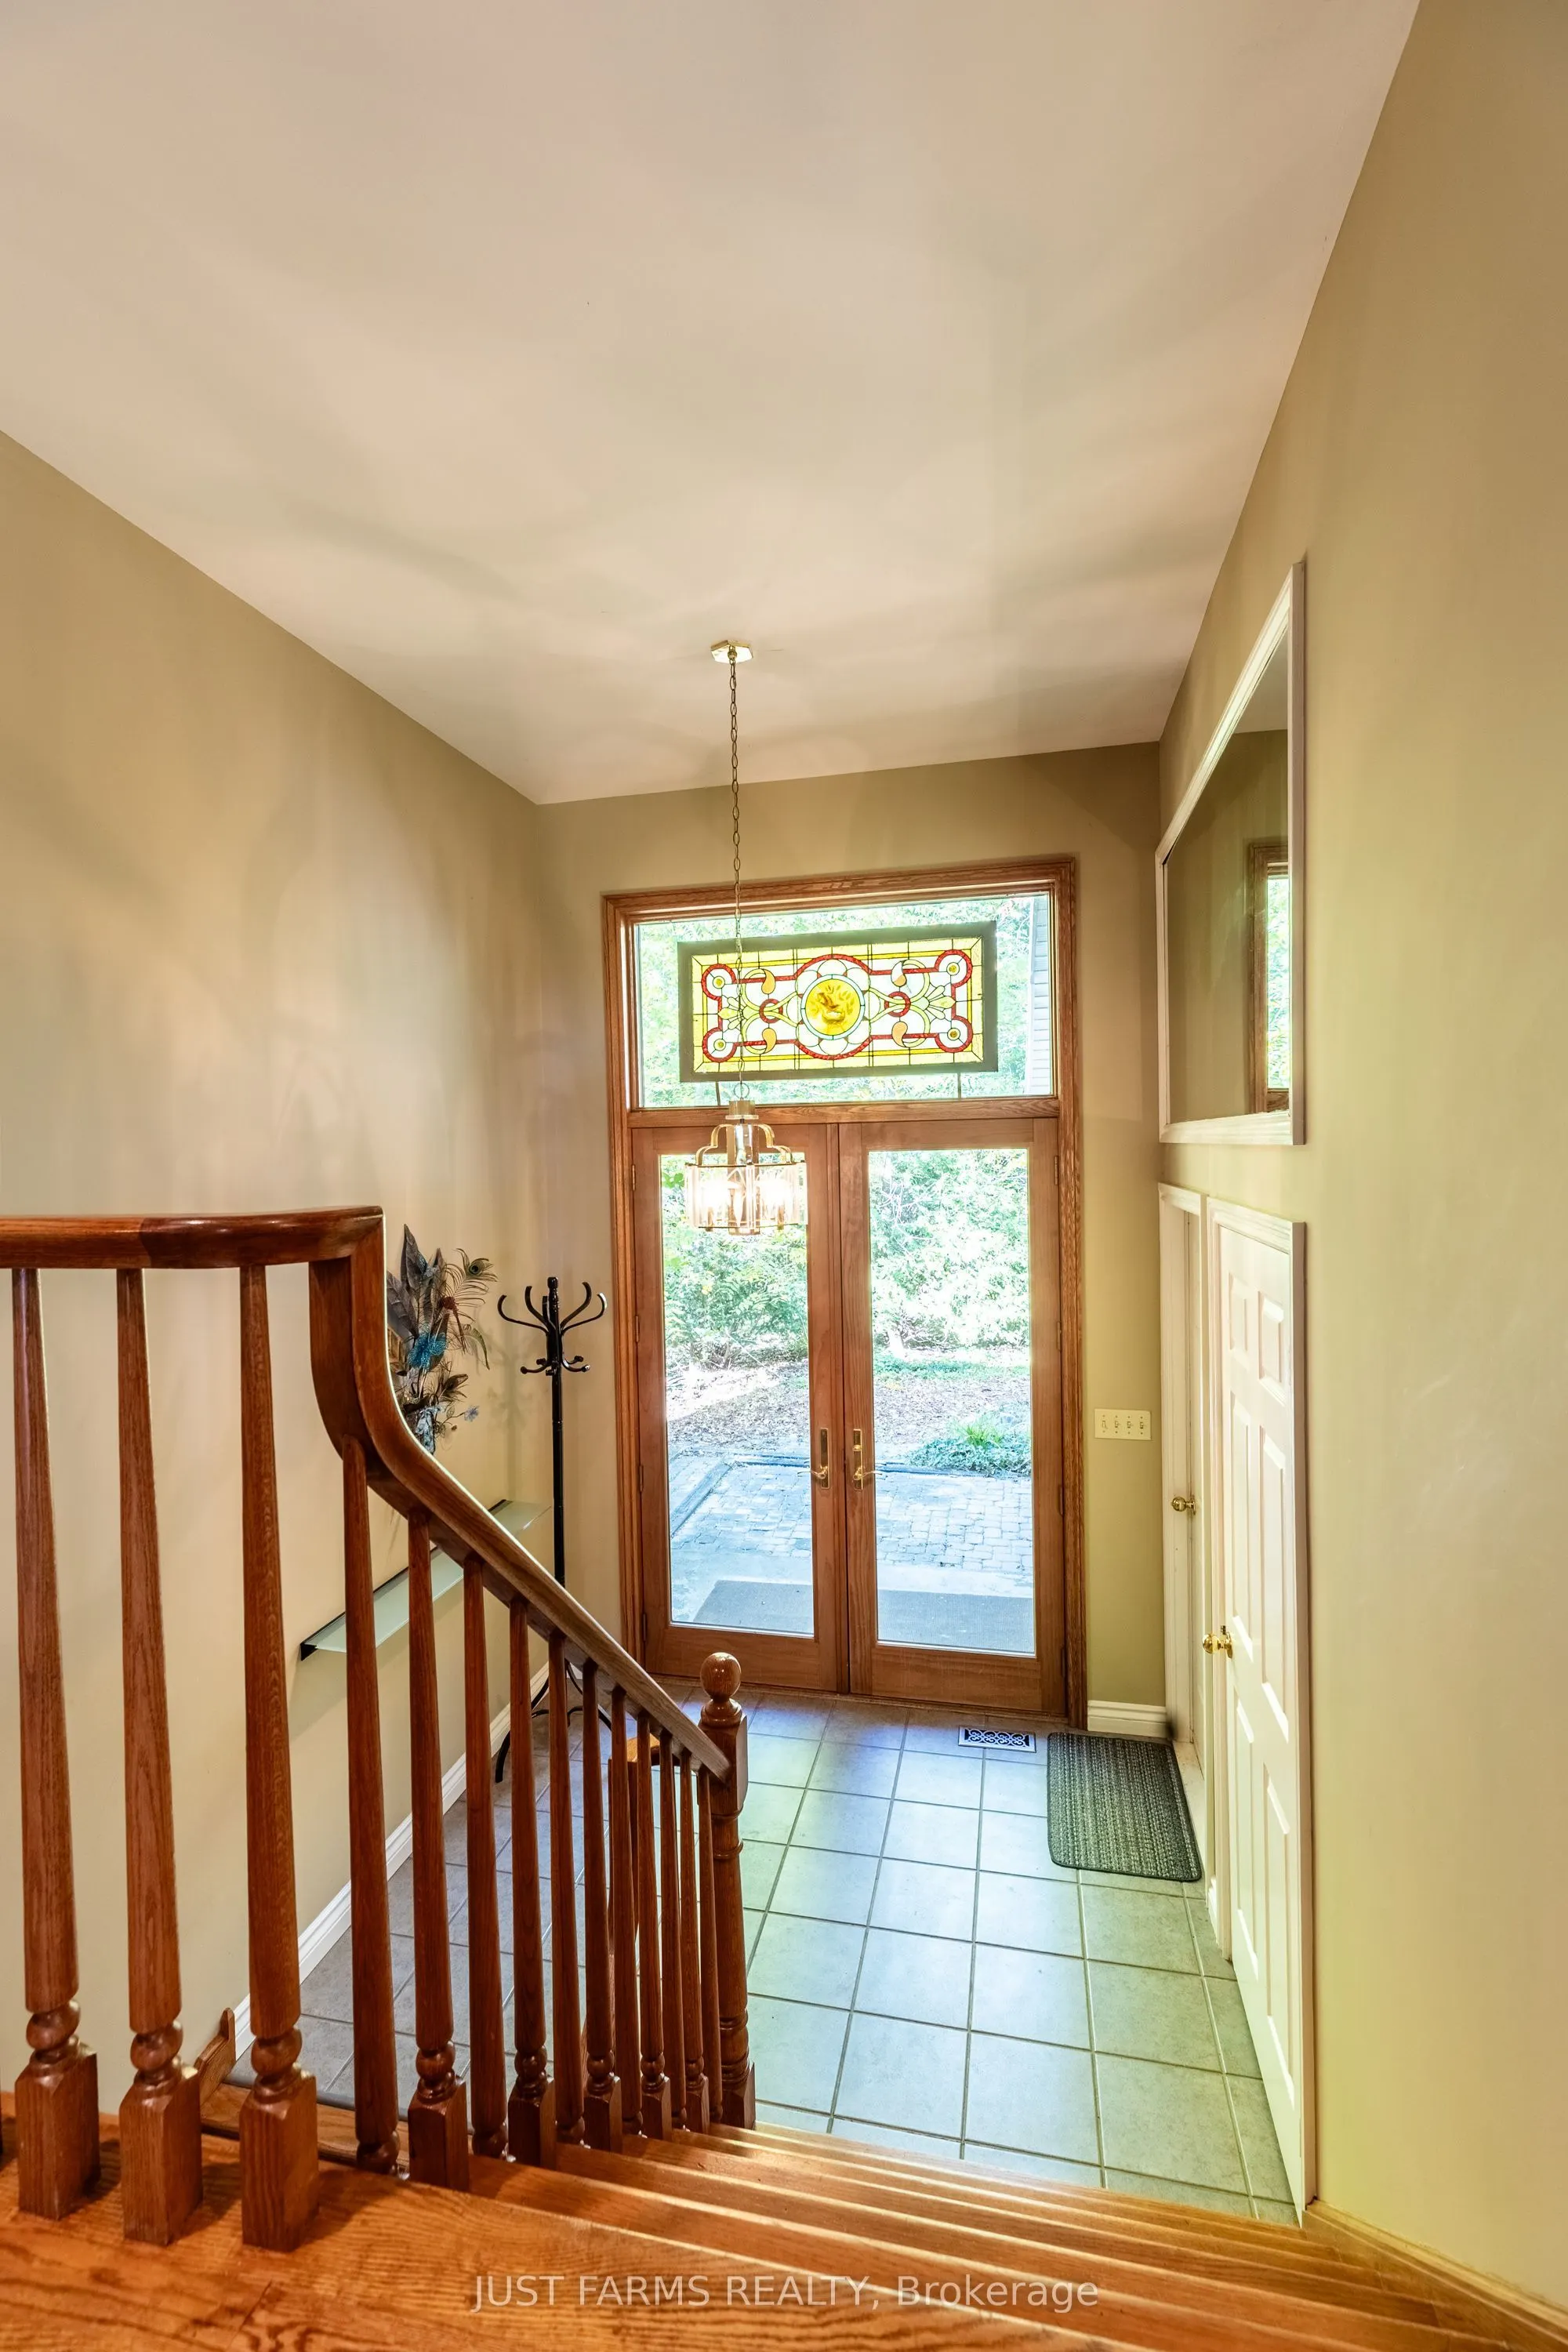
Foyer
-
Dimensions 8.53 x 5.87 feet
50.07 sqft
Kitchen
-
Dimensions 16.04 x 7.74 feet
124.15 sqft
Laundry
-
Dimensions 13.91 x 11.42 feet
158.85 sqft
Living Room
Hardwood Floor
Dimensions 13.78 x 15.42 feet
212.49 sqft
Office
-
Dimensions 12.96 x 11.48 feet
148.78 sqft
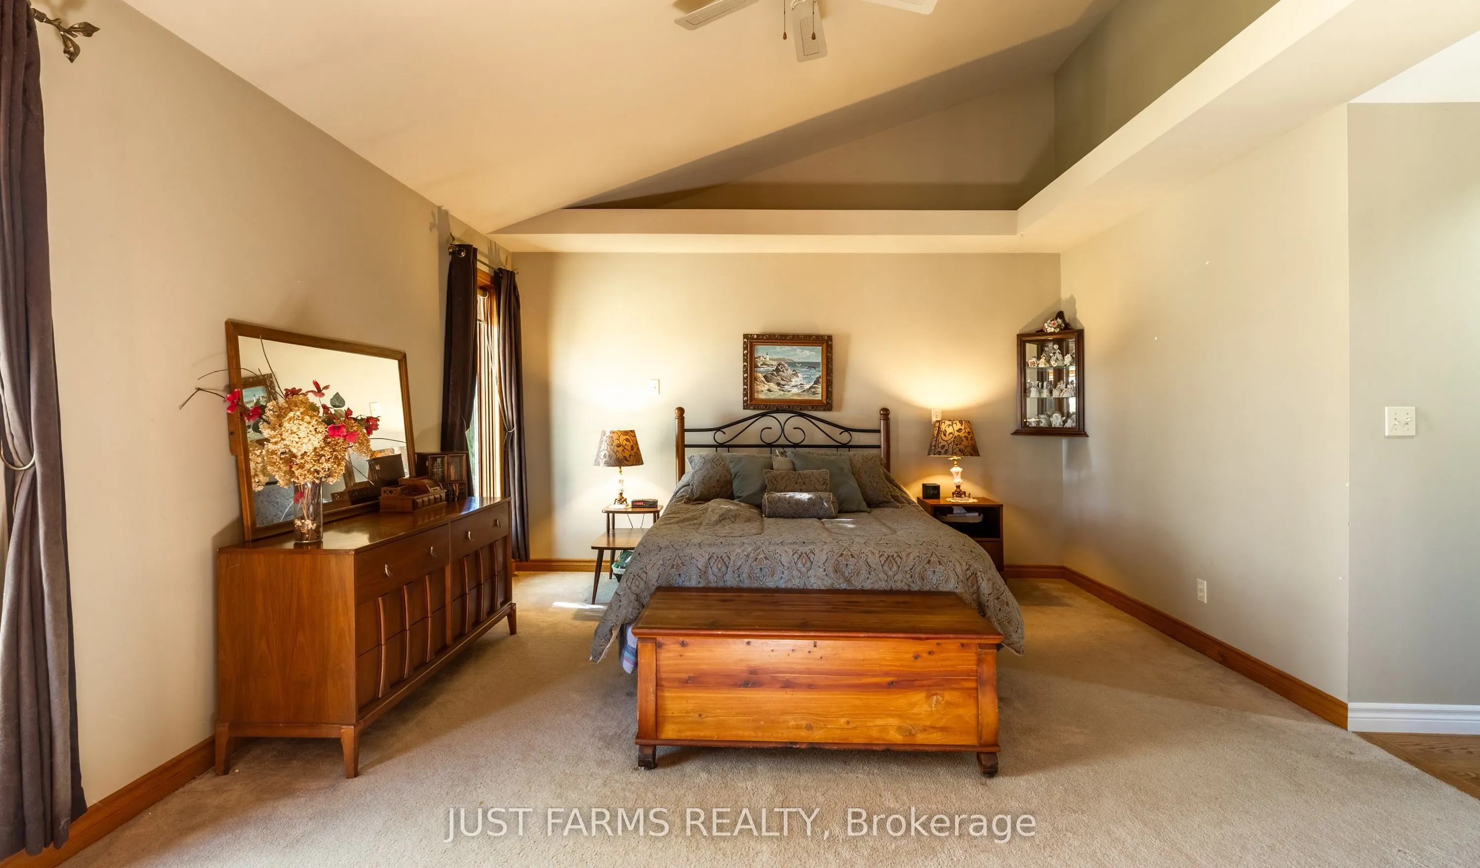
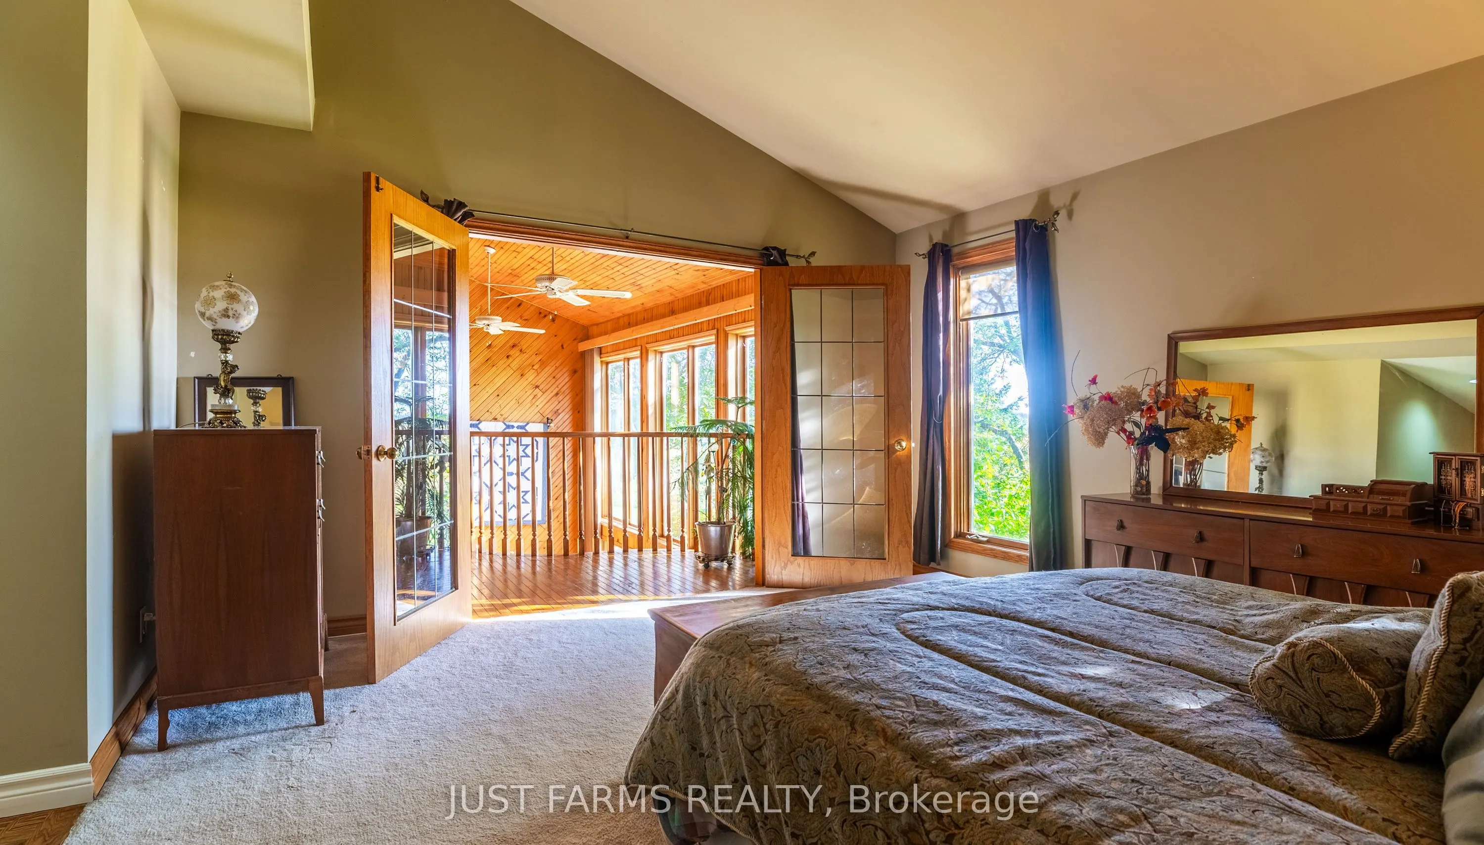
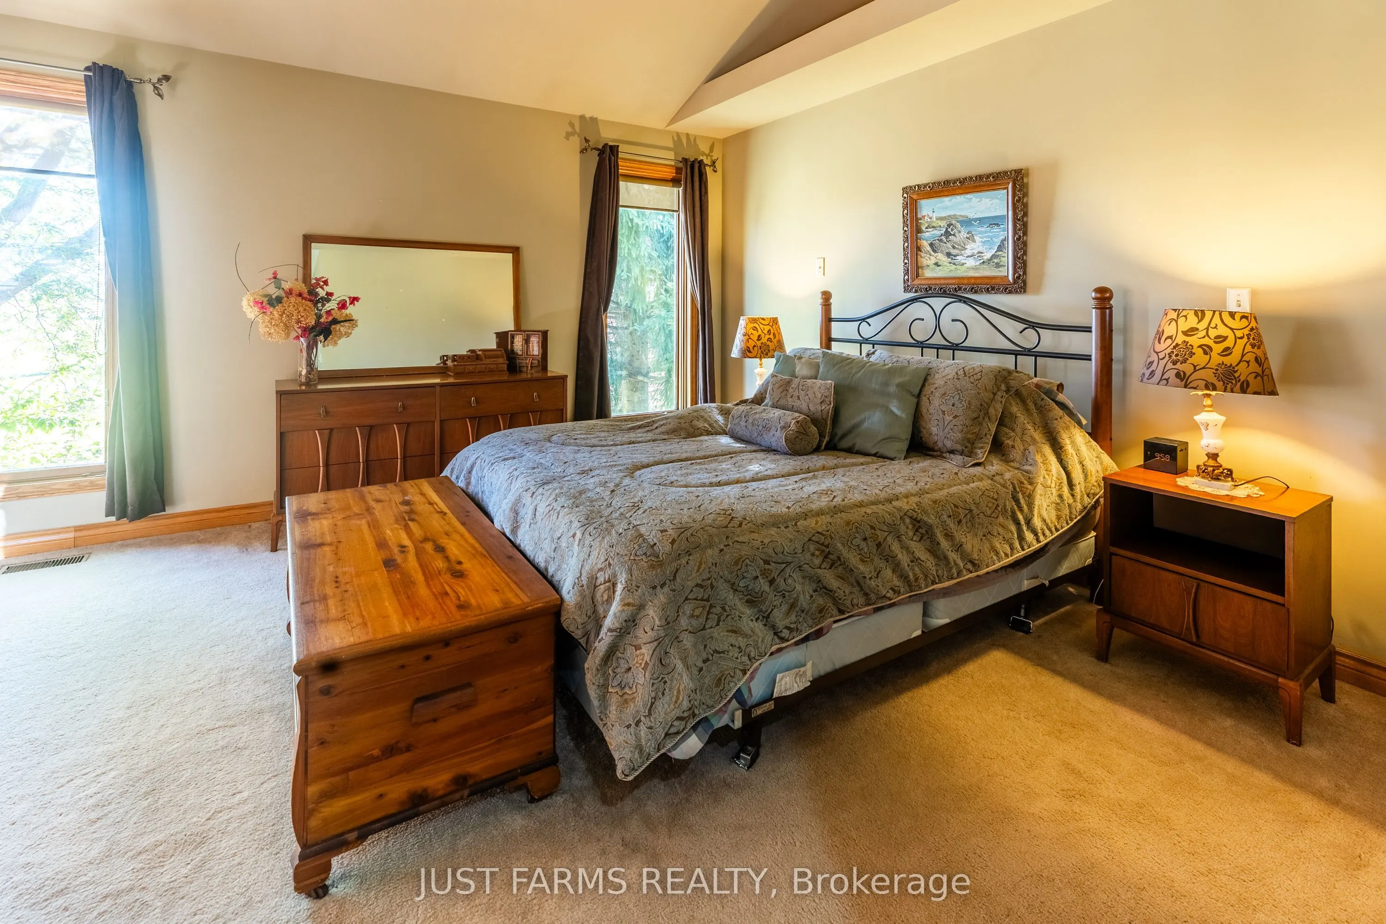
Primary Bedroom
5 Pc Ensuite, Walk-In Closet(s)
Dimensions 15.91 x 24.38 feet
387.89 sqft
Recreation
-
Dimensions 22.01 x 12.6 feet
277.33 sqft
Sitting
-
Dimensions 56.1 x 59.38 feet
3331.22 sqft
Similar Properties(No results)
Mortgage Calculator
Calculate your estimated monthly mortgage payment
Price
$2,100,000
$
%
%
Total cost of mortgage
$0
Monthly payment
By clicking Save, we will calculate your estimated mortgage for all properties using the saved values (down payment percentage, interest rate, and amortization).
The accuracy and applicability of this calculator are not guaranteed.