Sign In or Create a Free Account to see full details of this property
Key Facts
Key facts for LOT 80 FIVE STAKES Street
Property Type
House, Bungalow
Parking
Attached 2 garage, 4 parking
MLS #
X13858124
Size
1500-2000 sqft
Basement
Full,Unfinished
Listed on
2026-10-01
Lot size
50 x 115.0
Tax
-
Days on Market
34
Approximate Age
New
Maintenance Fee
-
Description
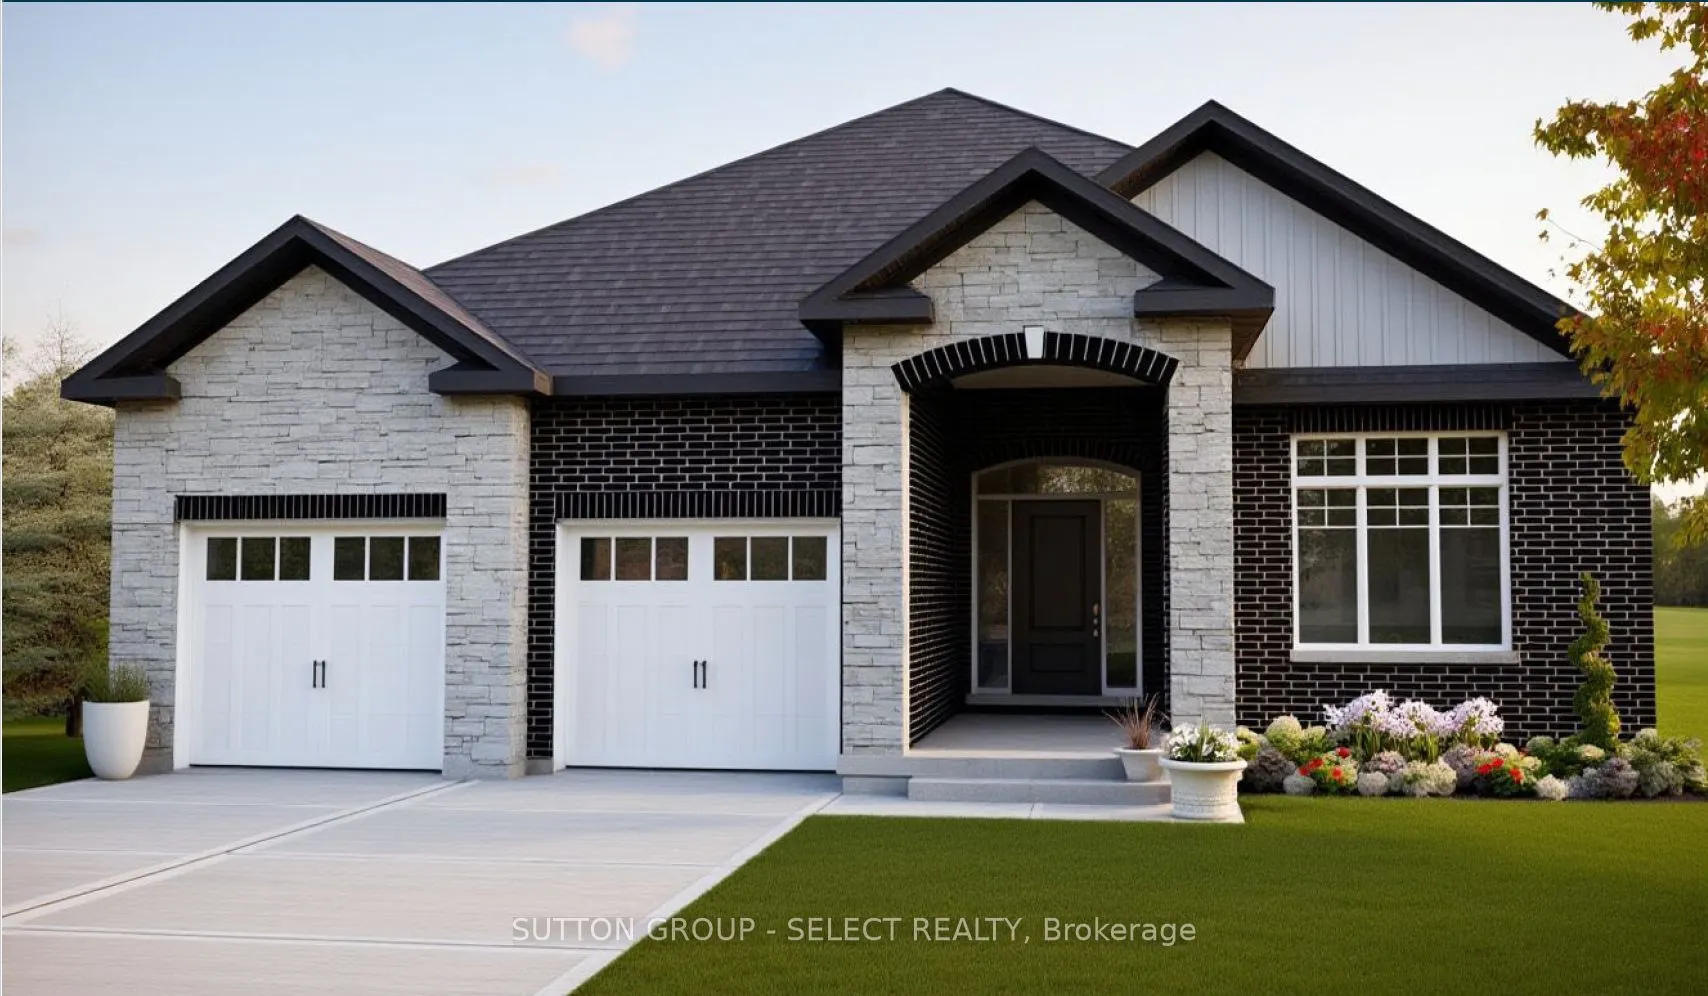
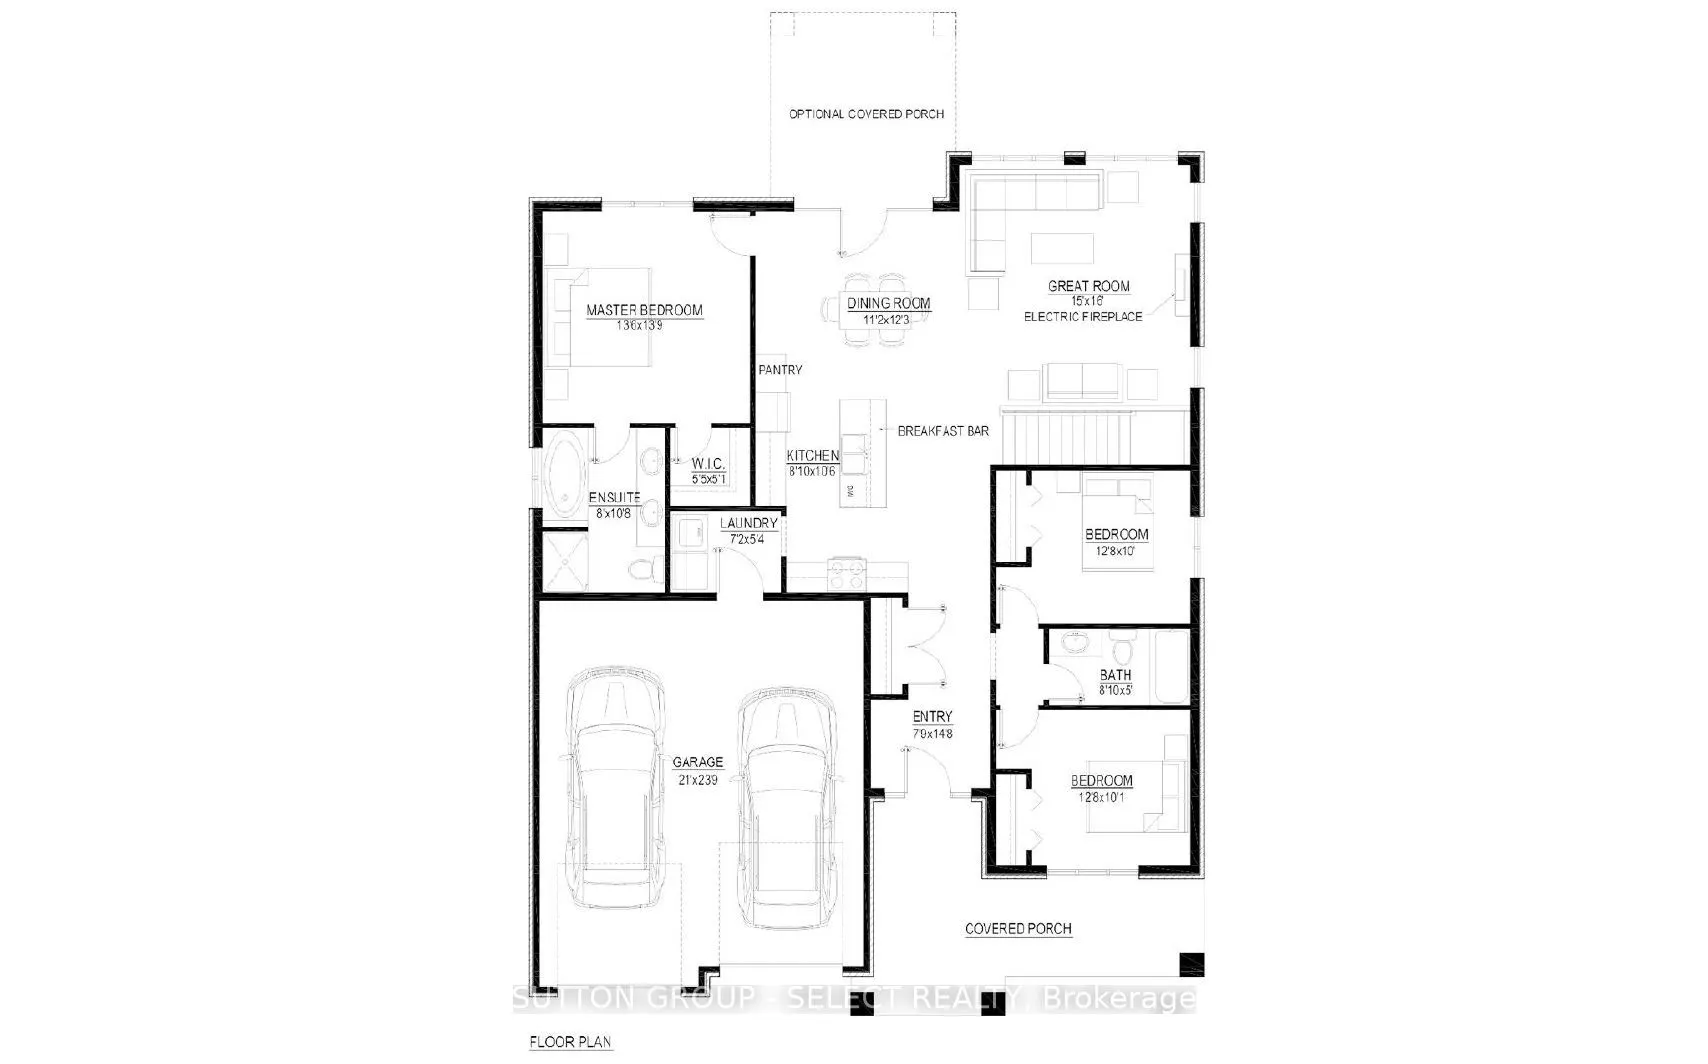
NOW $829,900 WITH THE ENHANCED GST/HST REBATE - LIMITED-TIME OPPORTUNITY! Take advantage of enhanced rebate pricing currently being offered, with this rebate program expected to end in Spring 2027. Act now to secure exceptional value on a brand-new home in Talbotville Meadows!Welcome to the New Have...n Model, a beautifully designed one-floor bungalow situated on an impressive lot with 53 FT OF FRONTAGE. Offering the perfect combination of modern style, comfortable main-floor living and the quality craftsmanship Vara Homes is known for, this home features 3 spacious bedrooms and 2 full bathrooms.Step inside to a bright, open-concept design where the great room, kitchen and dining area flow seamlessly together. The great room is anchored by a sleek electric fireplace, while the kitchen features a large island, walk-in pantry and ample cabinetry. The adjoining dining area provides plenty of space for entertaining with a walkout to the backyard.The primary suite offers a generous walk-in closet and luxurious 5-piece ensuite. Two additional bedrooms provide flexibility for family, guests or a home office.A convenient laundry/mudroom is located directly off the garage, while elevated finishes throughout-including beautiful hardwood oak flooring-showcase the level of quality that sets Vara Homes apart.Experience the lifestyle that makes Talbotville Meadows such an exciting place to call home-peaceful surroundings, spacious lots and the welcoming feel of a growing community, all while keeping you conveniently connected to St. Thomas, London, Highway 401 and the beaches of Port Stanley. Enjoy more space, a quieter pace and the benefits of a brand-new community without giving up easy access to everything you need.
Full Property Details
Interior
Bedrooms
3
Total Bedrooms
3
Washrooms
2
Square Footage
1500-2000 sqft
Basement
Full,Unfinished
Heating Source
Gas
Heating Fuel
Forced Air
Air Conditioning
Central Air
Family Room
No
Kitchens
1
Total Kitchens
1
Fireplace Features
Yes
Bedrooms
3
Total Bedrooms
3
Washrooms
2
Square Footage
1500-2000 sqft
Basement
Full,Unfinished
Heating Source
Gas
Heating Fuel
Forced Air
Air Conditioning
Central Air
Family Room
No
Kitchens
1
Total Kitchens
1
Fireplace Features
Yes
Exterior
Depth
115.0
Front
50.0
Driveway
Private Double
Lot Size
50 x 115.0 ft
Pool
None
Parking Spaces
4
Total Parking Spaces
6.00
Parking Description
Attached
Garage Spaces
2
Depth
115.0
Front
50.0
Driveway
Private Double
Lot Size
50 x 115.0 ft
Pool
None
Parking Spaces
4
Total Parking Spaces
6.00
Parking Description
Attached
Garage Spaces
2
Building Description
Style
Bungalow
Home Type
House
Subtype
Detached
Year Built
New
Property Orientation
North
Exterior Finish
Stone
Sewers
Sewer
Water Supply
Municipal
Possession Date
No Data
Style
Bungalow
Home Type
House
Subtype
Detached
Year Built
New
Property Orientation
North
Exterior Finish
Stone
Sewers
Sewer
Water Supply
Municipal
Possession Date
No Data
Community
Community
Talbotville
Community
Talbotville
Taxes & Fees
Tax Year
2026
Occupancy
Vacant
Tax Year
2026
Occupancy
Vacant
Room Types
Bedroom
-
Dimensions 12.6 x 10.01 feet
126.13 sqft
Dining Room
W/O To Deck
Dimensions 11.19 x 12.3 feet
137.64 sqft
Foyer
-
Dimensions 7.41 x 7.91 feet
58.61 sqft
Kitchen
Pantry
Dimensions 8.1 x 10.6 feet
85.86 sqft
Laundry
Access To Garage
Dimensions 7.19 x 8.69 feet
62.48 sqft
Living Room
Fireplace
Dimensions 14.99 x 16.01 feet
239.99 sqft
Primary Bedroom
5 Pc Ensuite, Walk-In Closet(s)
Dimensions 13.62 x 13.91 feet
189.45 sqft
Similar Properties(No results)
Mortgage Calculator
Calculate your estimated monthly mortgage payment
Price
$829,900
$
%
%
Total cost of mortgage
$0
Monthly payment
By clicking Save, we will calculate your estimated mortgage for all properties using the saved values (down payment percentage, interest rate, and amortization).
The accuracy and applicability of this calculator are not guaranteed.