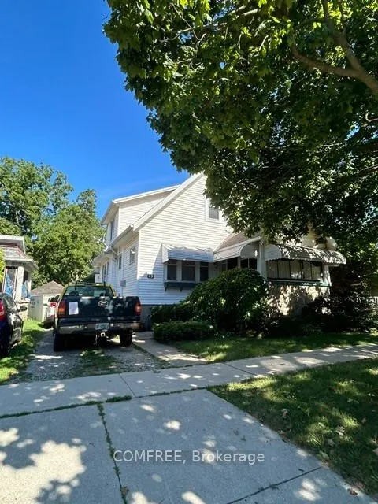
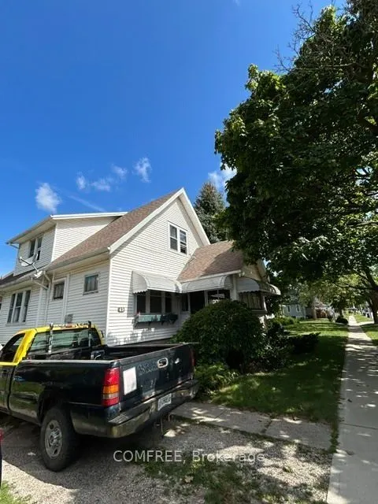
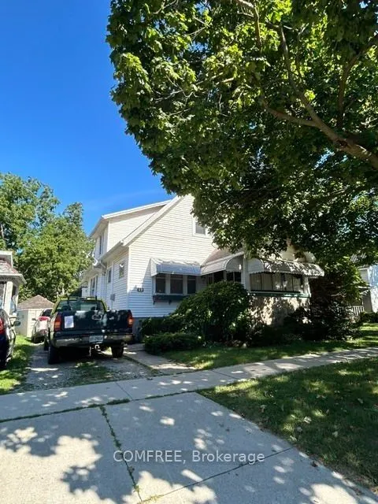
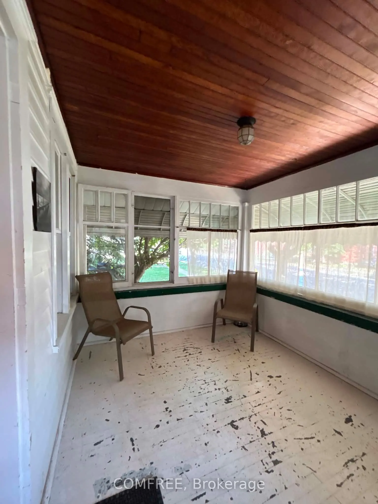
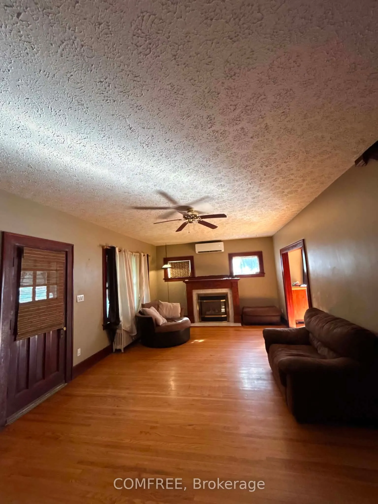
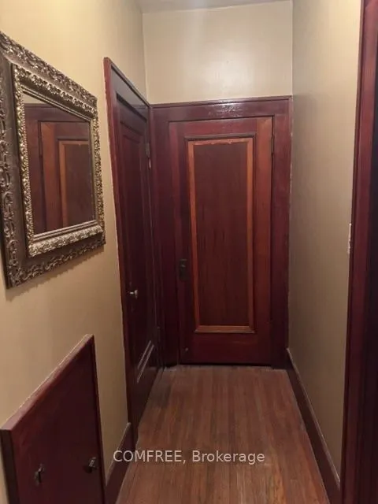
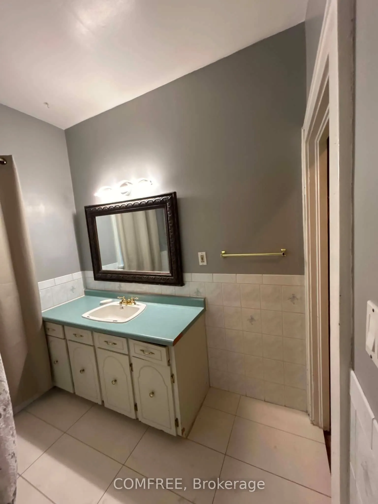
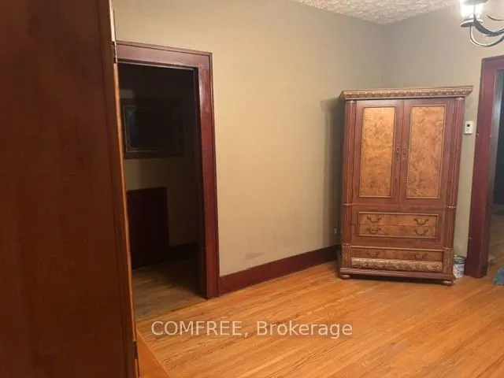
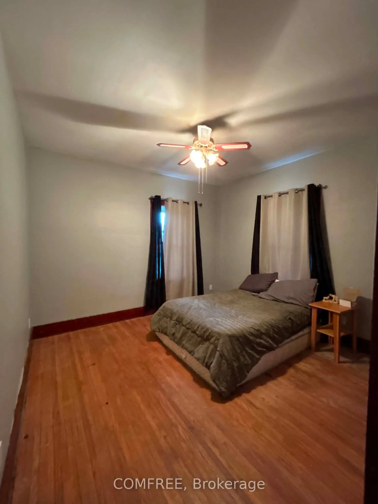
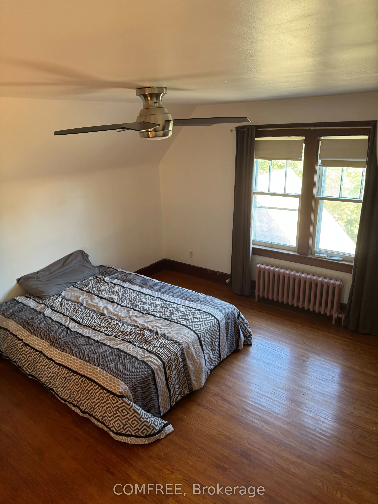
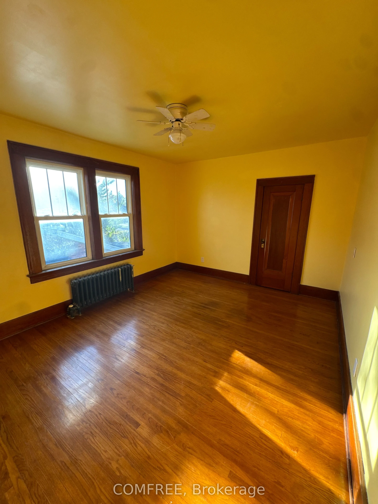
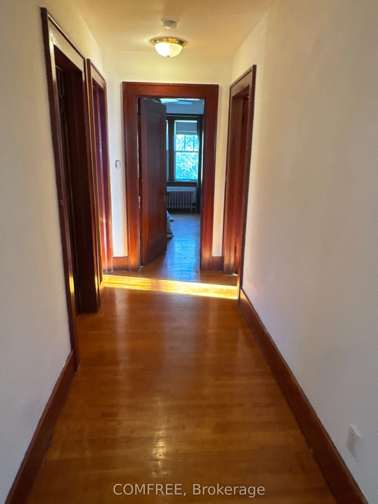
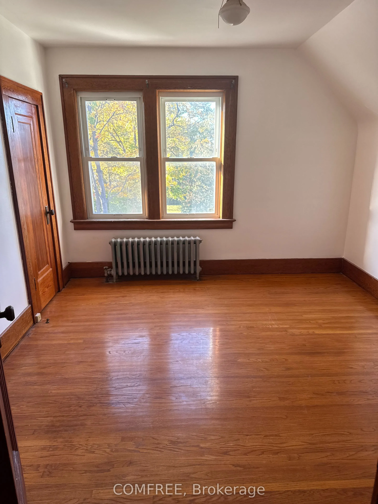
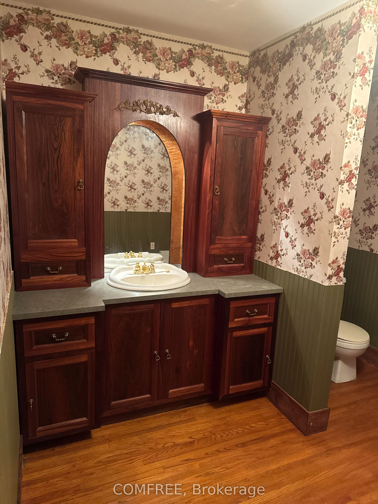
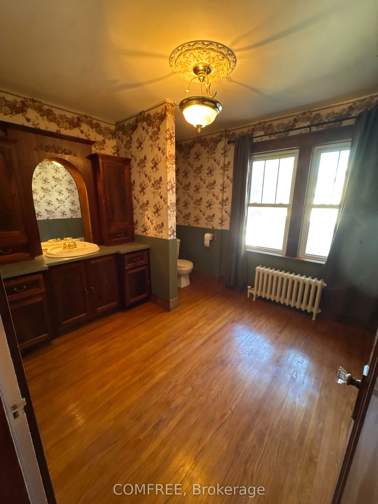
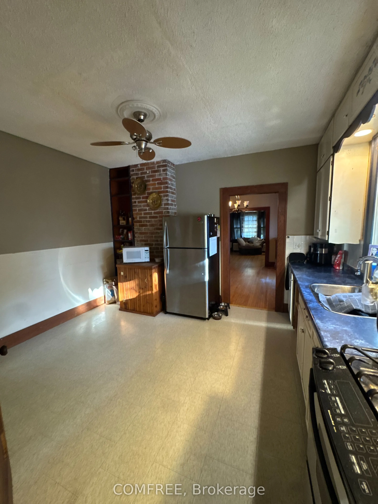
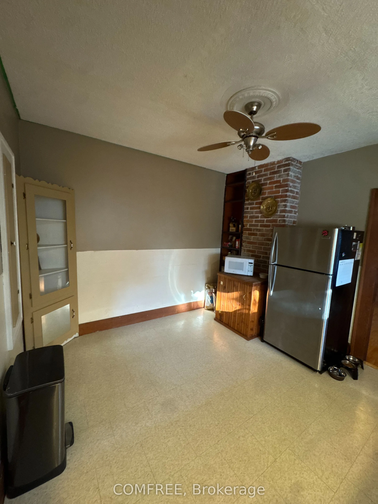
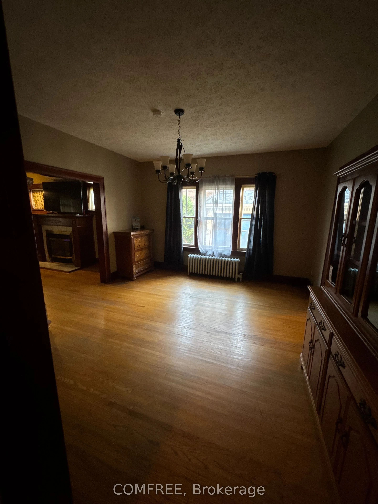
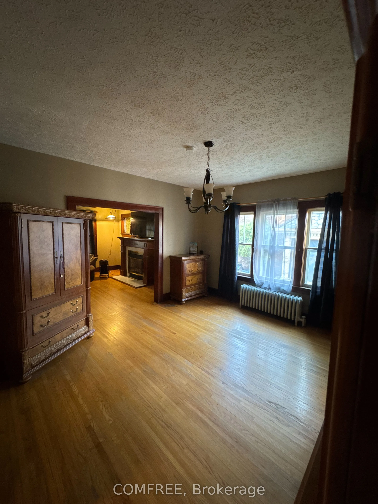
Built in 1944, this character-filled 1,990 sq. ft. two-storey home blends timeless craftsmanship with thoughtful updates. Featuring 4 bedrooms, including 3 upstairs and 1 on the main floor, plus 1.5 baths, the home showcases beautifully preserved original wood floors, natural wood doors, staircase t...rim, fresh paint, select plumbing upgrades, and some newer windows. Comfort upgrades include an 18,000 BTU mini-split on the main floor and a 9,000 BTU unit upstairs, along with charcoal water filtration and a water softener. The unfinished basement provides excellent flexibility with laundry, storage, recreation space, and a 240V-wired workshop area. Outside, enjoy the south-facing covered porch, new front steps, and detached garage shared with the neighbouring property. Conveniently located near shopping, schools, parks, beaches, recreation, and a pharmacy, this distinctive home is filled with warmth, craftsmanship, and beautifully preserved vintage character.
Full Property Details
Interior
Bedrooms
4
Total Bedrooms
4
Washrooms
2
Square Footage
1500-2000 sqft
Basement
Partially Finished,Full
Heating Source
Gas
Heating Fuel
Forced Air
Air Conditioning
Other
Family Room
No
Kitchens
1
Total Kitchens
1
Fireplace Features
Yes
Bedrooms
4
Total Bedrooms
4
Washrooms
2
Square Footage
1500-2000 sqft
Basement
Partially Finished,Full
Heating Source
Gas
Heating Fuel
Forced Air
Air Conditioning
Other
Family Room
No
Kitchens
1
Total Kitchens
1
Fireplace Features
Yes
Exterior
Depth
120.12
Front
40.0
Driveway
Other
Lot Size
40 x 120.12 ft
Pool
None
Parking Spaces
1
Total Parking Spaces
4.00
Parking Description
Detached
Garage Spaces
3
Depth
120.12
Front
40.0
Driveway
Other
Lot Size
40 x 120.12 ft
Pool
None
Parking Spaces
1
Total Parking Spaces
4.00
Parking Description
Detached
Garage Spaces
3
Building Description
Style
2-Storey
Home Type
House
Subtype
Detached
Property Orientation
South
Exterior Finish
Vinyl Siding
Sewers
Sewer
Water Supply
Municipal
Possession Date
No Data
Style
2-Storey
Home Type
House
Subtype
Detached
Property Orientation
South
Exterior Finish
Vinyl Siding
Sewers
Sewer
Water Supply
Municipal
Possession Date
No Data
Community
Community
Blenheim
Community
Blenheim
Taxes & Fees
Taxes
$2,732.43 /yr
Tax Year
2026
Occupancy
Owner
Taxes
$2,732.43 /yr
Tax Year
2026
Occupancy
Owner
Room Types
Bathroom
-
Dimensions 8.01 x 6.99 feet
55.99 sqft
Bathroom
-
Dimensions 8.99 x 10.01 feet
89.99 sqft
Bedroom
-
Dimensions 10.99 x 10.99 feet
120.78 sqft
Bedroom 2
-
Dimensions 12.01 x 12.99 feet
156.01 sqft
Bedroom 3
-
Dimensions 10.99 x 10.01 feet
110.01 sqft
Bedroom 4
-
Dimensions 12.99 x 10.01 feet
130.03 sqft
Dining Room
-
Dimensions 12.99 x 14.01 feet
181.99 sqft
Kitchen
-
Dimensions 11.02 x 12.99 feet
143.15 sqft
Laundry
-
Dimensions 21 x 5.51 feet
115.71 sqft
Living Room
-
Dimensions 12.99 x 25 feet
324.75 sqft
Other
-
Dimensions 10.99 x 8.5 feet
93.42 sqft
Similar Properties(No results)
Mortgage Calculator
Calculate your estimated monthly mortgage payment
Price
$399,000
$
%
%
Total cost of mortgage
$0
Monthly payment
By clicking Save, we will calculate your estimated mortgage for all properties using the saved values (down payment percentage, interest rate, and amortization).
The accuracy and applicability of this calculator are not guaranteed.