Sign In or Create a Free Account to see full details of this property
Key Facts
Key facts for 98 Locky Lane
Property Type
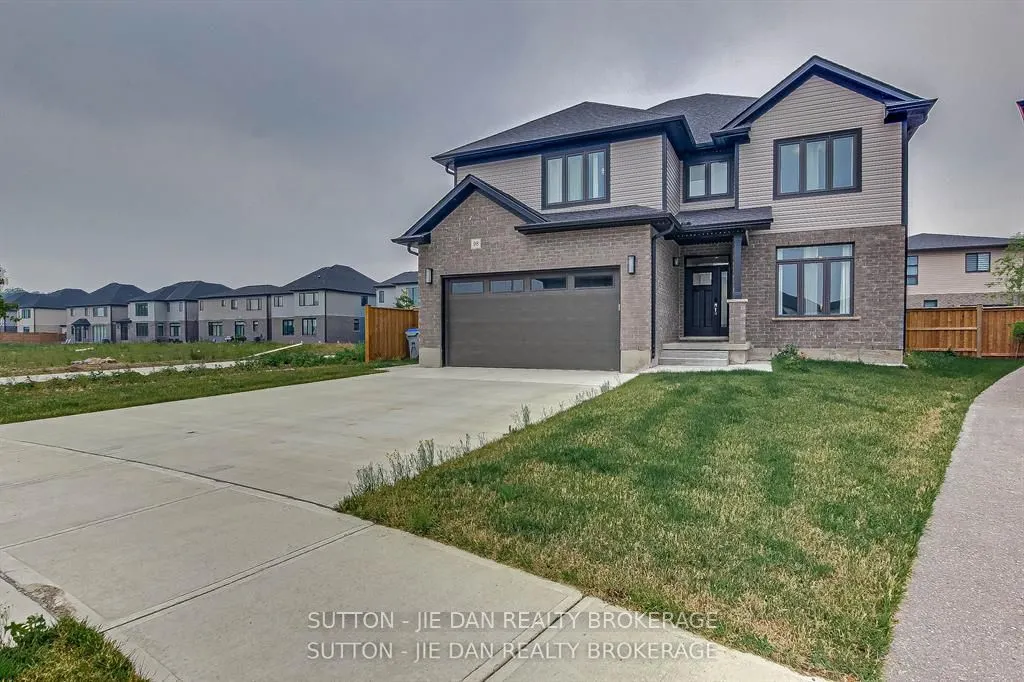
House, 2-Storey
Parking
Attached 2 garage, 4 parking
MLS #
X13657092
Size
2500-3000 sqft
Basement
Full,Finished
Listed on
2026-08-10
Lot size
40 x 0.0
Tax
$5,413 /yr
Days on Market
84
Approximate Age
0-5
Maintenance Fee
-
Description
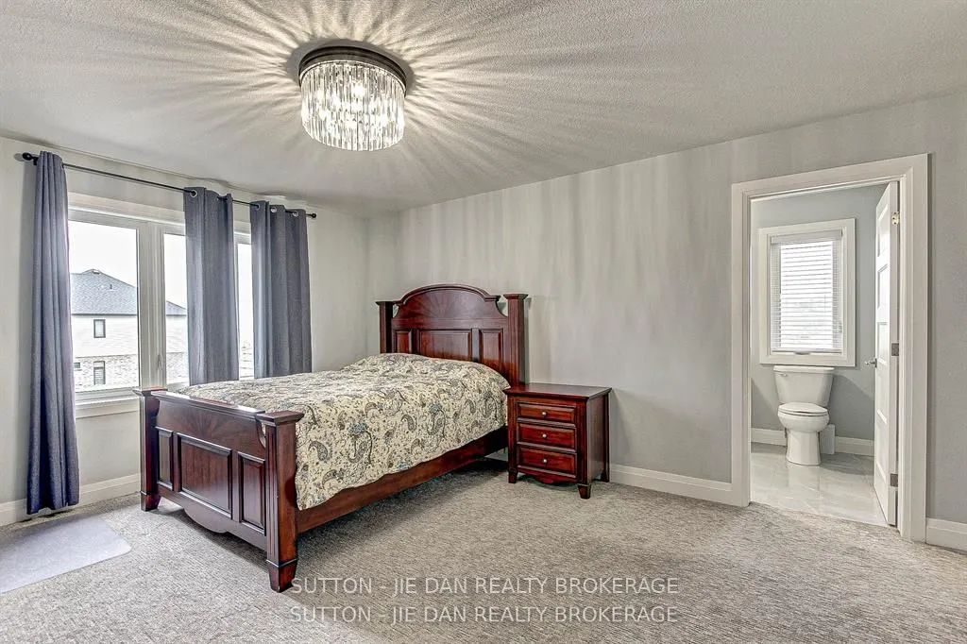
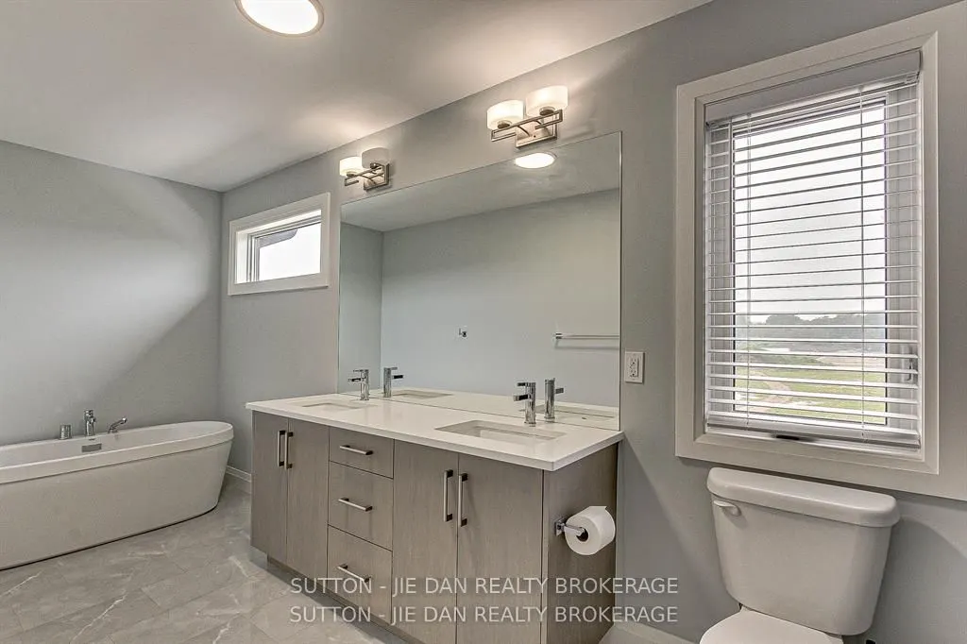
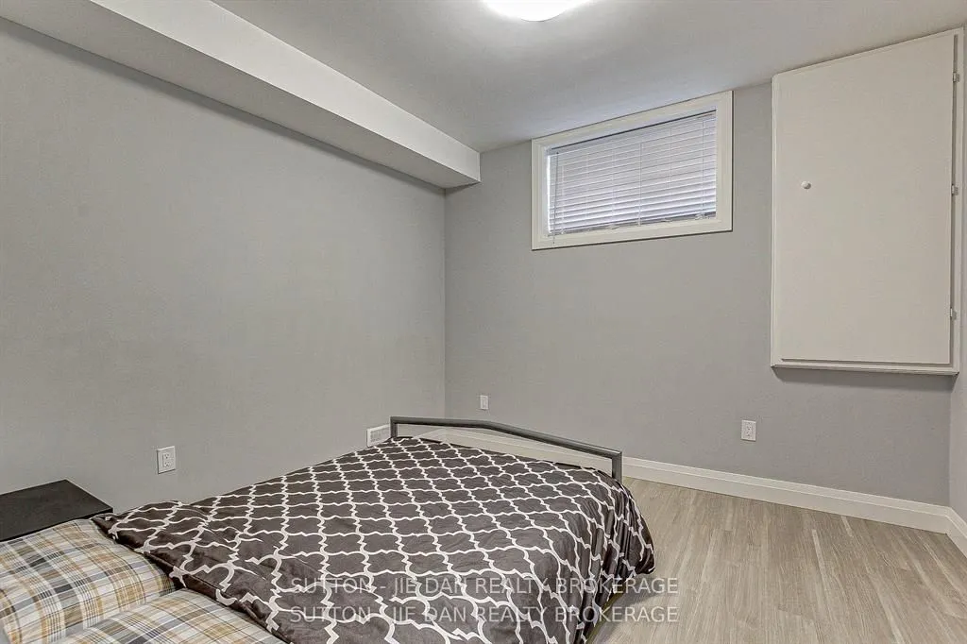
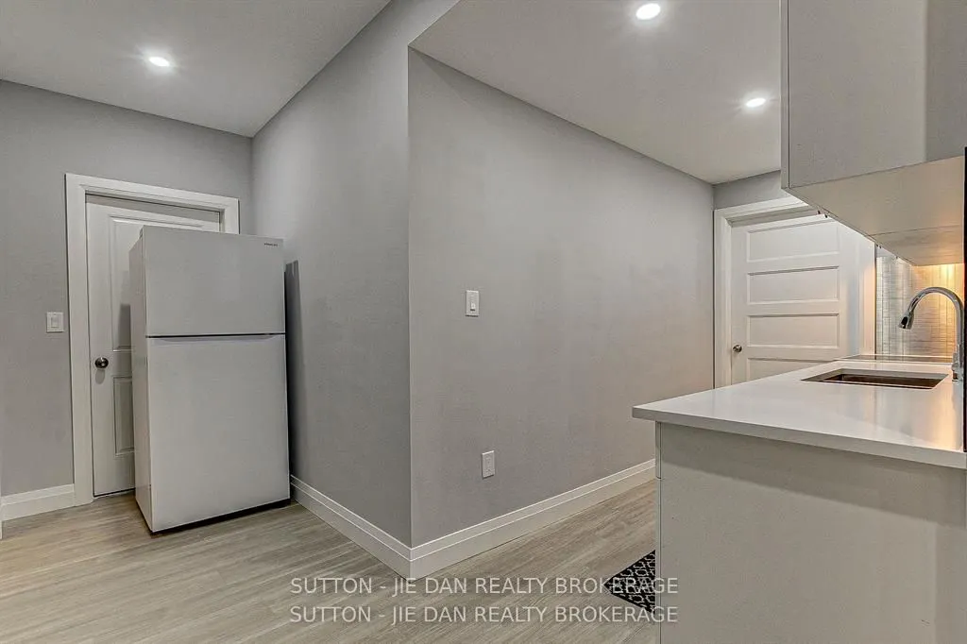
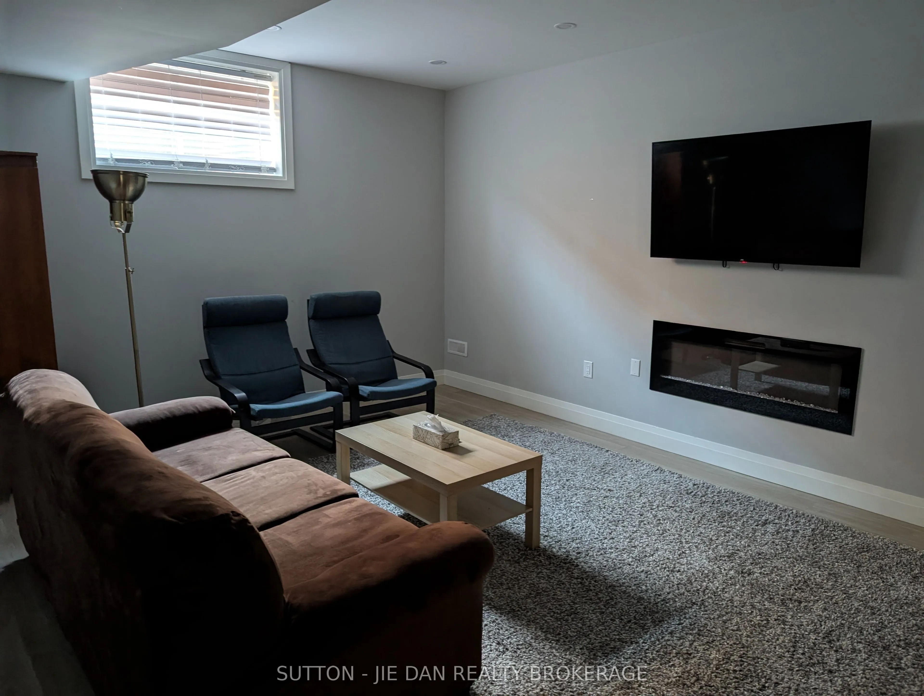
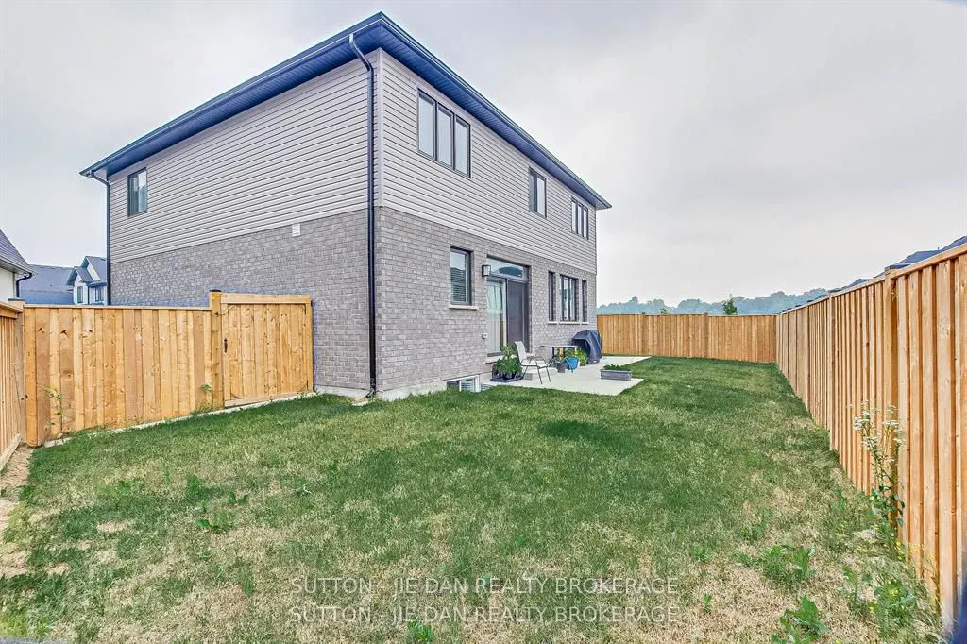
Beautiful and Upgraded home approx 2655 sq feet plus finished basement 1,000. This pristine 4-year oldhome . This home features a premium concrete driveway, Matching front porch and dedicated walkwayleading to the backyard. Main level welcome foyer leading in an elegant formal dining room with chef'...s inspired designer kitchen featuring a premium butler pantry, Great room bright, open living room anchoredby cozy fireplace, dedicated main floor mud room/ laundry room, Upper level brings master bedroom luxuryoasis featuring dedicated his and hers walk in closet and spa like ensuite, three additional spaciousbedrooms with excellent closet space, large family/ media room perfect for movie nights or kids play area.Fully finished basement with separate private entrance and serves as turn key income suite, includes 2bedrooms, large recreation room bathroom and kitchen. Currently, yielding short term Airbnb earnings $12,000/year for only 120 nights occupancy. Consideringhigh rental demand area , there is potential long term rental income of $1500/ Month
Full Property Details
Interior
Bedrooms
4
Bedrooms Plus
2
Total Bedrooms
6
Washrooms
4
Square Footage
2500-3000 sqft
Basement
Full,Finished
Heating Source
Gas
Heating Fuel
Forced Air
Air Conditioning
Central Air
Family Room
Yes
Kitchens
2
Kitchens Plus
1
Total Kitchens
3
Fireplace Features
Yes
Bedrooms
4
Bedrooms Plus
2
Total Bedrooms
6
Washrooms
4
Square Footage
2500-3000 sqft
Basement
Full,Finished
Heating Source
Gas
Heating Fuel
Forced Air
Air Conditioning
Central Air
Family Room
Yes
Kitchens
2
Kitchens Plus
1
Total Kitchens
3
Fireplace Features
Yes
Exterior
Depth
0.0
Front
40.0
Driveway
Private Double
Lot Size
40 x 0.0 ft
Pool
None
Parking Spaces
4
Total Parking Spaces
6.00
Parking Description
Attached
Garage Spaces
2
Zoning
UR1-38
Depth
0.0
Front
40.0
Driveway
Private Double
Lot Size
40 x 0.0 ft
Pool
None
Parking Spaces
4
Total Parking Spaces
6.00
Parking Description
Attached
Garage Spaces
2
Zoning
UR1-38
Building Description
Style
2-Storey
Home Type
House
Subtype
Detached
Year Built
0-5
Property Orientation
North
Exterior Finish
Brick Front
Sewers
Sewer
Water Supply
Municipal
Possession Date
No Data
Style
2-Storey
Home Type
House
Subtype
Detached
Year Built
0-5
Property Orientation
North
Exterior Finish
Brick Front
Sewers
Sewer
Water Supply
Municipal
Possession Date
No Data
Community
Community
Kilworth
Community
Kilworth
Taxes & Fees
Taxes
$5,413 /yr
Tax Year
2025
Occupancy
Owner
Taxes
$5,413 /yr
Tax Year
2025
Occupancy
Owner
Room Types
Bedroom
-
Dimensions 10.07 x 11.68 feet
117.62 sqft
Bedroom
-
Dimensions 10.4 x 14.83 feet
154.23 sqft
Bedroom
-
Dimensions 11.75 x 11.84 feet
139.12 sqft
Bedroom 2
-
Dimensions 10.33 x 11.68 feet
120.65 sqft
Breakfast
-
Dimensions 14.24 x 15.16 feet
215.88 sqft
Dining Room
-
Dimensions 10.66 x 13.48 feet
143.7 sqft
Family Room
-
Dimensions 12.17 x 19.09 feet
232.33 sqft
Kitchen
-
Dimensions 10.07 x 5.84 feet
58.81 sqft
Kitchen
-
Dimensions 10.99 x 15.16 feet
166.61 sqft
Laundry
-
Dimensions 8.92 x 10.83 feet
96.6 sqft
Living Room
-
Dimensions 10.83 x 15.16 feet
164.18 sqft
Primary Bedroom
-
Dimensions 13.42 x 20.51 feet
275.24 sqft
Similar Properties(No results)
Mortgage Calculator
Calculate your estimated monthly mortgage payment
Price
$899,900
$
%
%
Total cost of mortgage
$0
Monthly payment
By clicking Save, we will calculate your estimated mortgage for all properties using the saved values (down payment percentage, interest rate, and amortization).
The accuracy and applicability of this calculator are not guaranteed.