Sign In or Create a Free Account to see full details of this property
Key Facts
Key facts for 204 FOXBOROUGH Place
Property Type
House, 2-Storey
Parking
Attached 2 garage, 2 parking
MLS #
X12946014
Size
1500-2000 sqft
Basement
Unfinished,Full
Listed on
2026-04-01
Lot size
48 x 140.14
Tax
-
Days on Market
216
Approximate Age
New
Maintenance Fee
-
Description
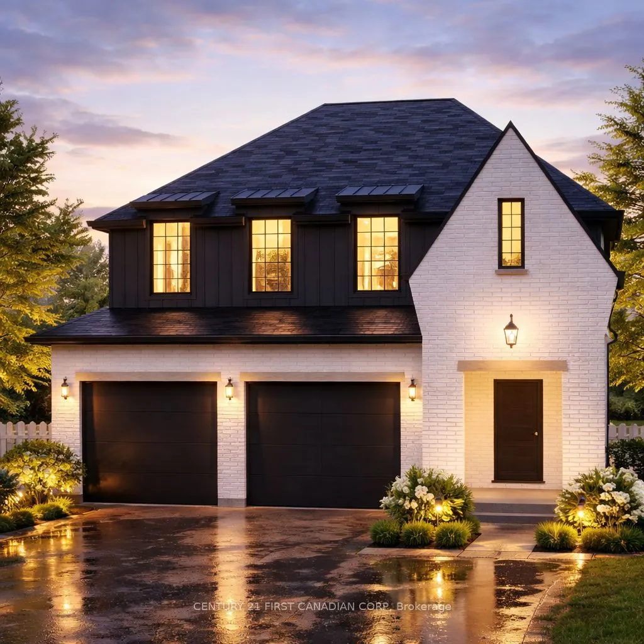
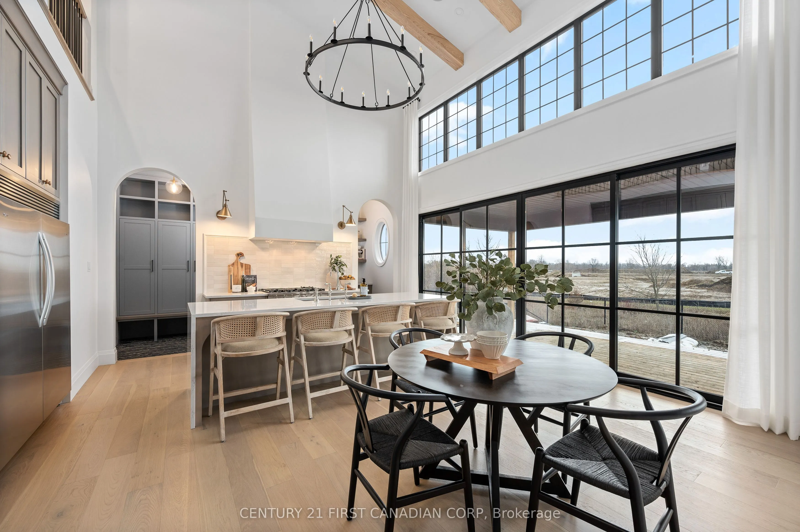
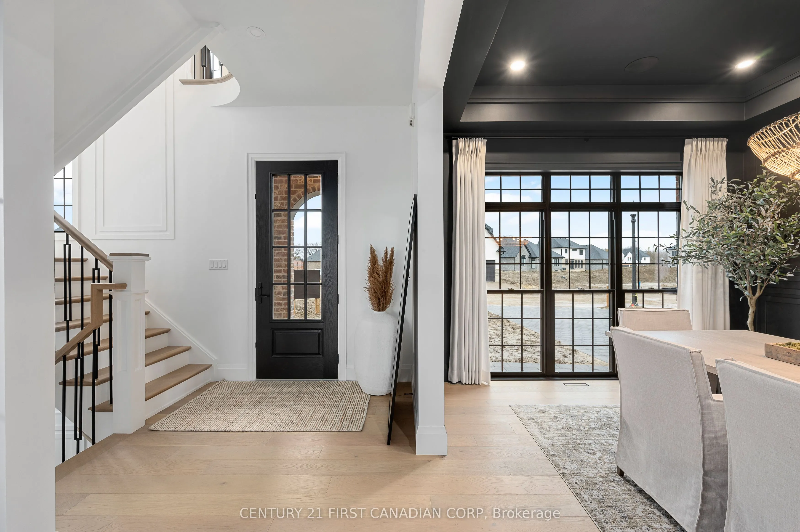
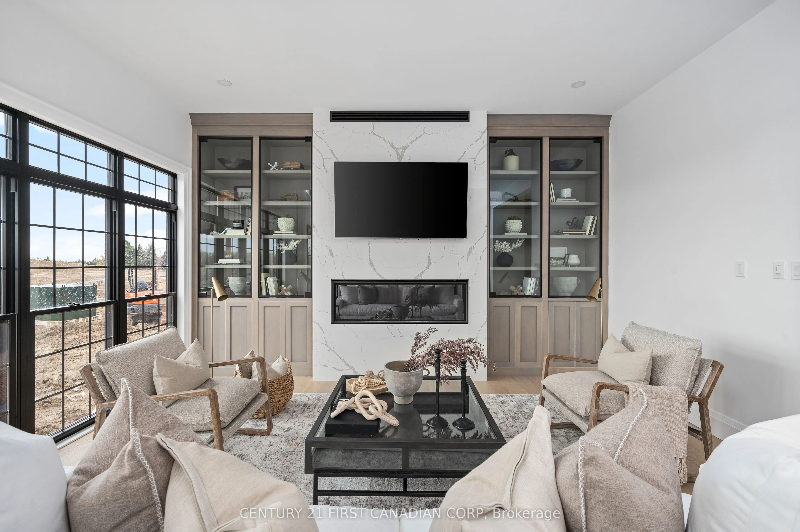
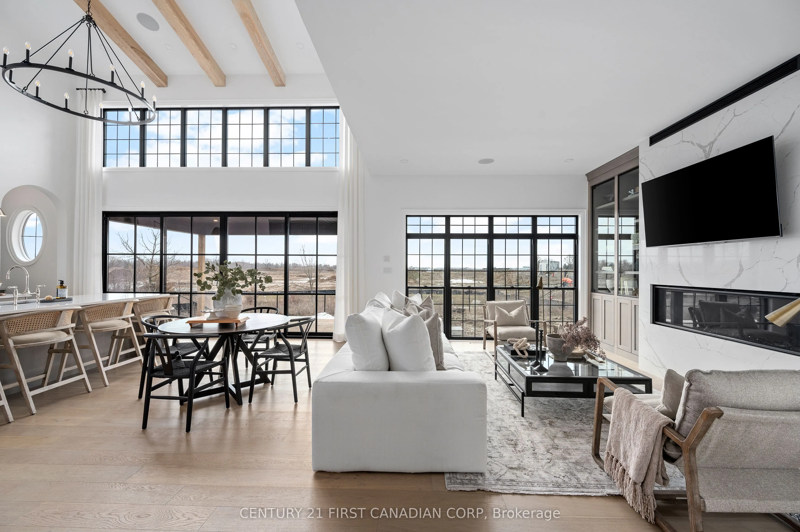
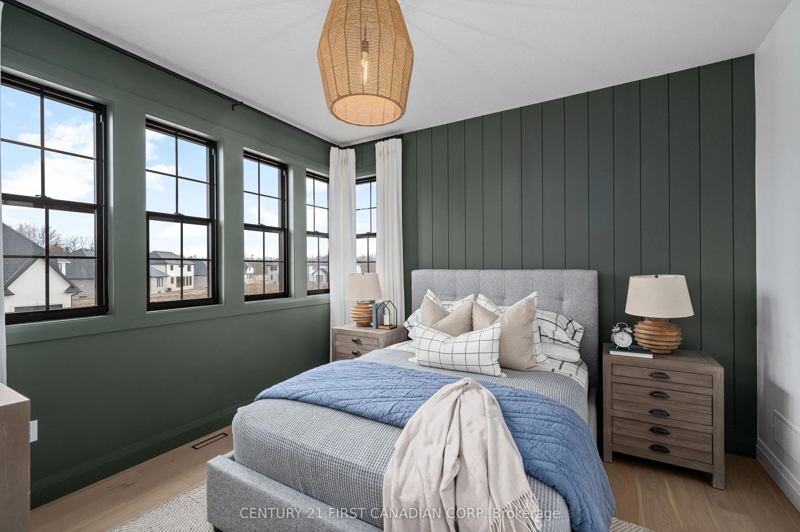
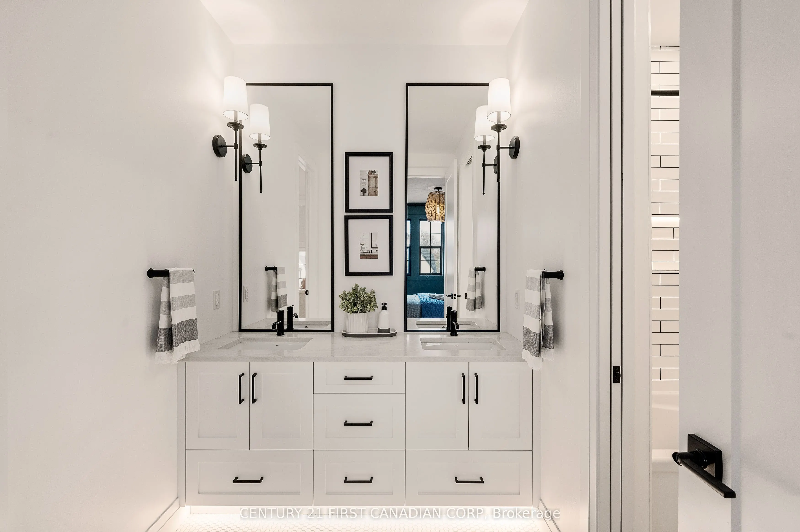
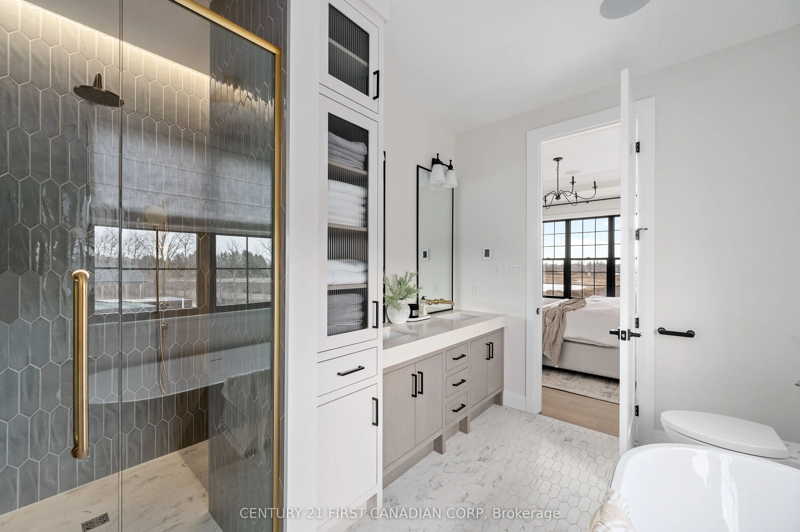
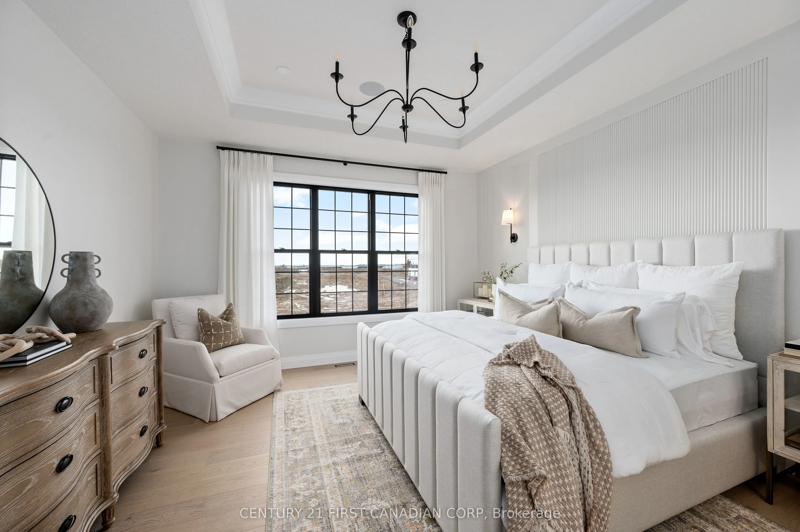
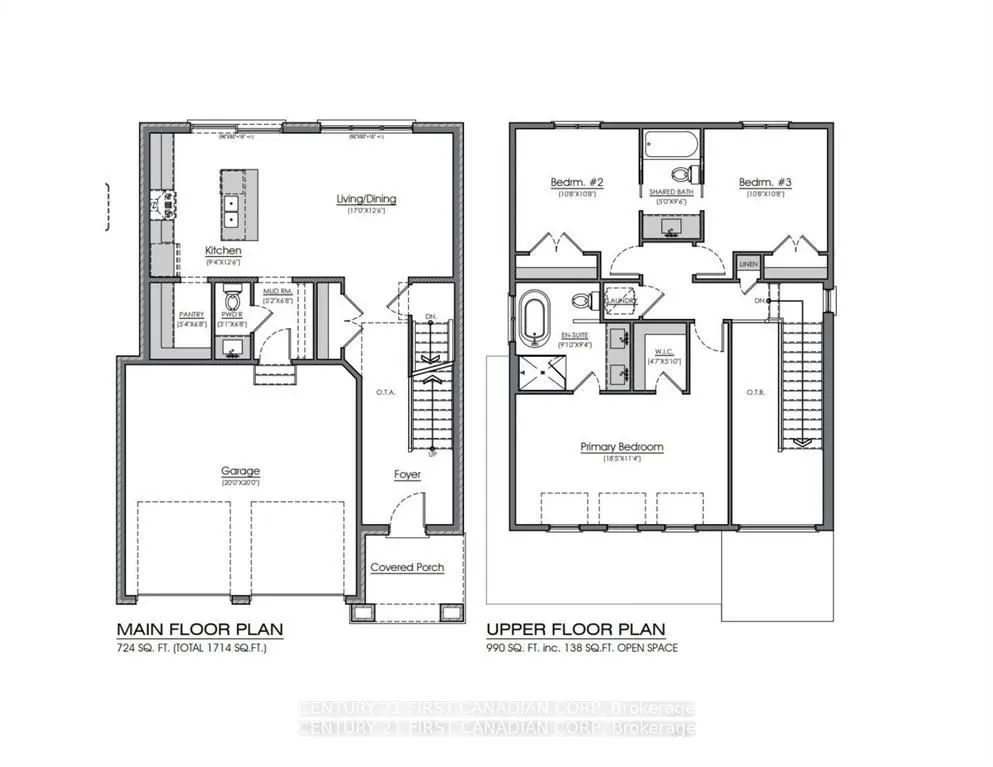
This thoughtfully designed 1,714 sq. ft. TO BE BUILT home offers 3 bedrooms, 2.5 bathrooms, and a double car garage with direct access to a generous mudroom. Showcasing a clean, contemporary exterior with distinct window placement, this home blends modern style with timeless appeal. Inside, youll fi...nd an open-concept main floor featuring a spacious kitchen with a walk-in pantry, seamlessly connected to a bright dining area and inviting living space. Expansive windows throughout fill the home with natural light, creating an airy and welcoming atmosphere. The primary suite is a true retreat, complete with a large walk-in closet and a luxurious 5-piece ensuite. Upstairs, you'll also find two additional generously sized bedrooms sharing a well-appointed Jack and Jill bathroom, along with the convenience of an upper-level laundry room. Ideally located in the sought-after Foxborough community in Thorndale. Additional floor plans and lot options are available. Please note: Photos are from previous model homes and are for illustration purposes only. Final design and finishes may vary based on model and client selections. Price is inclusive of the enhanced HST rebate.
Full Property Details
Interior
Bedrooms
3
Bedrooms Plus
0
Total Bedrooms
3
Washrooms
2
Square Footage
1500-2000 sqft
Basement
Unfinished,Full
Heating Source
Gas
Heating Fuel
Forced Air
Air Conditioning
Central Air
Family Room
Yes
Kitchens
1
Kitchens Plus
0
Total Kitchens
1
Fireplace Features
No
Bedrooms
3
Bedrooms Plus
0
Total Bedrooms
3
Washrooms
2
Square Footage
1500-2000 sqft
Basement
Unfinished,Full
Heating Source
Gas
Heating Fuel
Forced Air
Air Conditioning
Central Air
Family Room
Yes
Kitchens
1
Kitchens Plus
0
Total Kitchens
1
Fireplace Features
No
Exterior
Depth
140.14
Front
47.5
Acreage
< .50
Driveway
Private Double
Lot Size
48 x 140.14 ft
Pool
None
Parking Spaces
2
Total Parking Spaces
4.00
Parking Description
Attached
Garage Spaces
2
Zoning
R1-16
Depth
140.14
Front
47.5
Acreage
< .50
Driveway
Private Double
Lot Size
48 x 140.14 ft
Pool
None
Parking Spaces
2
Total Parking Spaces
4.00
Parking Description
Attached
Garage Spaces
2
Zoning
R1-16
Building Description
Style
2-Storey
Home Type
House
Subtype
Detached
Year Built
New
Property Orientation
South
Exterior Finish
Brick
Sewers
Sewer
Water Supply
Municipal
Possession Date
10/1/2026
Style
2-Storey
Home Type
House
Subtype
Detached
Year Built
New
Property Orientation
South
Exterior Finish
Brick
Sewers
Sewer
Water Supply
Municipal
Possession Date
10/1/2026
Community
Community
Thorndale
Community
Thorndale
Taxes & Fees
Tax Year
2026
Occupancy
Vacant
Tax Year
2026
Occupancy
Vacant
Room Types
Bathroom
-
Dimensions 3.08 x 6.66 feet
20.51 sqft
Bathroom
-
Dimensions 4.99 x 9.51 feet
47.45 sqft
Bedroom
-
Dimensions 10.66 x 10.66 feet
113.64 sqft
Kitchen
-
Dimensions 9.32 x 12.5 feet
116.5 sqft
Laundry
-
Dimensions 4.43 x 4.43 feet
19.62 sqft
Mud Room
-
Dimensions 5.15 x 6.66 feet
34.3 sqft
Pantry
-
Dimensions 5.35 x 6.66 feet
35.63 sqft
Primary Bedroom
-
Dimensions 18.41 x 11.32 feet
208.4 sqft
Similar Properties(No results)
Mortgage Calculator
Calculate your estimated monthly mortgage payment
Price
$889,900
$
%
%
Total cost of mortgage
$0
Monthly payment
By clicking Save, we will calculate your estimated mortgage for all properties using the saved values (down payment percentage, interest rate, and amortization).
The accuracy and applicability of this calculator are not guaranteed.