Sign In or Create a Free Account to see full details of this property
Key Facts
Key facts for 91 ALLISTER Drive #Lot #23
Property Type
House, Bungalow
Parking
Attached 2 garage, 2 parking
MLS #
X12773132
Size
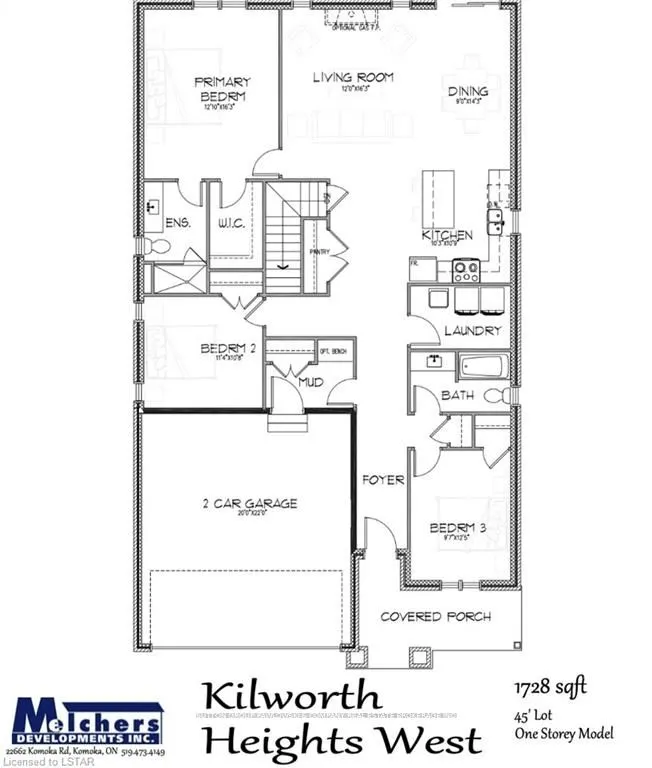
1500-2000 sqft
Basement
Full,Unfinished
Listed on
2026-02-09
Lot size
45 x 118.0
Tax
-
Days on Market
266
Approximate Age
New
Maintenance Fee
-
Description
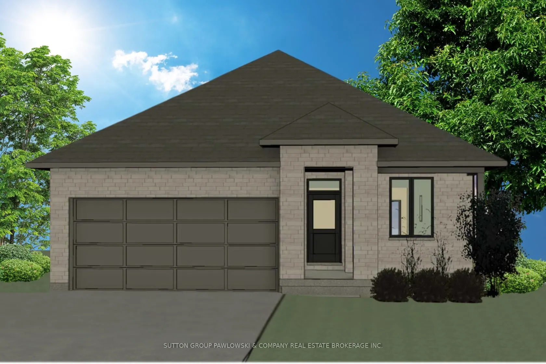
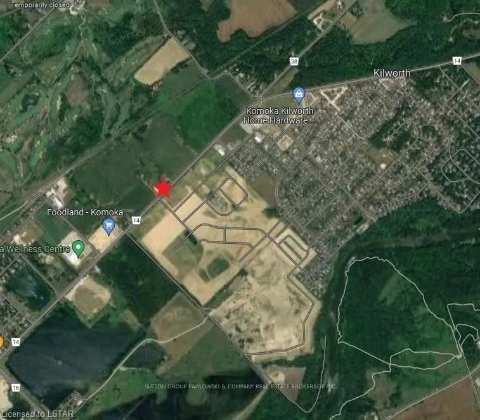
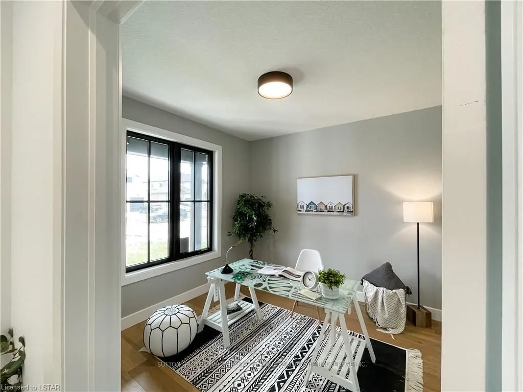
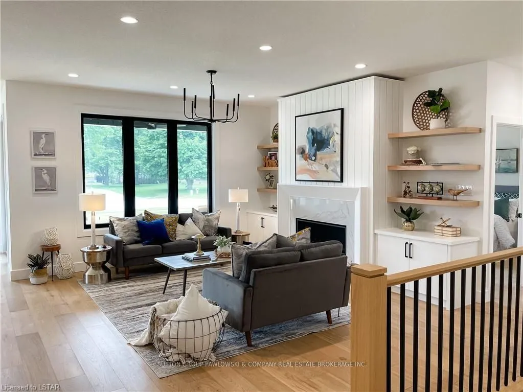
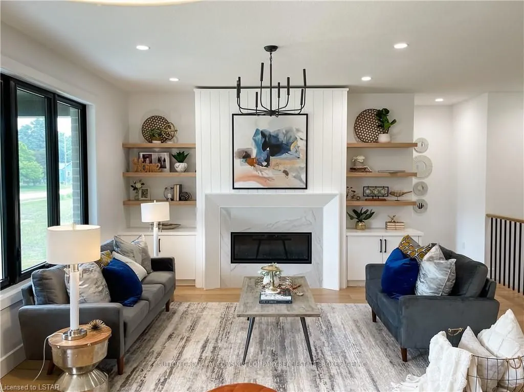
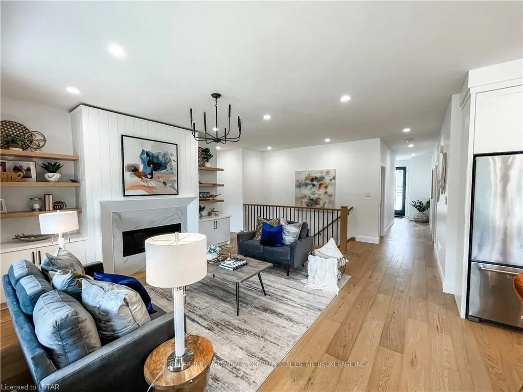
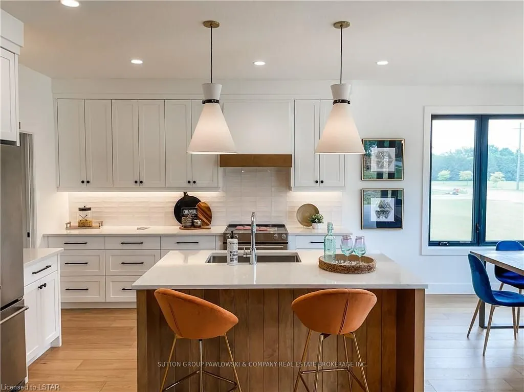
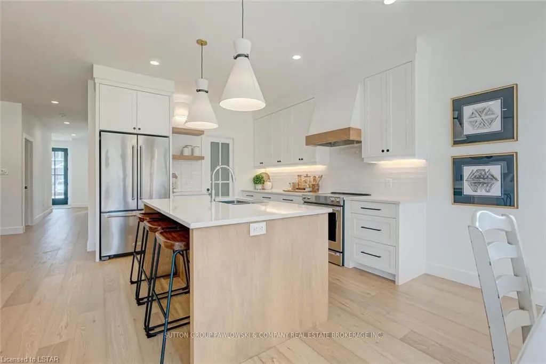
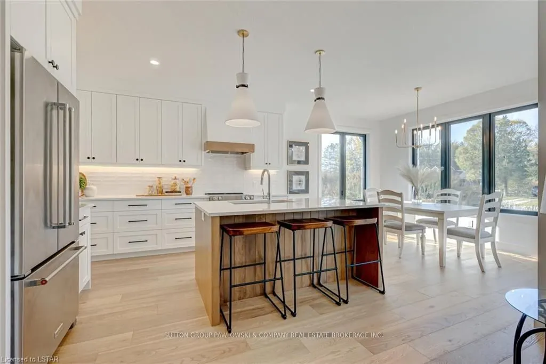
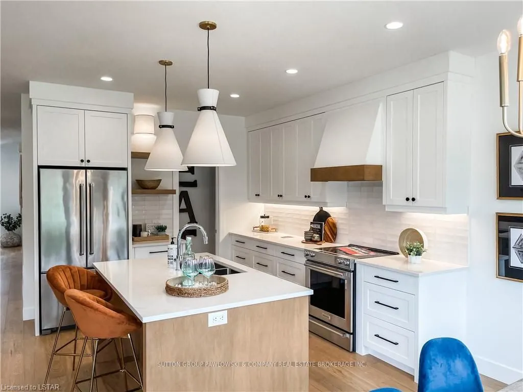
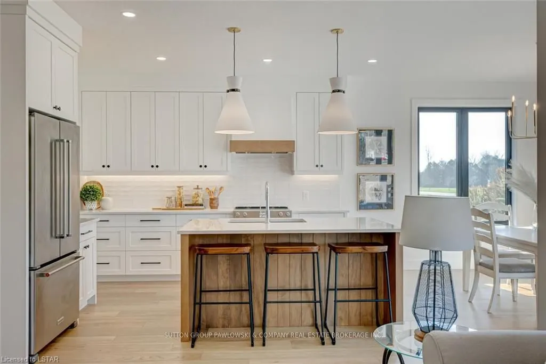
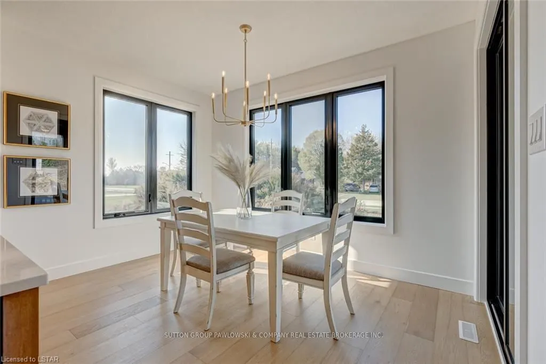
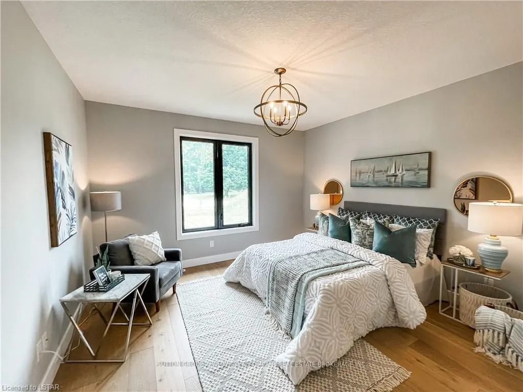
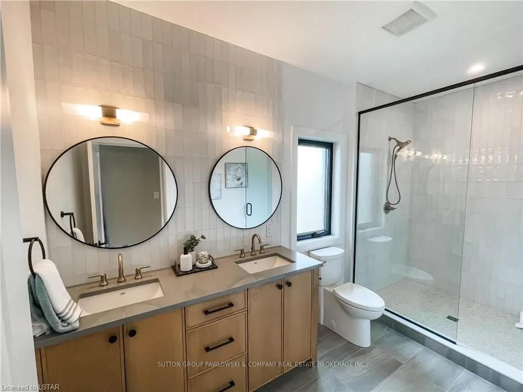
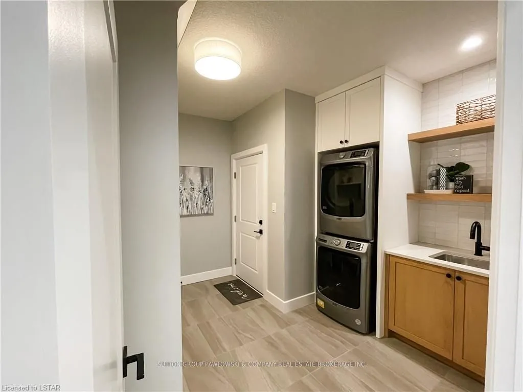
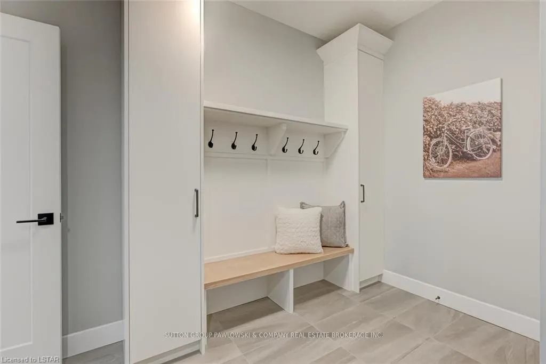
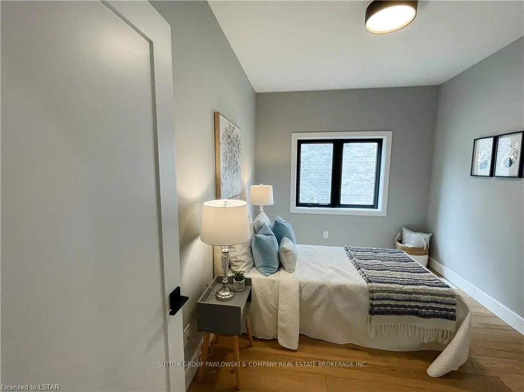
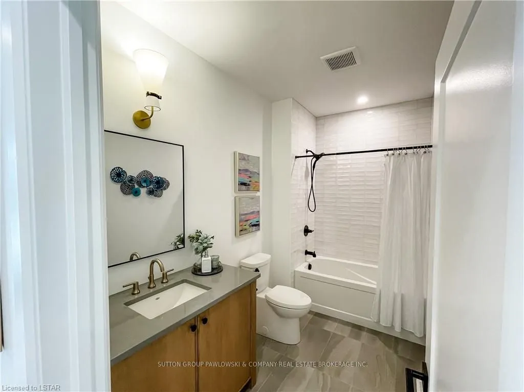
HUGE INCENTIVE ALERT!! For A Limited Time, You Save the Government HST, for Qualified Buyers! Welcome to Kilworth Heights West; Situated in the heart of Middlesex Centre and just minutes from West London's desirable Riverbend area. This master-planned community offers the perfect blend of small-town... charm and modern convenience. Enjoy quick access to Highway 402, nearby shopping, dining, recreation facilities, golf courses, and scenic provincial parks. Families will appreciate excellent schools, walkable streets, and the welcoming atmosphere that make Kilworth one of the area's most sought-after places to call home.TO BE BUILT by Melchers Developments Inc., Award-Winning, family-run builder celebrated for timeless design, exceptional craftsmanship, and personalized service. Phase III homesites are now available with both one-floor and two-storey designs. Choose from existing floor plans or collaborate with the Melchers team to create a fully customized home designed around your lifestyle. Every residence showcases superior quality and attention to detail, featuring high ceilings, hardwood flooring, pot lighting, oversized windows and doors, custom millwork and cabinetry, and an impressive list of upgraded finishes included as standard. Homeowners enjoy in-house architectural design and professional decor consultation, ensuring each home reflects their vision and the builder's legacy of excellence. With 40' and 45' lots available and full Tarion Warranty coverage, now is the perfect time to build your dream home in a community where legacy and lifestyle come together. Visit our Model Homes at 44 Benner Boulevard, Kilworth, and 110 Timberwalk Trail, Ilderton. Open House most Saturdays and Sundays 2-4 PM.NOTE: Photos shown of similar model home for reference purposes only & may show upgrades not included in price.