Sign In or Create a Free Account to see full details of this property
Key Facts
Key facts for 116 Styles Drive
Property Type
House, 2-Storey
Parking
Attached 1.5 garage, 2 parking
MLS #
X12630566
Size
1500-2000 sqft
Basement
Unfinished
Listed on
2025-12-12
Lot size
33 x 114.8
Tax
-
Days on Market
326
Approximate Age
New
Maintenance Fee
-
Description
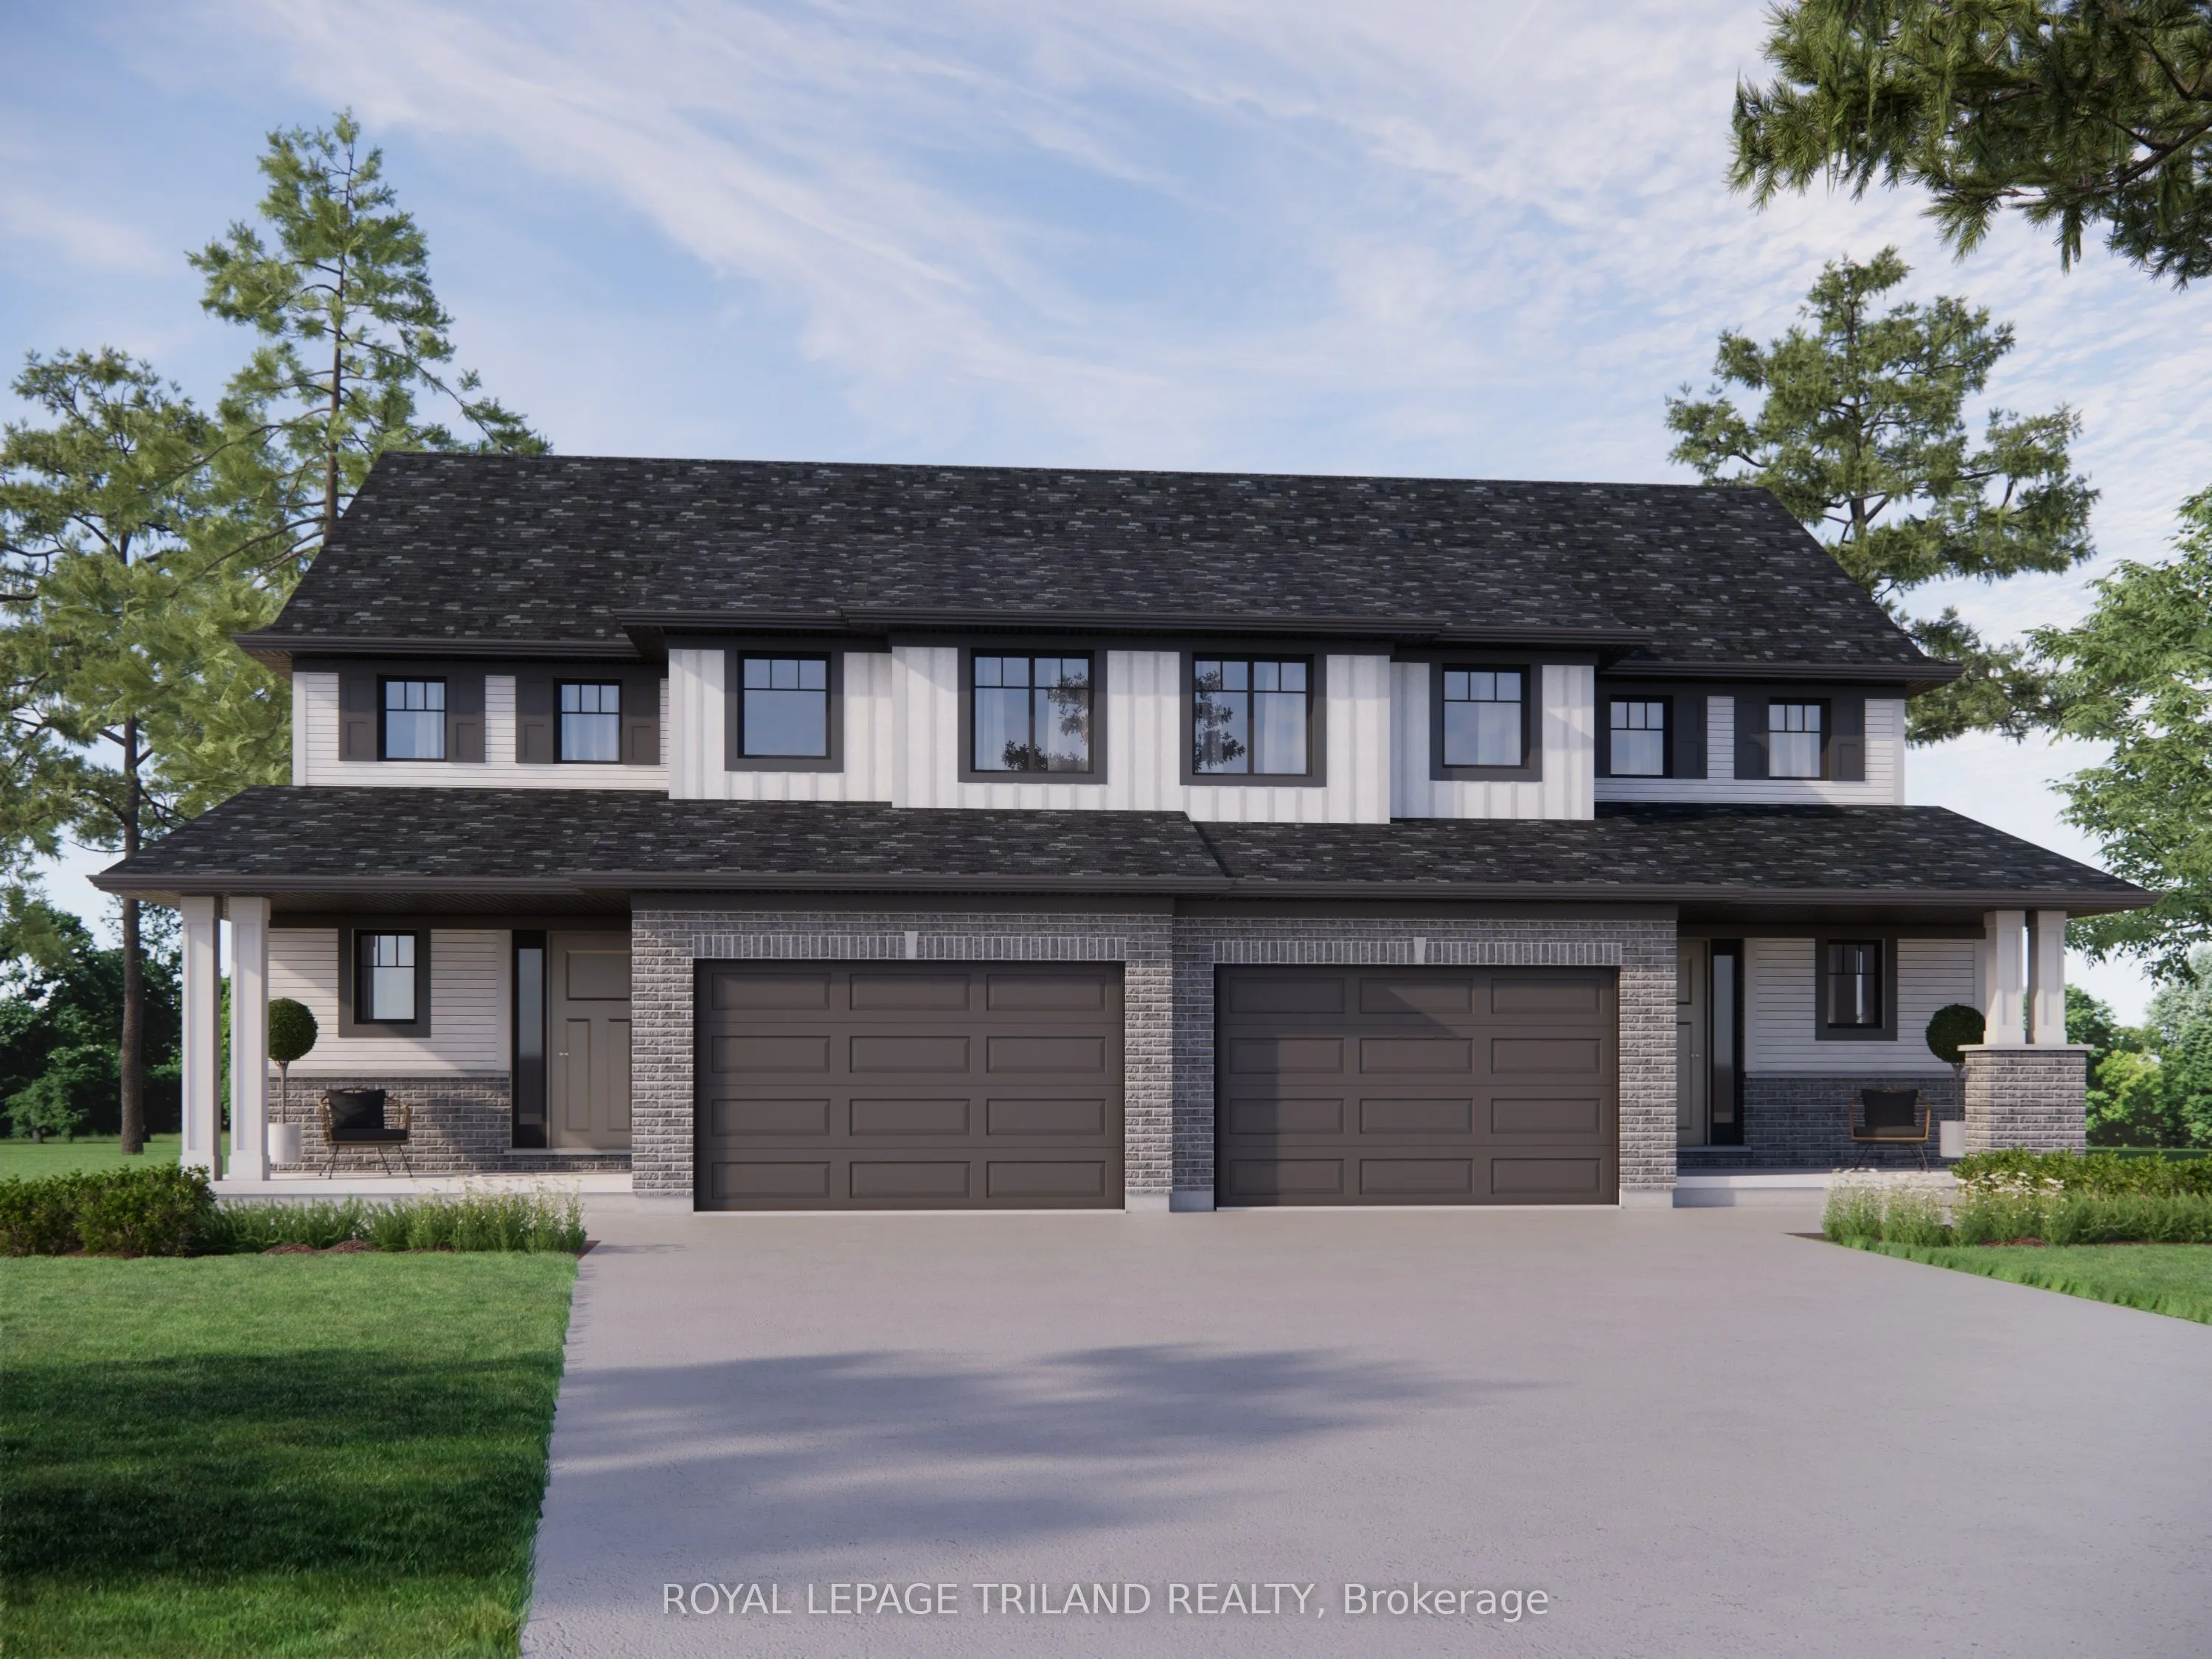
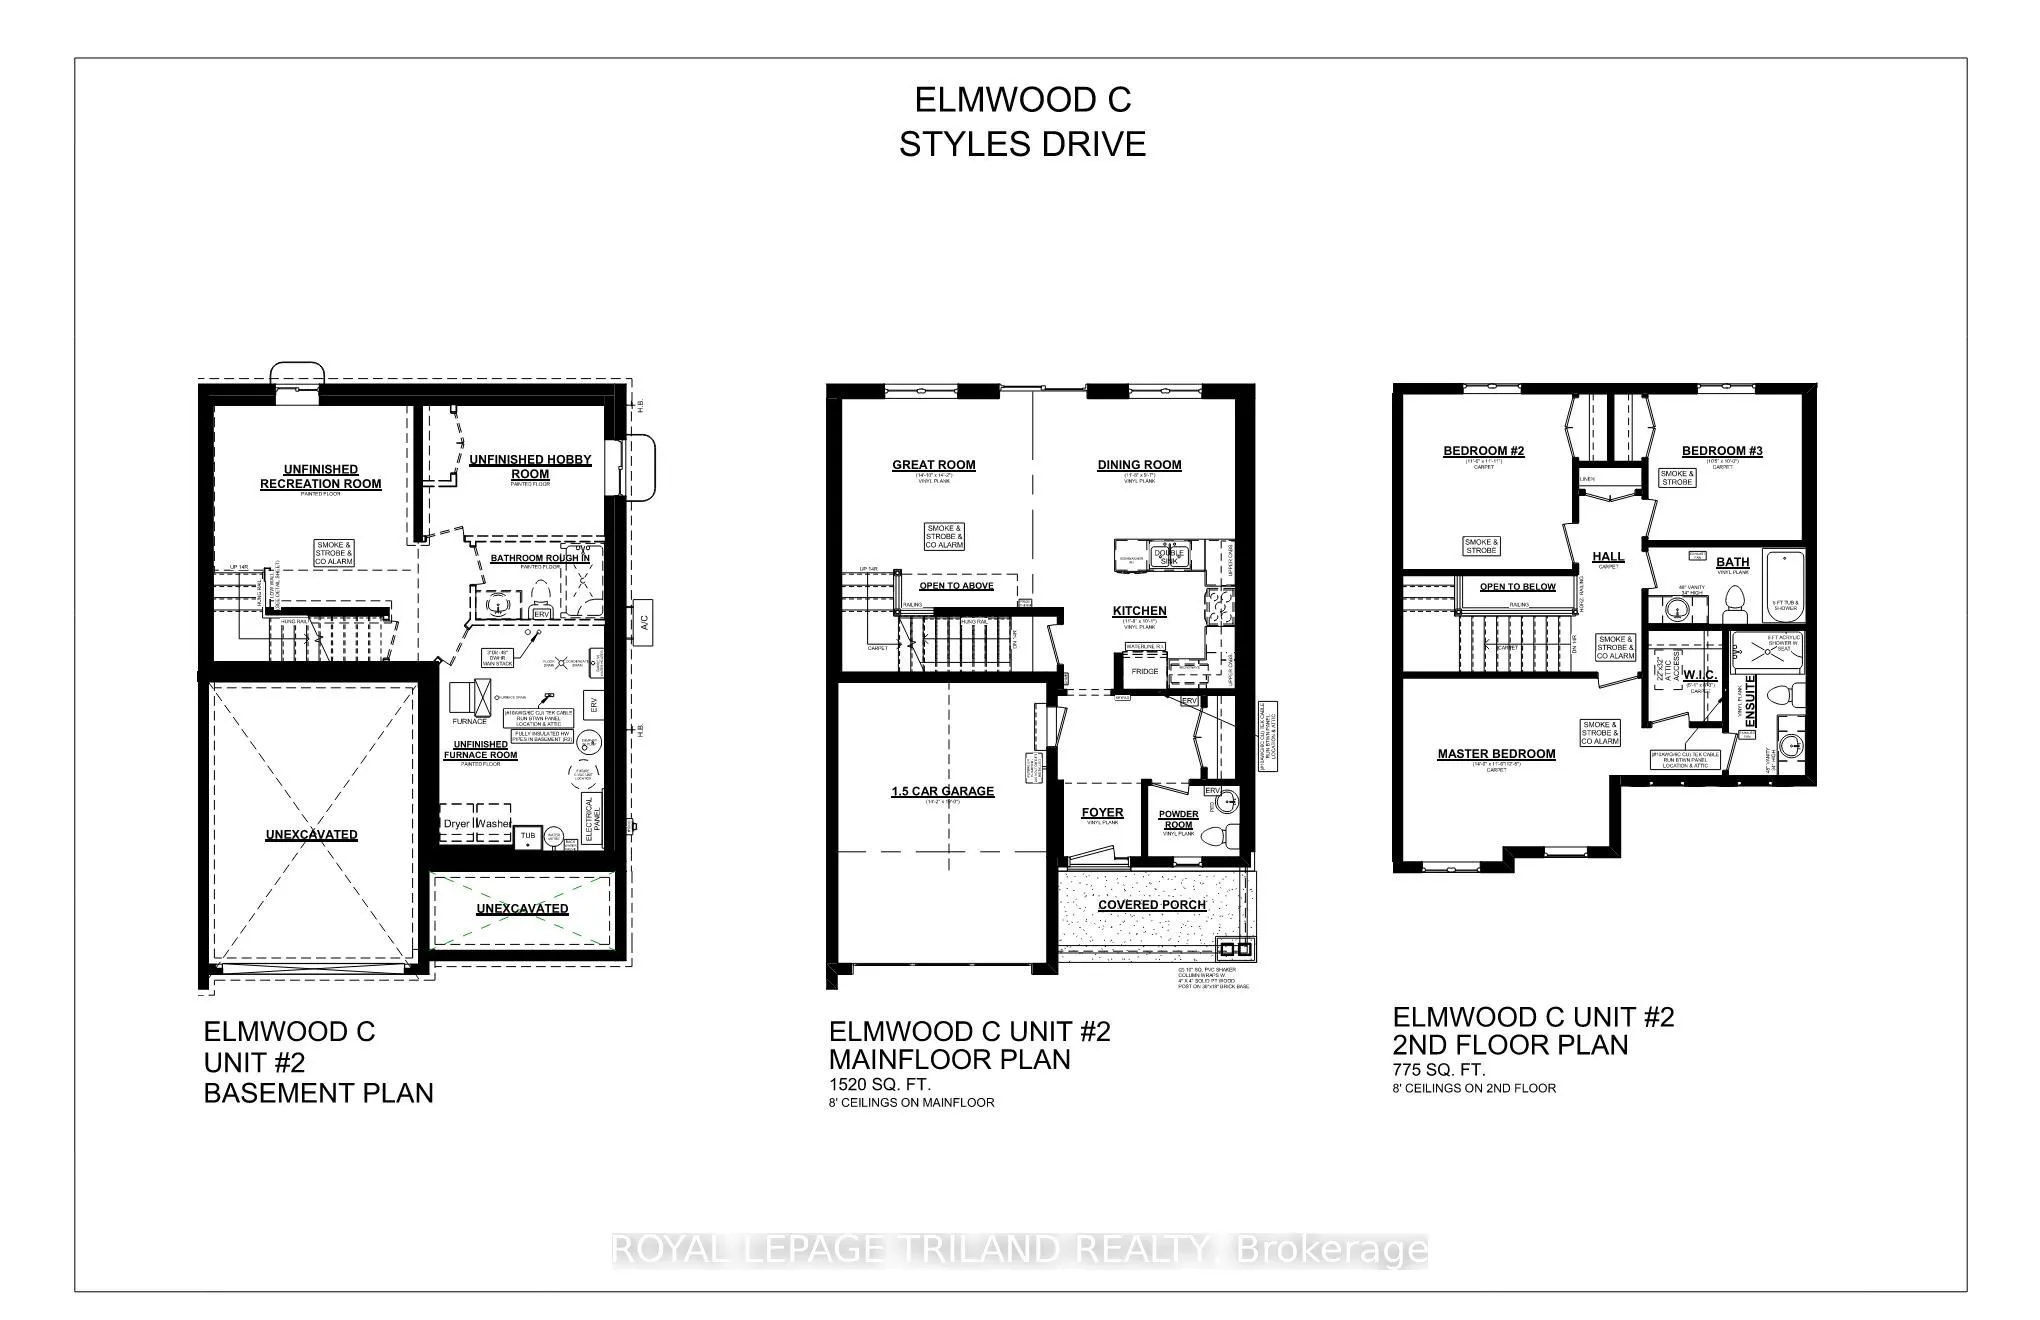
Welcome to 116 Styles Drive. This 1,520 sq. ft. semi-detached two-storey home with a 1.5-car garage is the perfect family home. The Elmwood model greets with a spacious front foyer, a convenient main-floor powder room, and open-concept kitchen, dining area, and great room. The main level is finished... with stylish luxury vinyl plank flooring, while the kitchen comes with granite countertops and tiled backsplash. Upstairs, you'll find three generously sized, carpeted bedrooms and a sleek 4-piece main bathroom. The primary suite features a walk-in closet and its own private 3-piece ensuite for added comfort. Located in the Miller's Pond community, close to trails, schools, Fanshawe's St. Thomas campus, and the sports complex, this Energy Star Certified, Net Zero Ready home is currently under construction and will be ready for it's first family March 2026! Don't hesitate - make 116 Styles Drive your new home!