Sign In or Create a Free Account to see full details of this property
Key Facts
Key facts for 200 Snyders Avenue
Property Type
House, 2-Storey
Parking
Attached 3 garage, 6 parking
MLS #
X12555508
Size
2500-3000 sqft
Basement
Finished,Separate Entrance
Listed on
2025-11-18
Lot size
71 x 121.37
Tax
$7,357 /yr
Days on Market
349
Approximate Age
0-5
Maintenance Fee
-
Description
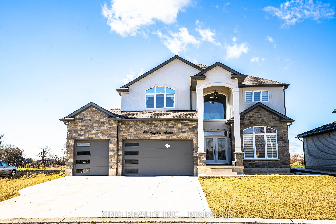
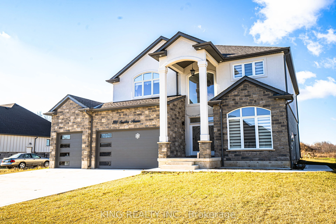
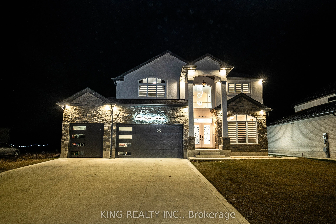
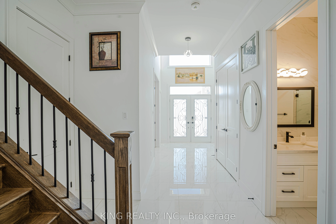
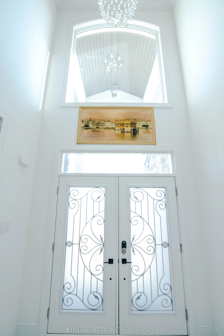
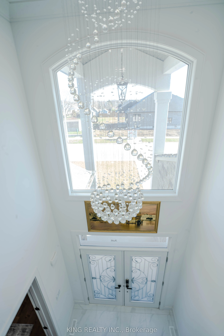
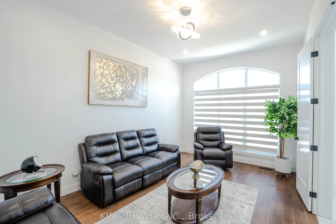
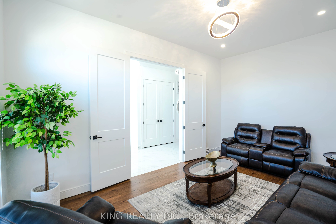
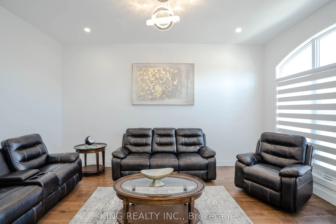
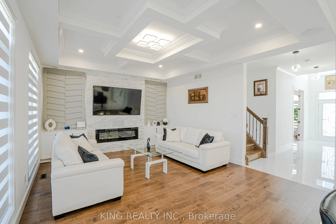
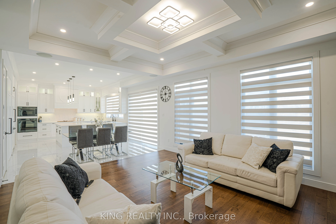
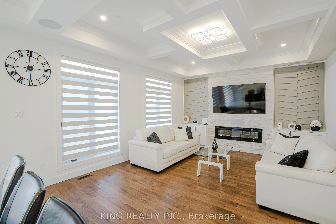
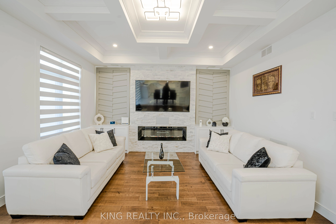
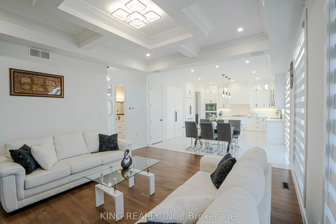
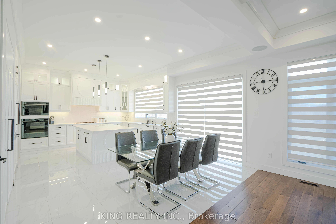
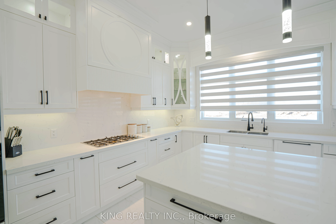
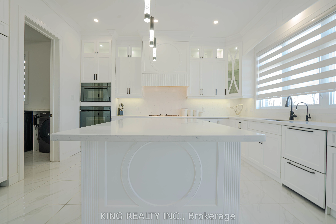
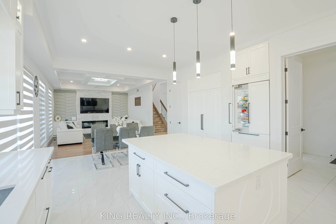
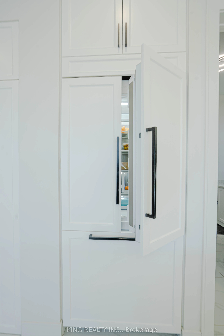
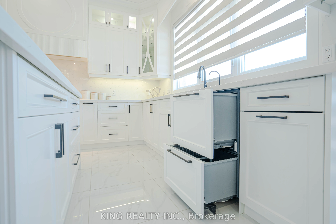
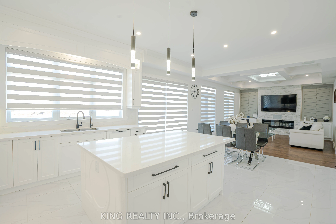
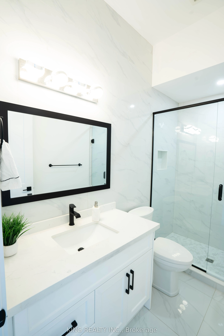
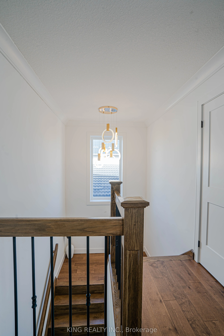
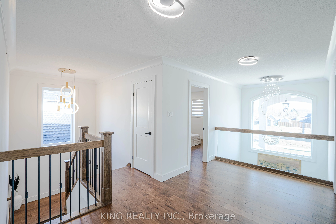
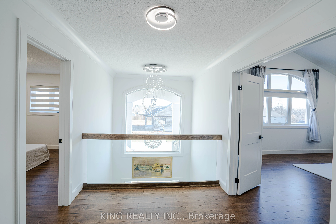
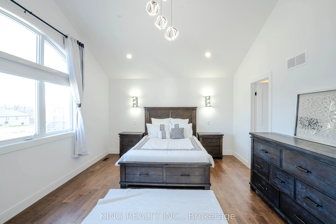
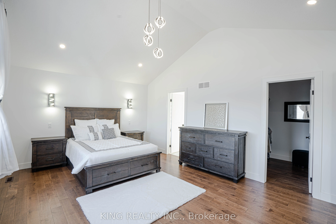
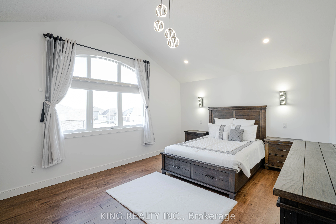
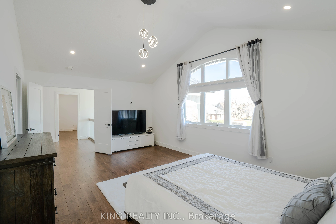
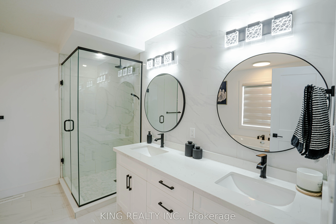
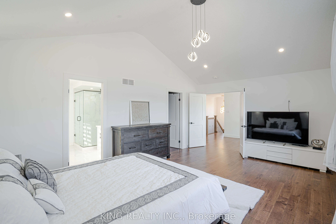
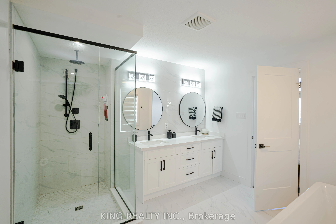
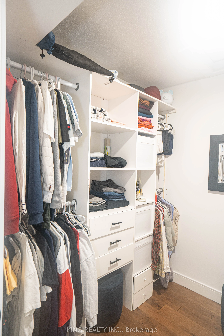
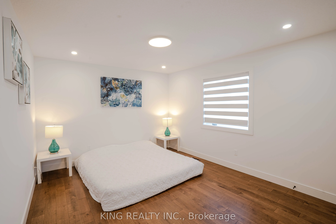
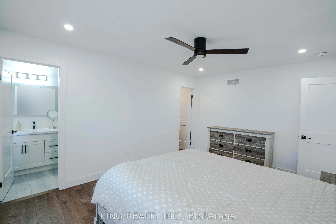
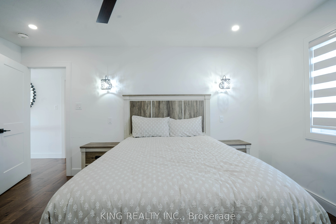
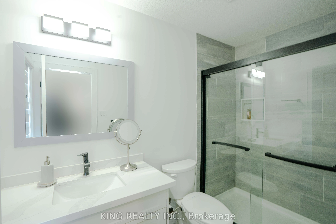
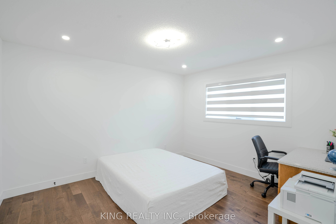
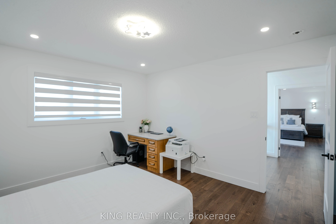
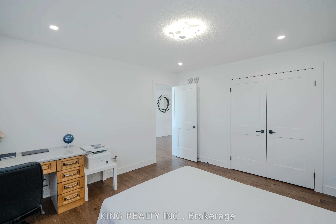
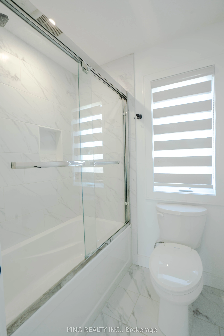
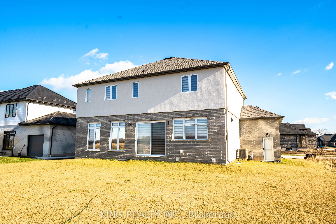
Welcome to 200 Snyders Ave in Belmont, an exceptional executive home offering over 3700 sq. ft. of luxurious living space on a premium 75-ft-wide, pie-shaped corner lot backing onto open space. Featuring stunning stone and stucco curb appeal, a covered front porch, and a rare 3-car garage, this home... is perfect for large or multi-generational families. Inside, enjoy a grand double-door entry, soaring 10-ft ceilings, and maple hardwood flooring throughout. The main floor boasts a spacious den/home office, full bath, open-concept great room with full-height windows, built-in surround sound, and a chef's kitchen with quartz counter-tops, Fisher & Paykel appliances, and a hidden walk-in pantry. Upstairs, the luxurious primary suite includes a tray ceiling, custom walk-in closet, and spa-like ensuite. The fully finished basement offers additional living space, including three bedrooms, a full bath, a second kitchen. This basement has separate entrance and has great potential for rental income. This home's rare lot size, premium finishes, and versatile layout make it a true gem!
Full Property Details
Interior
Bedrooms
4
Bedrooms Plus
3
Total Bedrooms
7
Washrooms
5
Square Footage
2500-3000 sqft
Basement
Finished,Separate Entrance
Heating Source
Gas
Heating Fuel
Forced Air
Air Conditioning
Central Air
Family Room
Yes
Kitchens
1
Kitchens Plus
1
Total Kitchens
2
Fireplace Features
Yes
Bedrooms
4
Bedrooms Plus
3
Total Bedrooms
7
Washrooms
5
Square Footage
2500-3000 sqft
Basement
Finished,Separate Entrance
Heating Source
Gas
Heating Fuel
Forced Air
Air Conditioning
Central Air
Family Room
Yes
Kitchens
1
Kitchens Plus
1
Total Kitchens
2
Fireplace Features
Yes
Exterior
Depth
121.37
Front
71.17
Lot Size
71 x 121.37 ft
Pool
None
Parking Spaces
6
Total Parking Spaces
9.00
Parking Description
Attached
Garage Spaces
3
Zoning
R1-4
Depth
121.37
Front
71.17
Lot Size
71 x 121.37 ft
Pool
None
Parking Spaces
6
Total Parking Spaces
9.00
Parking Description
Attached
Garage Spaces
3
Zoning
R1-4
Building Description
Style
2-Storey
Home Type
House
Subtype
Detached
Year Built
0-5
Property Orientation
East
Exterior Finish
Stucco (Plaster),Stone
Sewers
Sewer
Water Supply
Municipal
Possession Date
No Data
Style
2-Storey
Home Type
House
Subtype
Detached
Year Built
0-5
Property Orientation
East
Exterior Finish
Stucco (Plaster),Stone
Sewers
Sewer
Water Supply
Municipal
Possession Date
No Data
Community
Community
Belmont
Community
Belmont
Taxes & Fees
Taxes
$7,357 /yr
Tax Year
2025
Taxes
$7,357 /yr
Tax Year
2025
Room Types
Bedroom
-
Dimensions 11.09 x 11.09 feet
122.99 sqft
Bedroom
-
Dimensions 11.29 x 14.8 feet
167.09 sqft
Bedroom
-
Dimensions 9.35 x 14.8 feet
138.38 sqft
Bedroom 2
-
Dimensions 12.83 x 11.42 feet
146.52 sqft
Bedroom 3
-
Dimensions 14.57 x 11.32 feet
164.93 sqft
Bedroom 4
-
Dimensions 11.52 x 15.49 feet
178.44 sqft
Dining Room
-
Dimensions 14.57 x 22.01 feet
320.69 sqft
Kitchen
B/I Appliances, Centre Island
Dimensions 14.57 x 22.01 feet
320.69 sqft
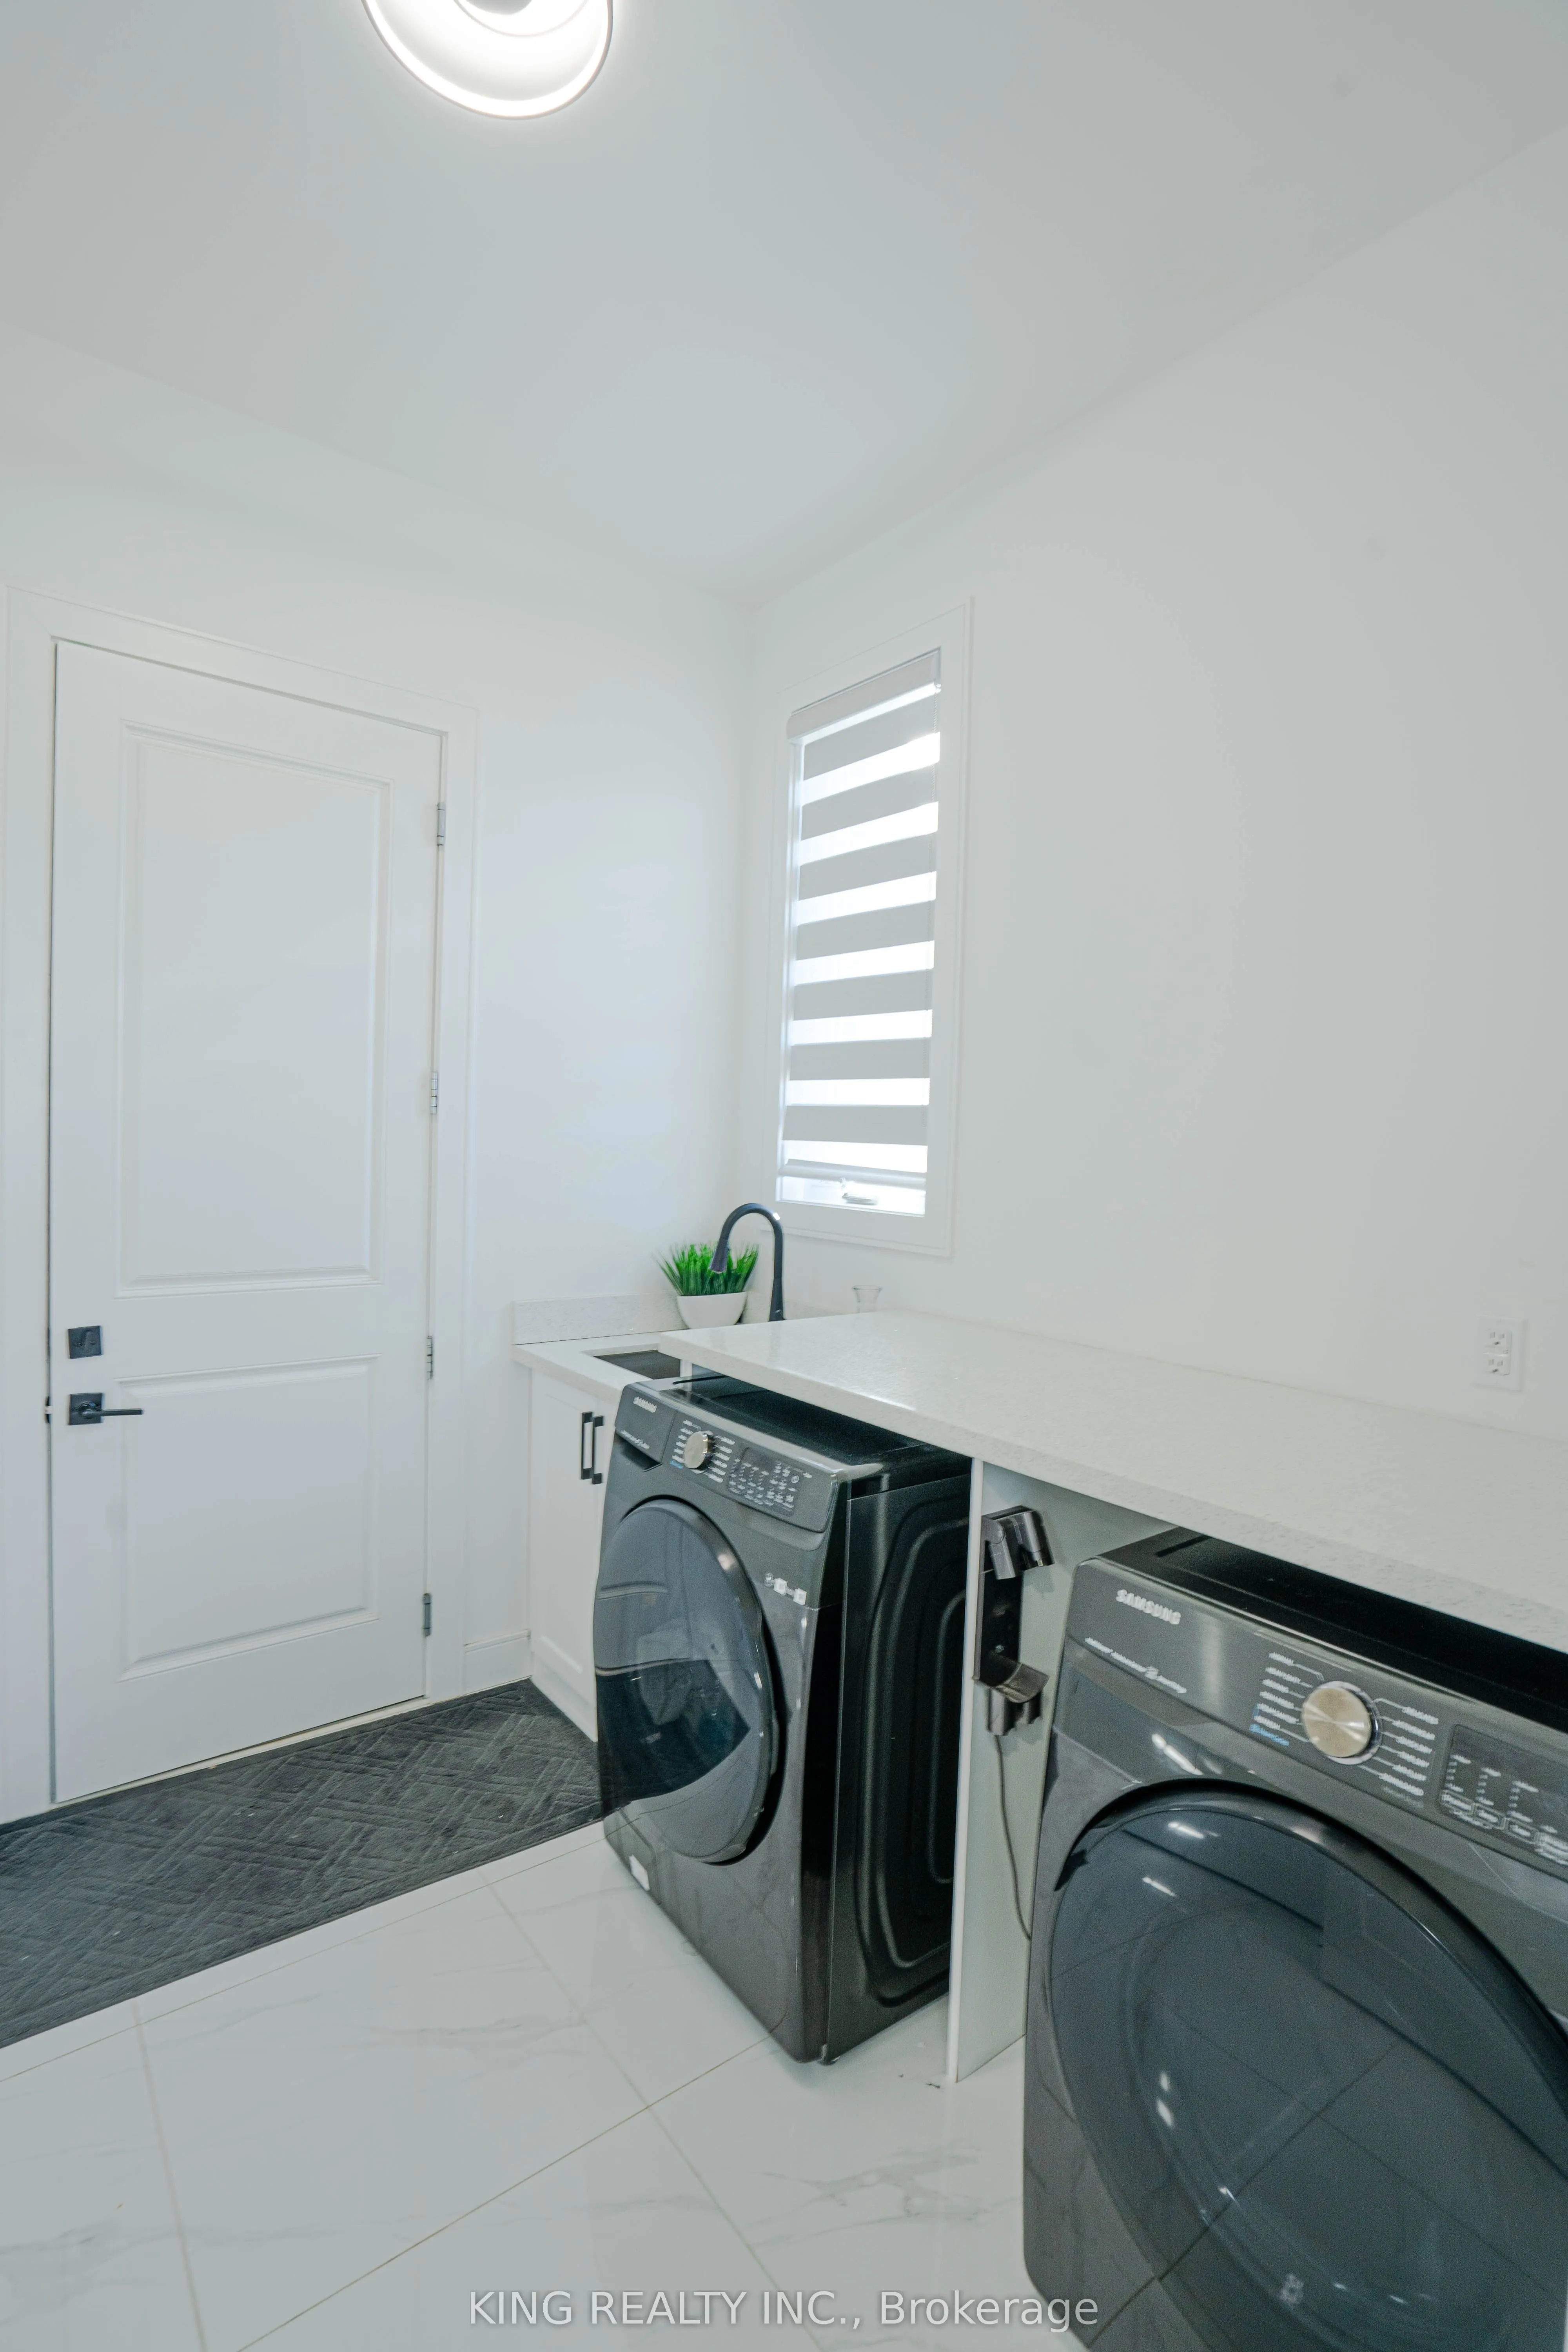
Laundry
-
Dimensions 8.17 x 11.52 feet
94.12 sqft
Living Room
Hardwood Floor, Built-in Speakers, Electric Fireplace