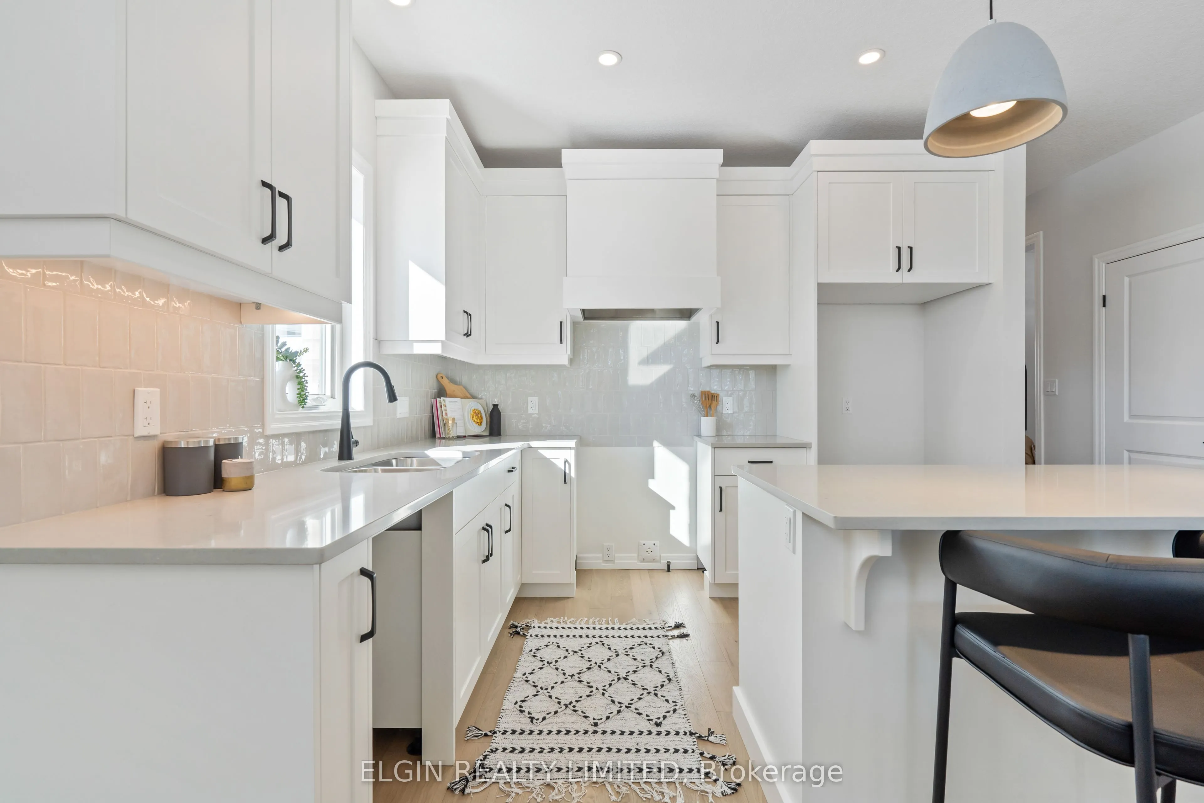
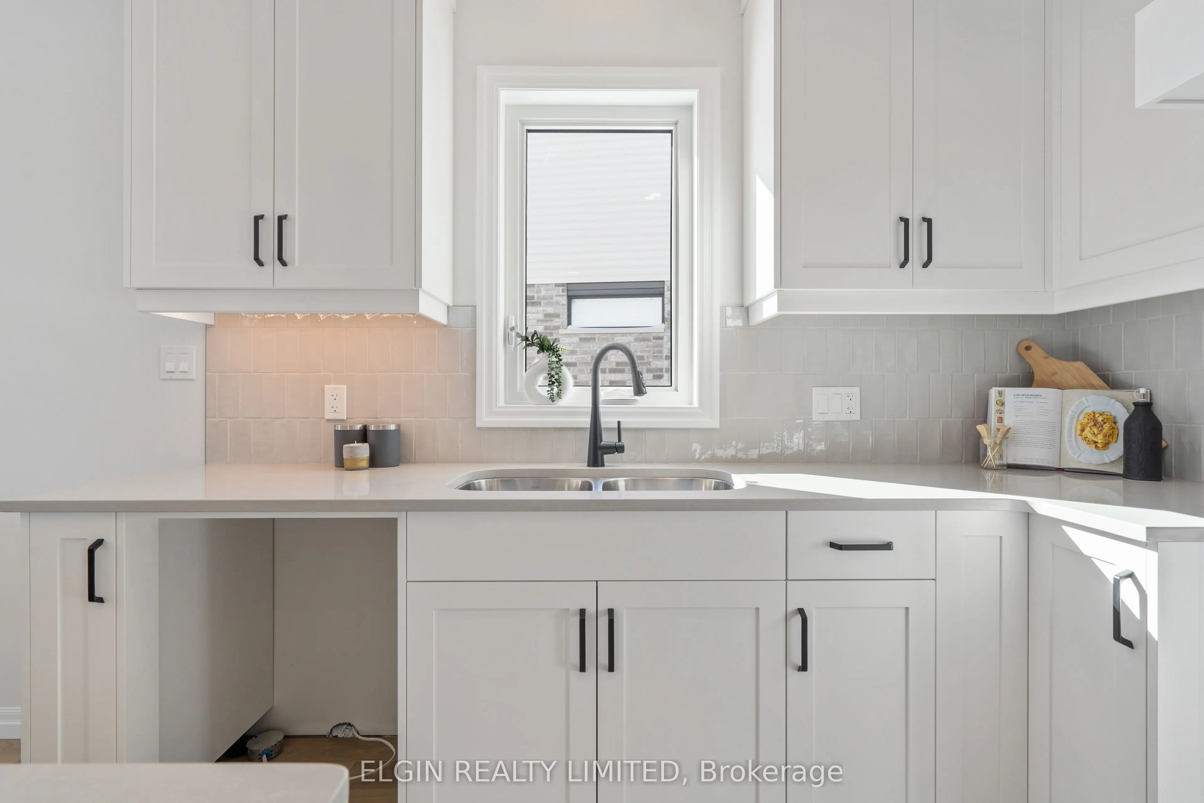
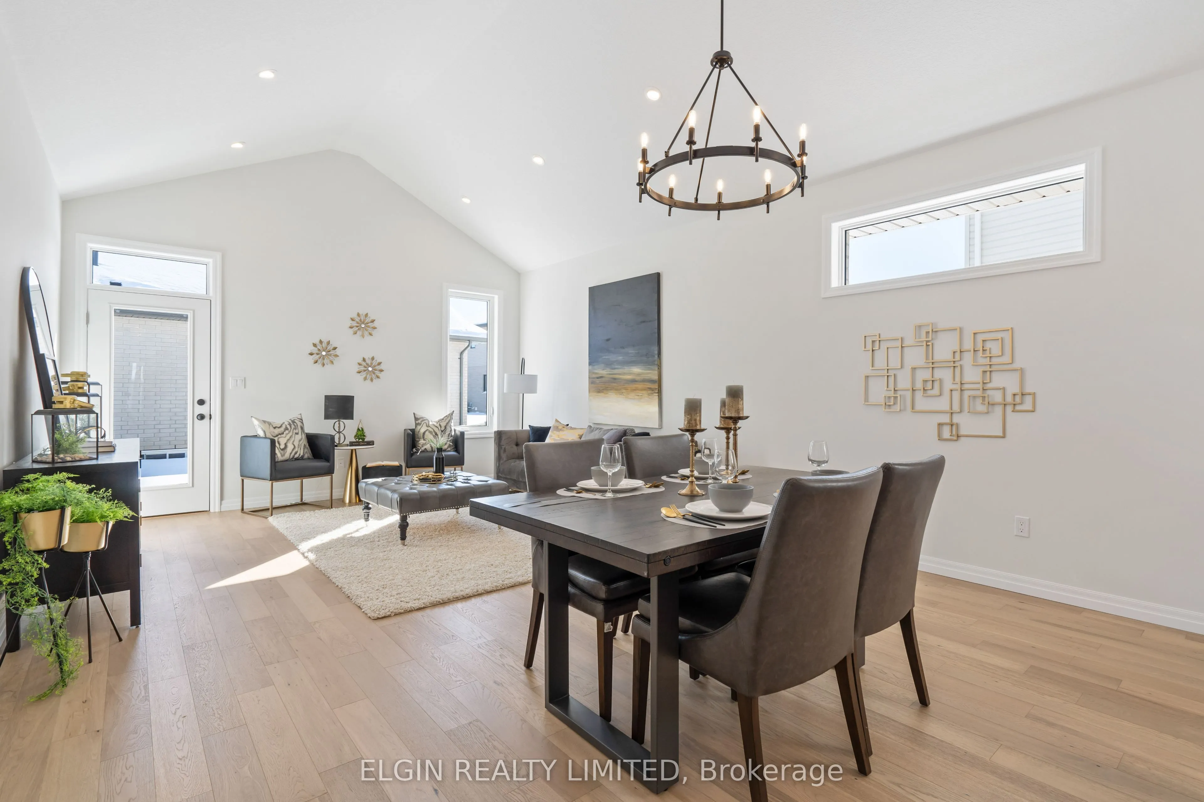
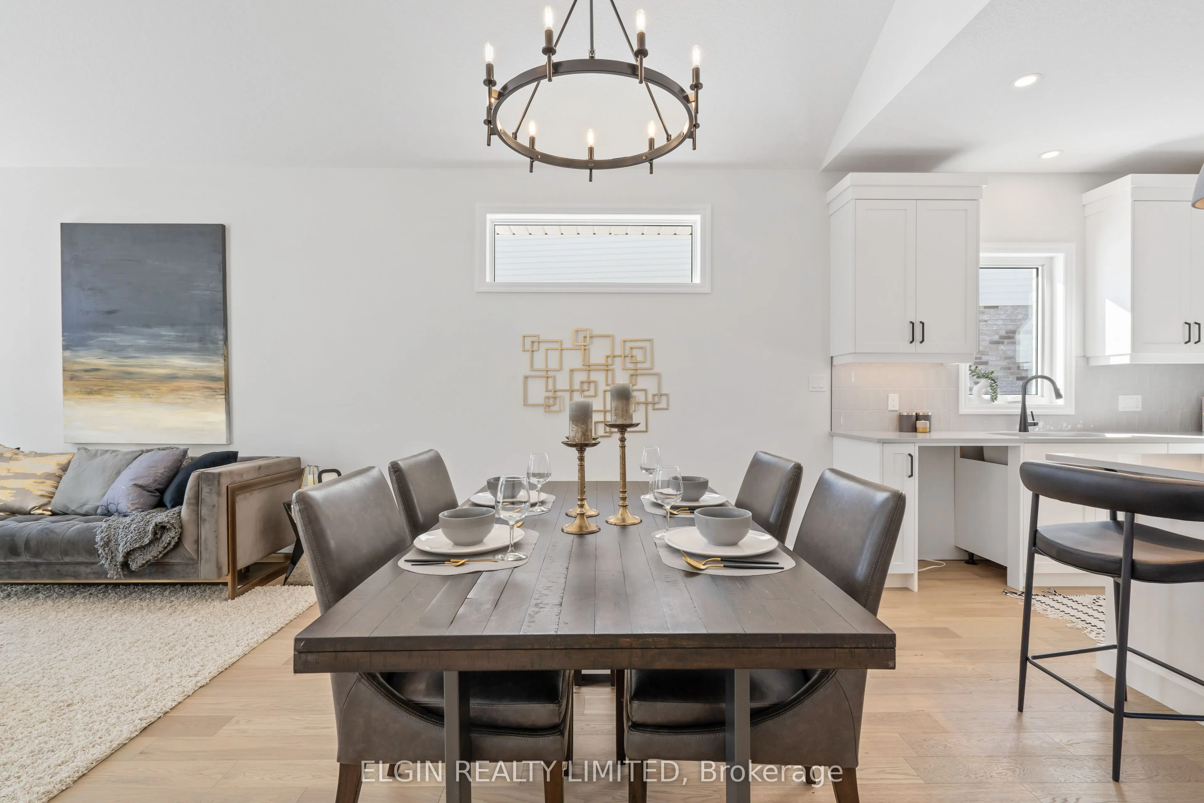
Sign In or Create a Free Account to see full details of this property
Key Facts
Key facts for 2 Evylean Court
Property Type
House, Bungalow
Parking
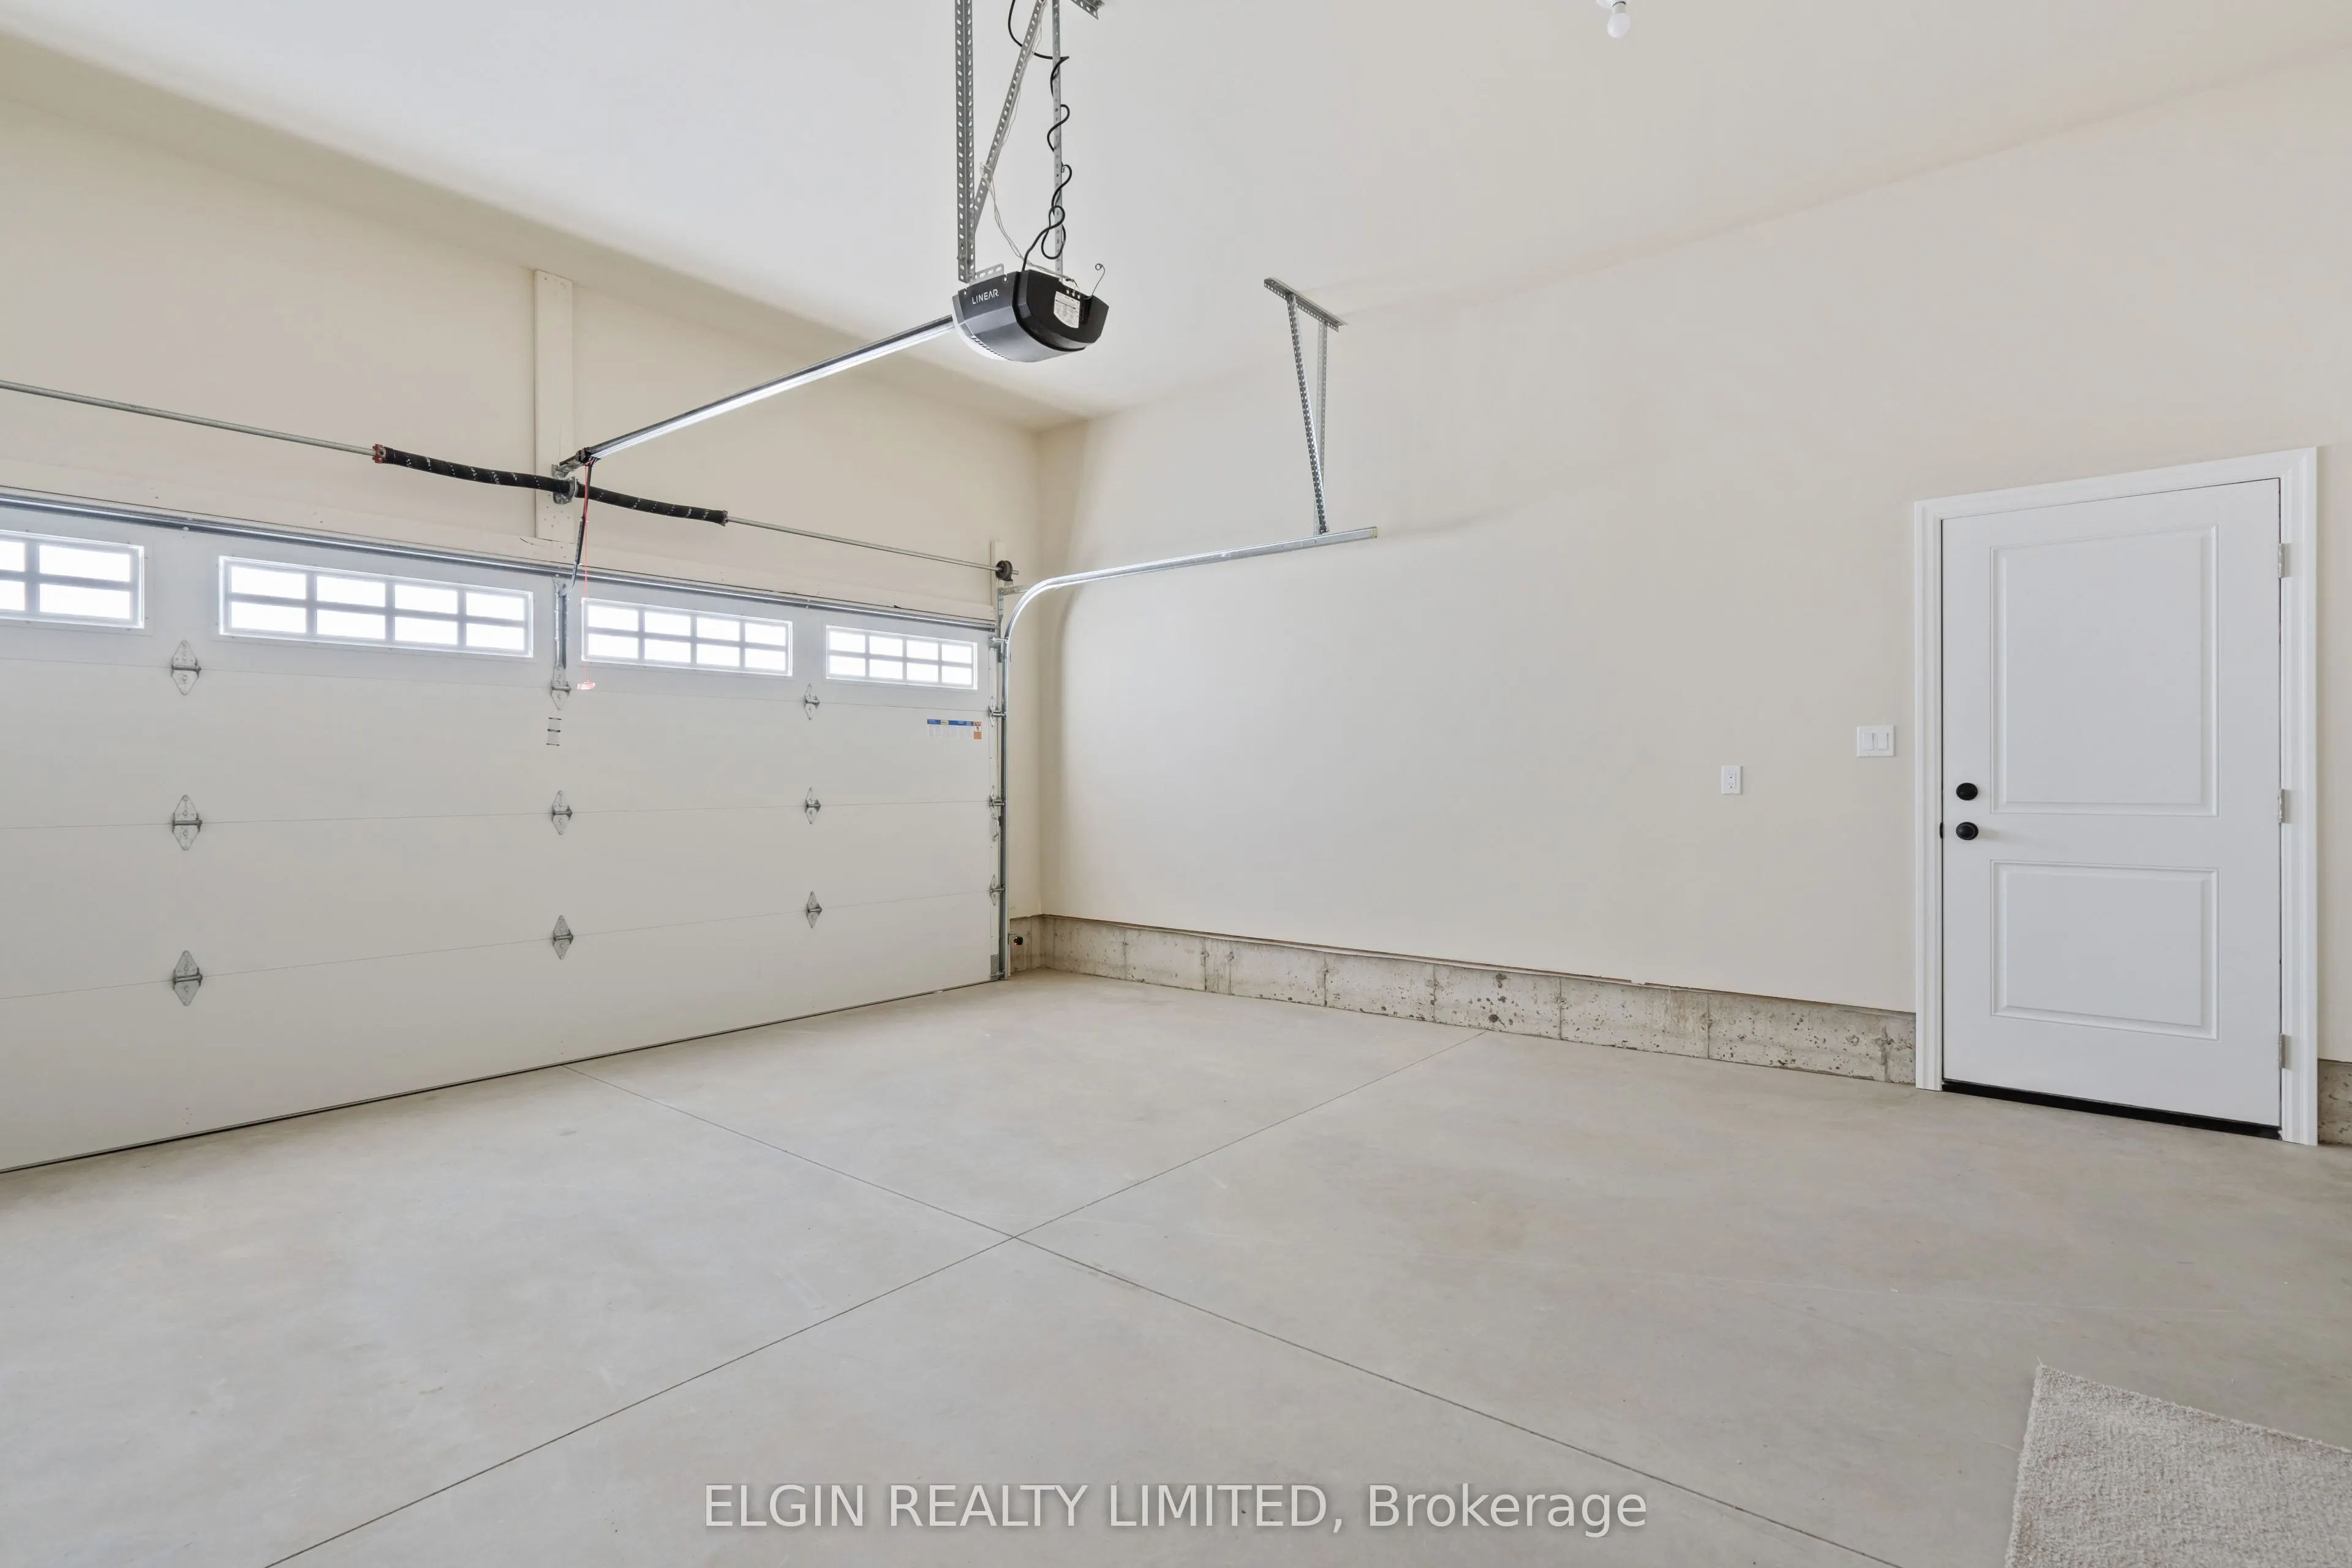
Attached 2 garage, 2 parking
MLS #
X11987893
Size
1100-1500 sqft
Basement
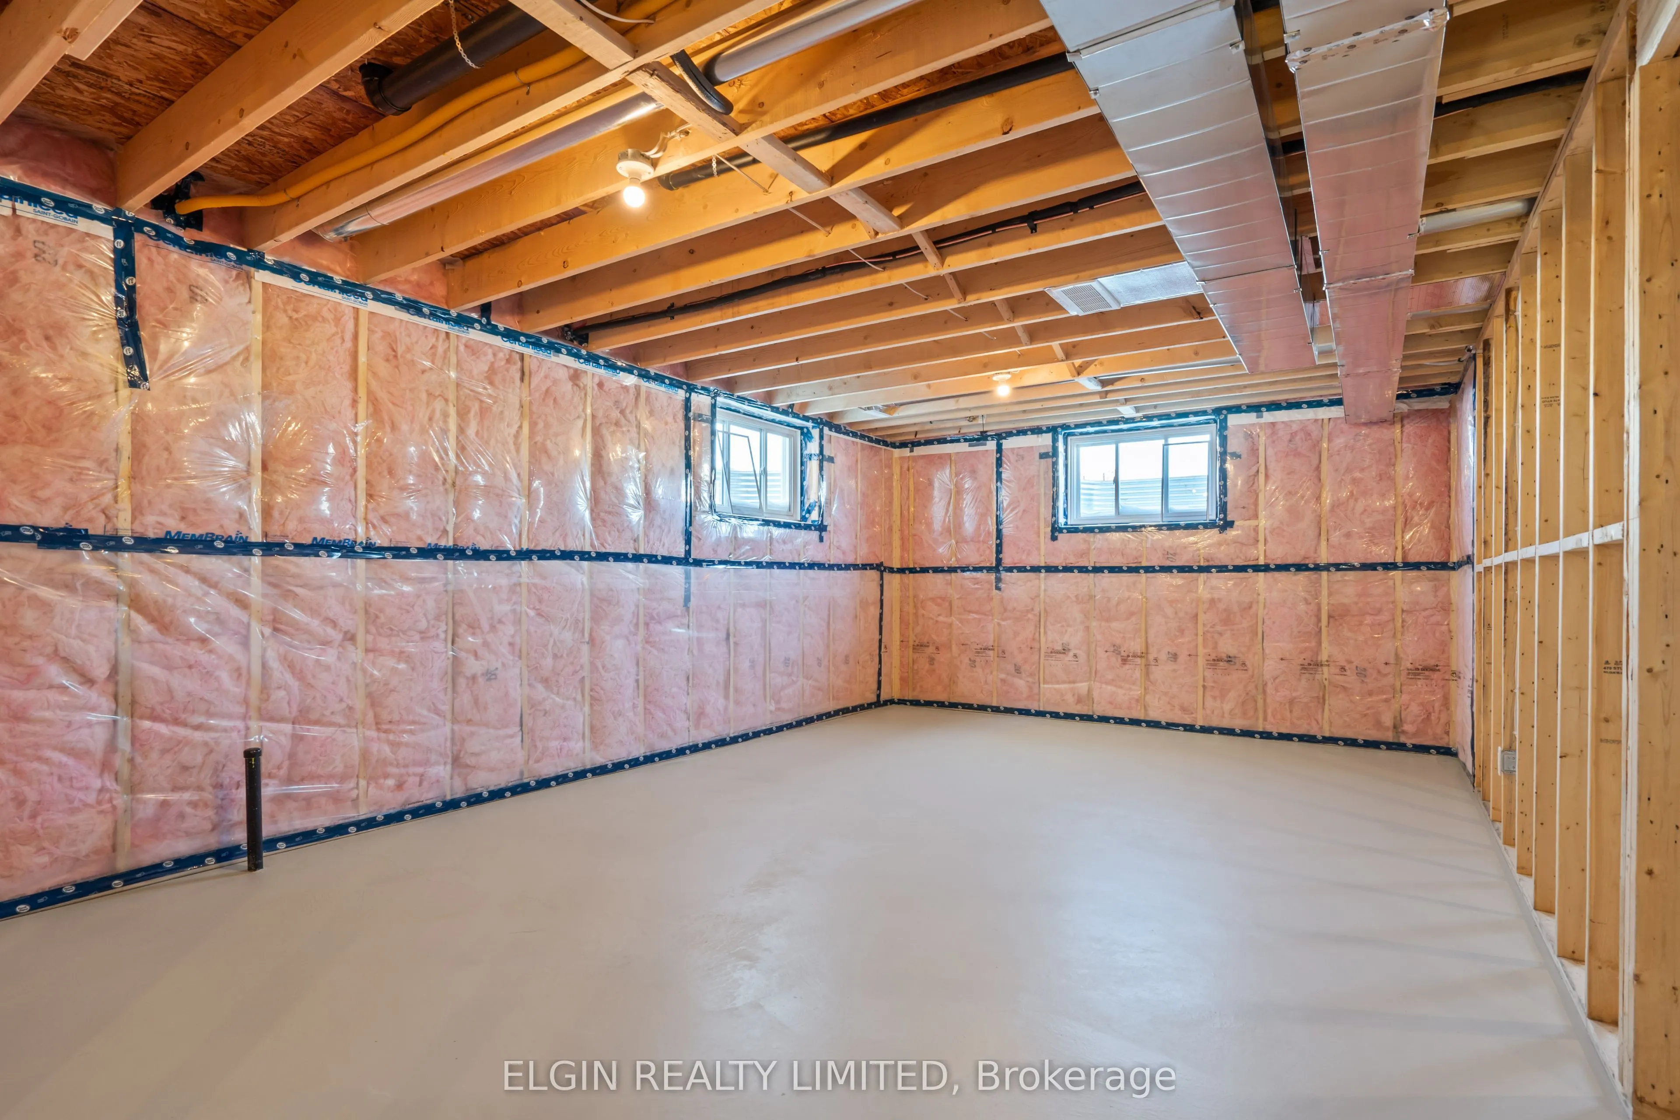
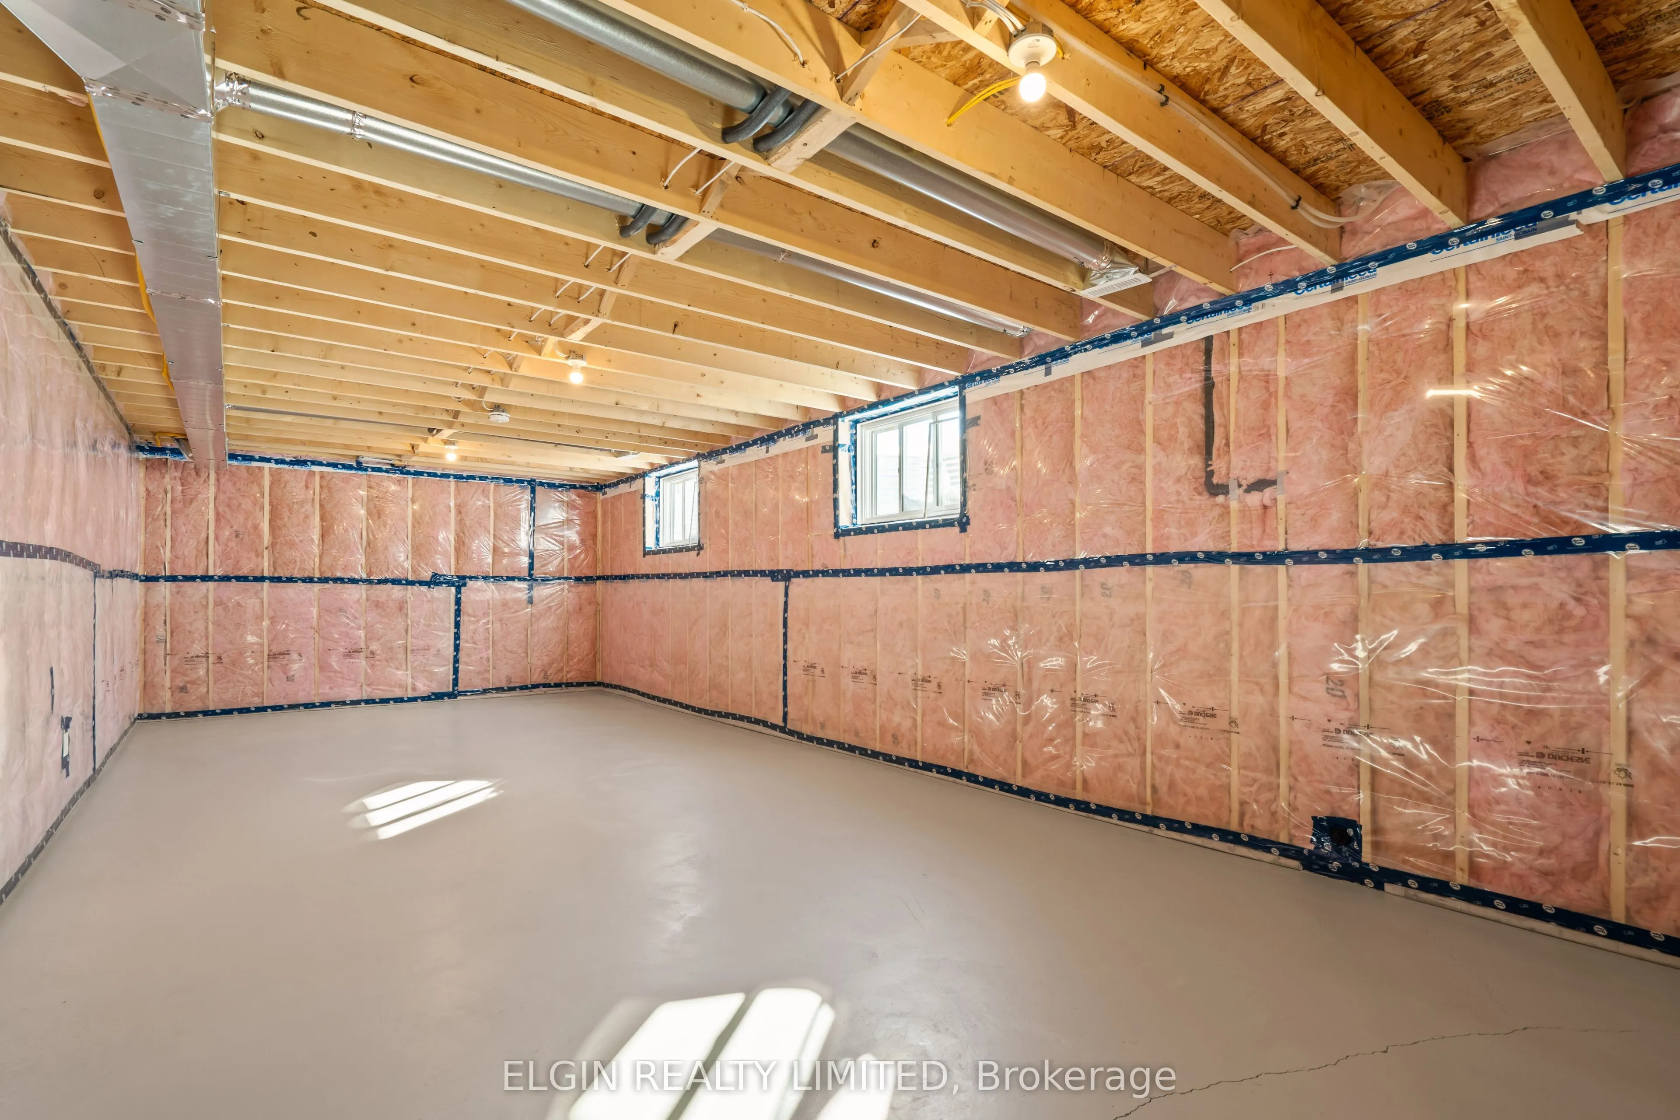
Full,Unfinished
Listed on
2025-02-25
Lot size
93 x 67.7
Tax
-
Days on Market
64
Approximate Age
New
Maintenance Fee
-
Description
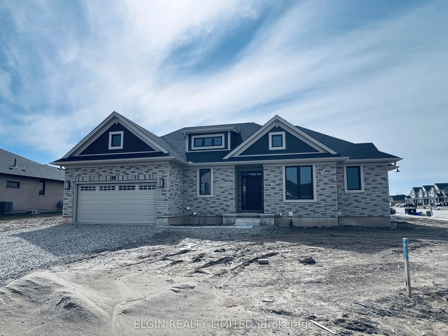
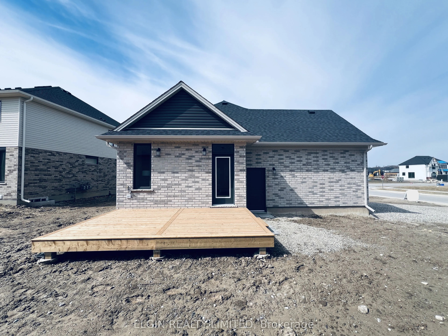
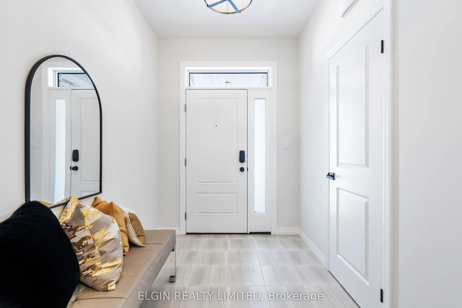
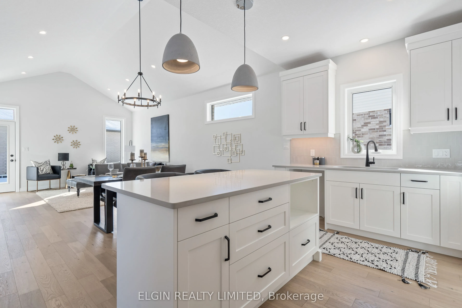
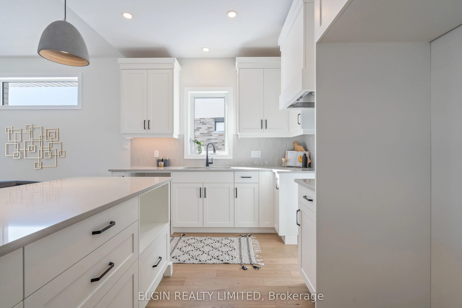
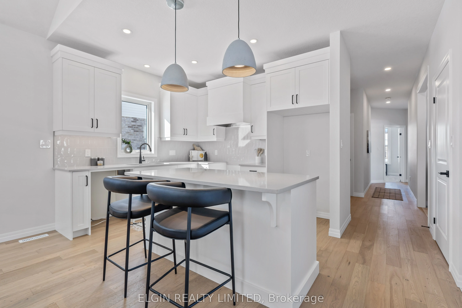
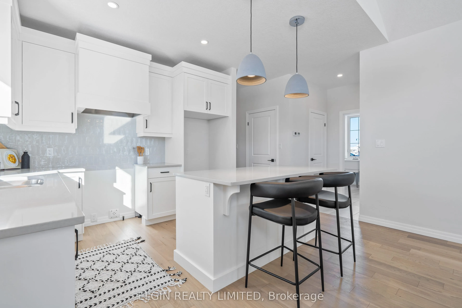
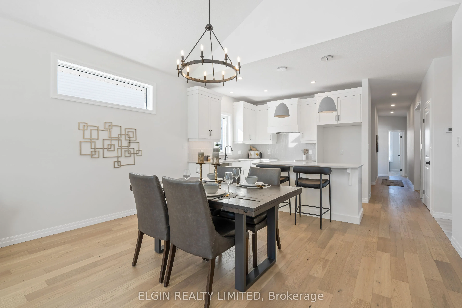
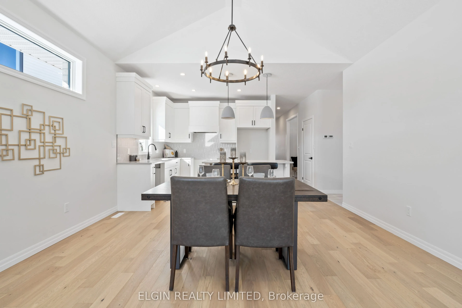
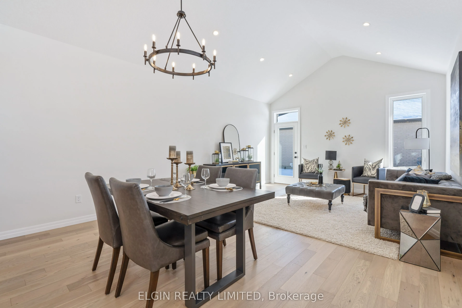
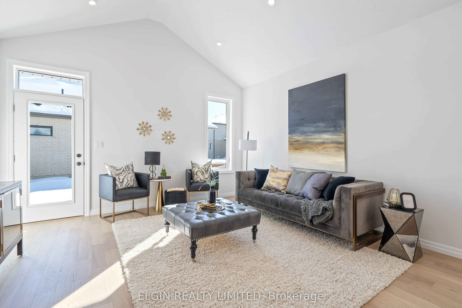
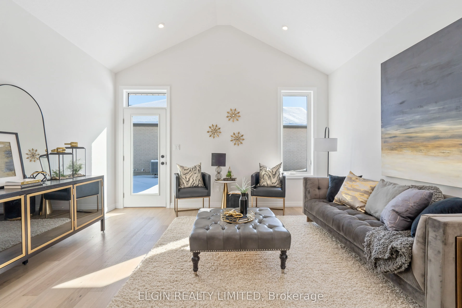
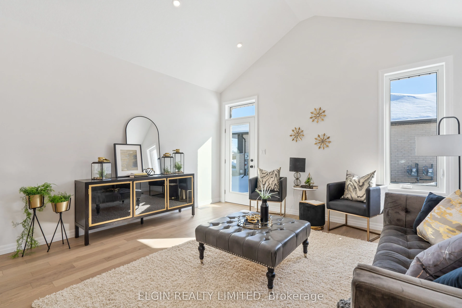
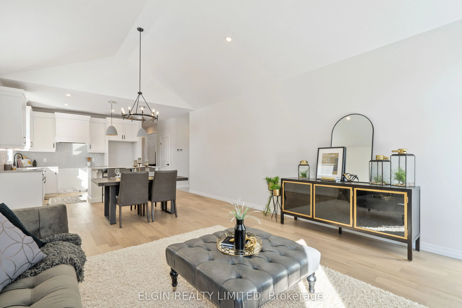
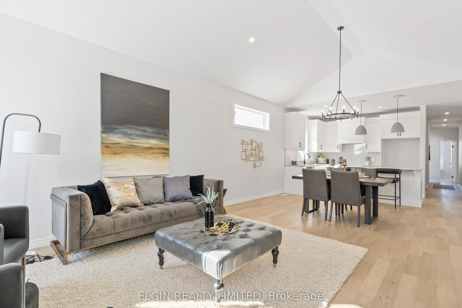
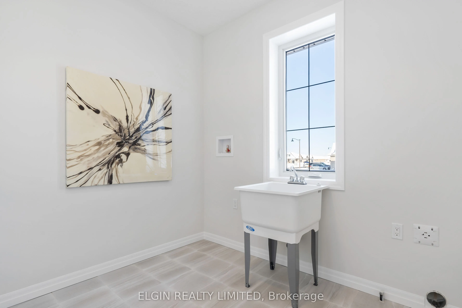
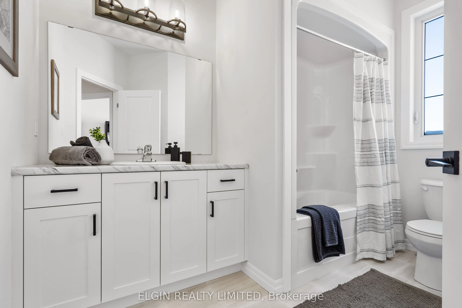
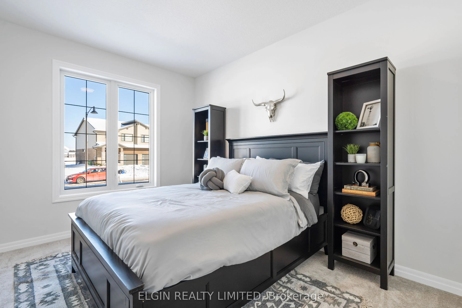
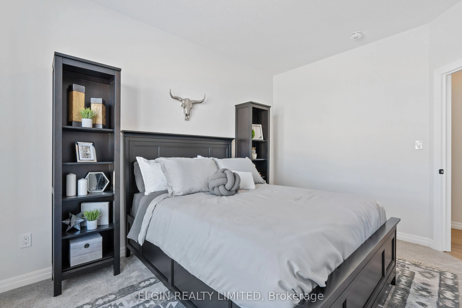
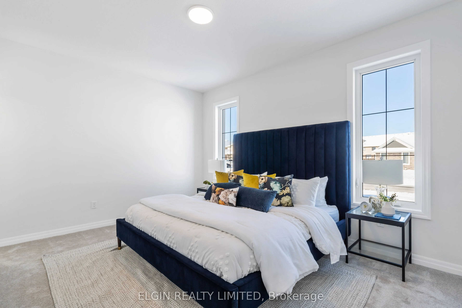
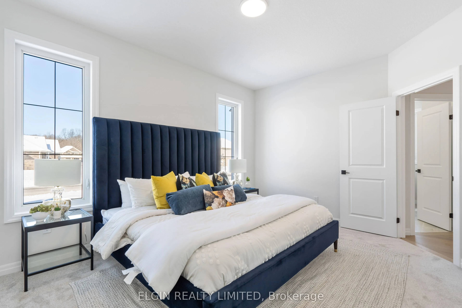
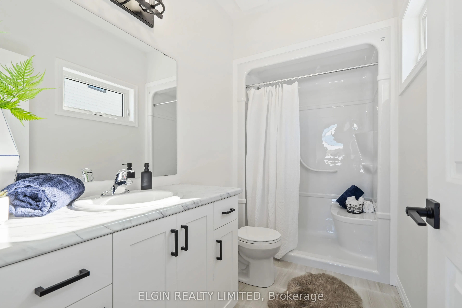
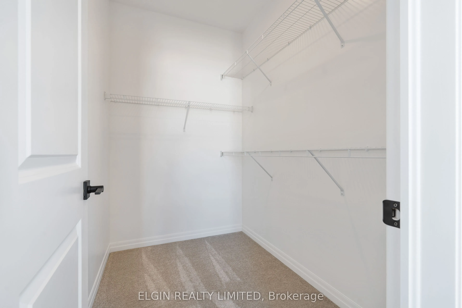
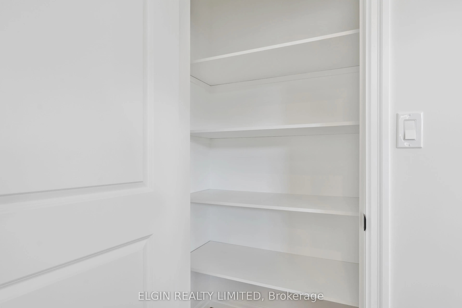
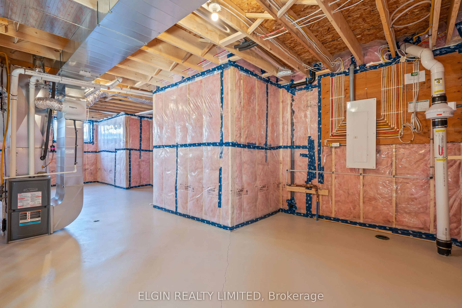
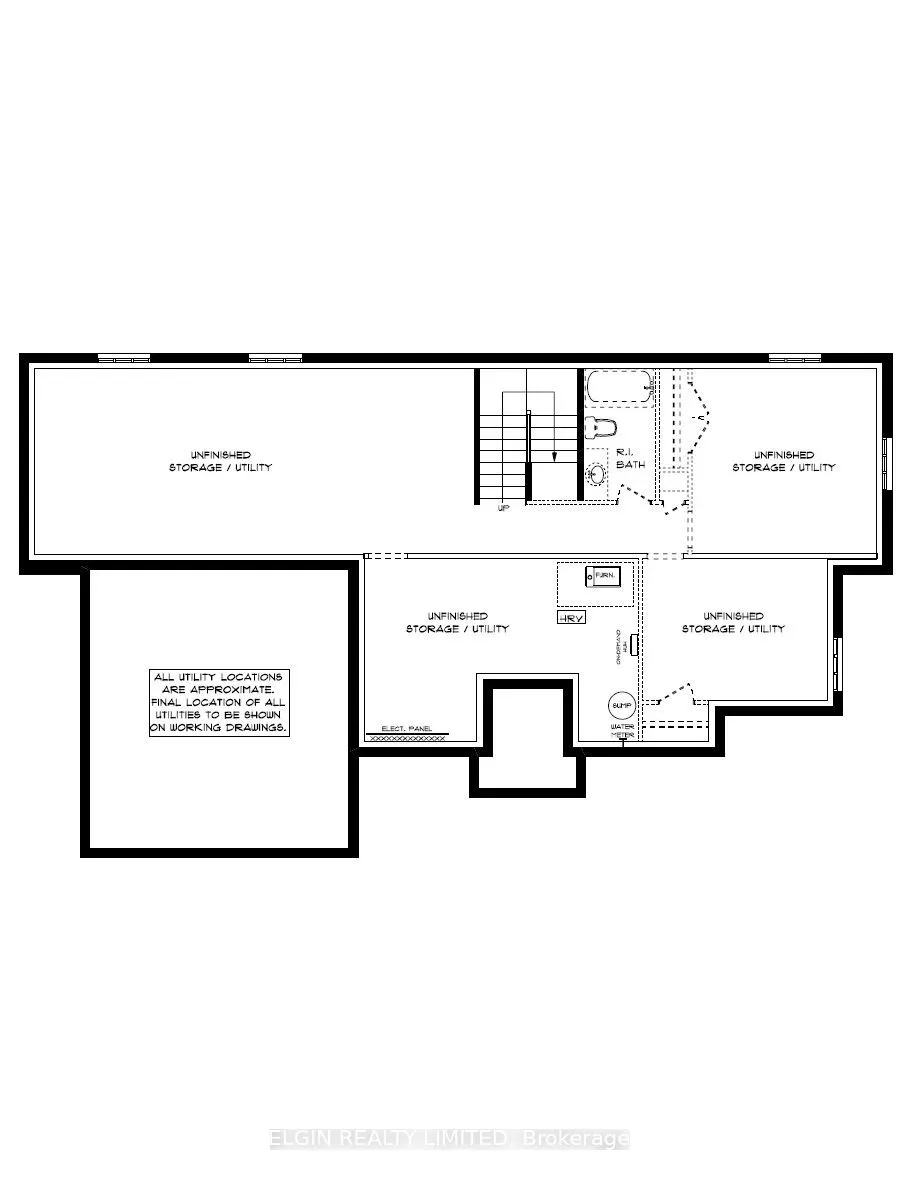
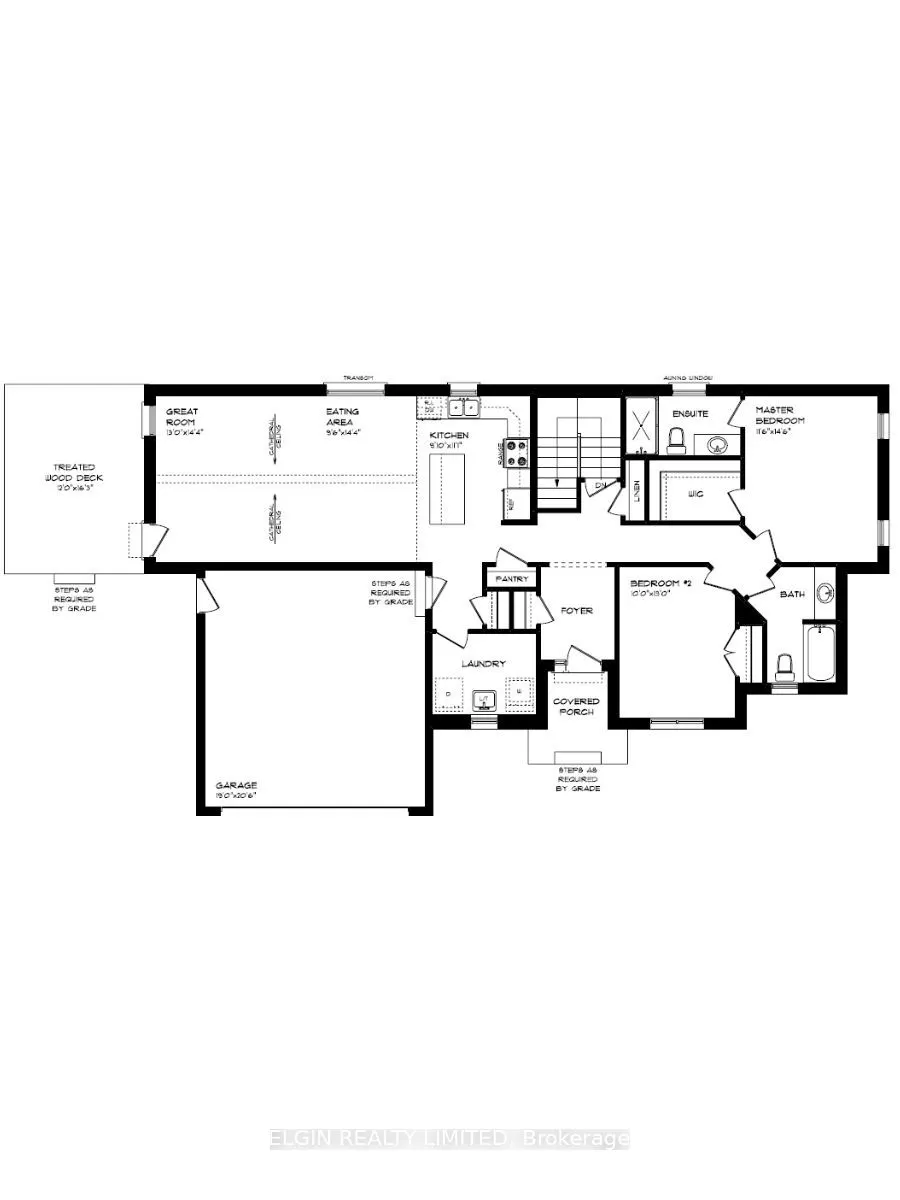
This move-in ready "Glenmore" model, built by Hayhoe Homes, offers an open-concept main floor featuring 2 bedrooms, 2 bathrooms, including a 3-piece ensuite in the primary bedroom, and a convenient main floor laundry room. The designer kitchen and eating area seamlessly flow into the great room with... a stunning cathedral ceiling, while a door from the great room provides easy access to the side deck, perfect for outdoor relaxation. The unfinished basement presents excellent development potential, allowing for a future family room, bedroom, and bathroom. High-end finishes throughout include 9' ceilings on the main floor, hardwood and ceramic tile flooring, and stylish hard surface countertops with a tile backsplash in the kitchen. This home also features a 2-car garage, Tarion New Home Warranty, and many upgraded features. Located in the desirable Orchard Park Meadows community in South East St. Thomas, you're just minutes away from shopping, restaurants, parks, and trails, a short distance to the beaches of Port Stanley, and approximately 25 minutes to London. Taxes to be assessed.
Full Property Details
Interior
Bedrooms
2
Total Bedrooms
2
Washrooms
2
Square Footage
1100-1500 sqft
Basement
Full,Unfinished
Heating Source
Gas
Heating Fuel
Forced Air
Air Conditioning
Central Air
Family Room
No
Kitchens
1
Total Kitchens
1
Fireplace Features
No
Bedrooms
2
Total Bedrooms
2
Washrooms
2
Square Footage
1100-1500 sqft
Basement
Full,Unfinished
Heating Source
Gas
Heating Fuel
Forced Air
Air Conditioning
Central Air
Family Room
No
Kitchens
1
Total Kitchens
1
Fireplace Features
No
Exterior
Depth
67.7
Front
92.9
Lot Size
93 x 67.7 ft
Pool
None
Parking Spaces
2
Total Parking Spaces
4.00
Parking Description
Attached
Garage Spaces
2
Zoning
R3A-47
Depth
67.7
Front
92.9
Lot Size
93 x 67.7 ft
Pool
None
Parking Spaces
2
Total Parking Spaces
4.00
Parking Description
Attached
Garage Spaces
2
Zoning
R3A-47
Building Description
Style
Bungalow
Home Type
House
Subtype
Detached
Year Built
New
Property Orientation
South
Exterior Finish
Brick,Vinyl Siding
Sewers
Sewer
Water Supply
Municipal
Possession Date
3/3/2025
Style
Bungalow
Home Type
House
Subtype
Detached
Year Built
New
Property Orientation
South
Exterior Finish
Brick,Vinyl Siding
Sewers
Sewer
Water Supply
Municipal
Possession Date
3/3/2025
Community
Community
St. Thomas
Community
St. Thomas
Taxes & Fees
Tax Year
2024
Tax Year
2024
Room Types
Great Room
-
Dimensions 12.99 x 14.34 feet
186.28 sqft
Similar Properties(No results)
Mortgage Calculator
Calculate your estimated monthly mortgage payment
Price
$674,000
$
%
%
Total cost of mortgage
$0
Monthly payment
By clicking Save, we will calculate your estimated mortgage for all properties using the saved values (down payment percentage, interest rate, and amortization).
The accuracy and applicability of this calculator are not guaranteed.