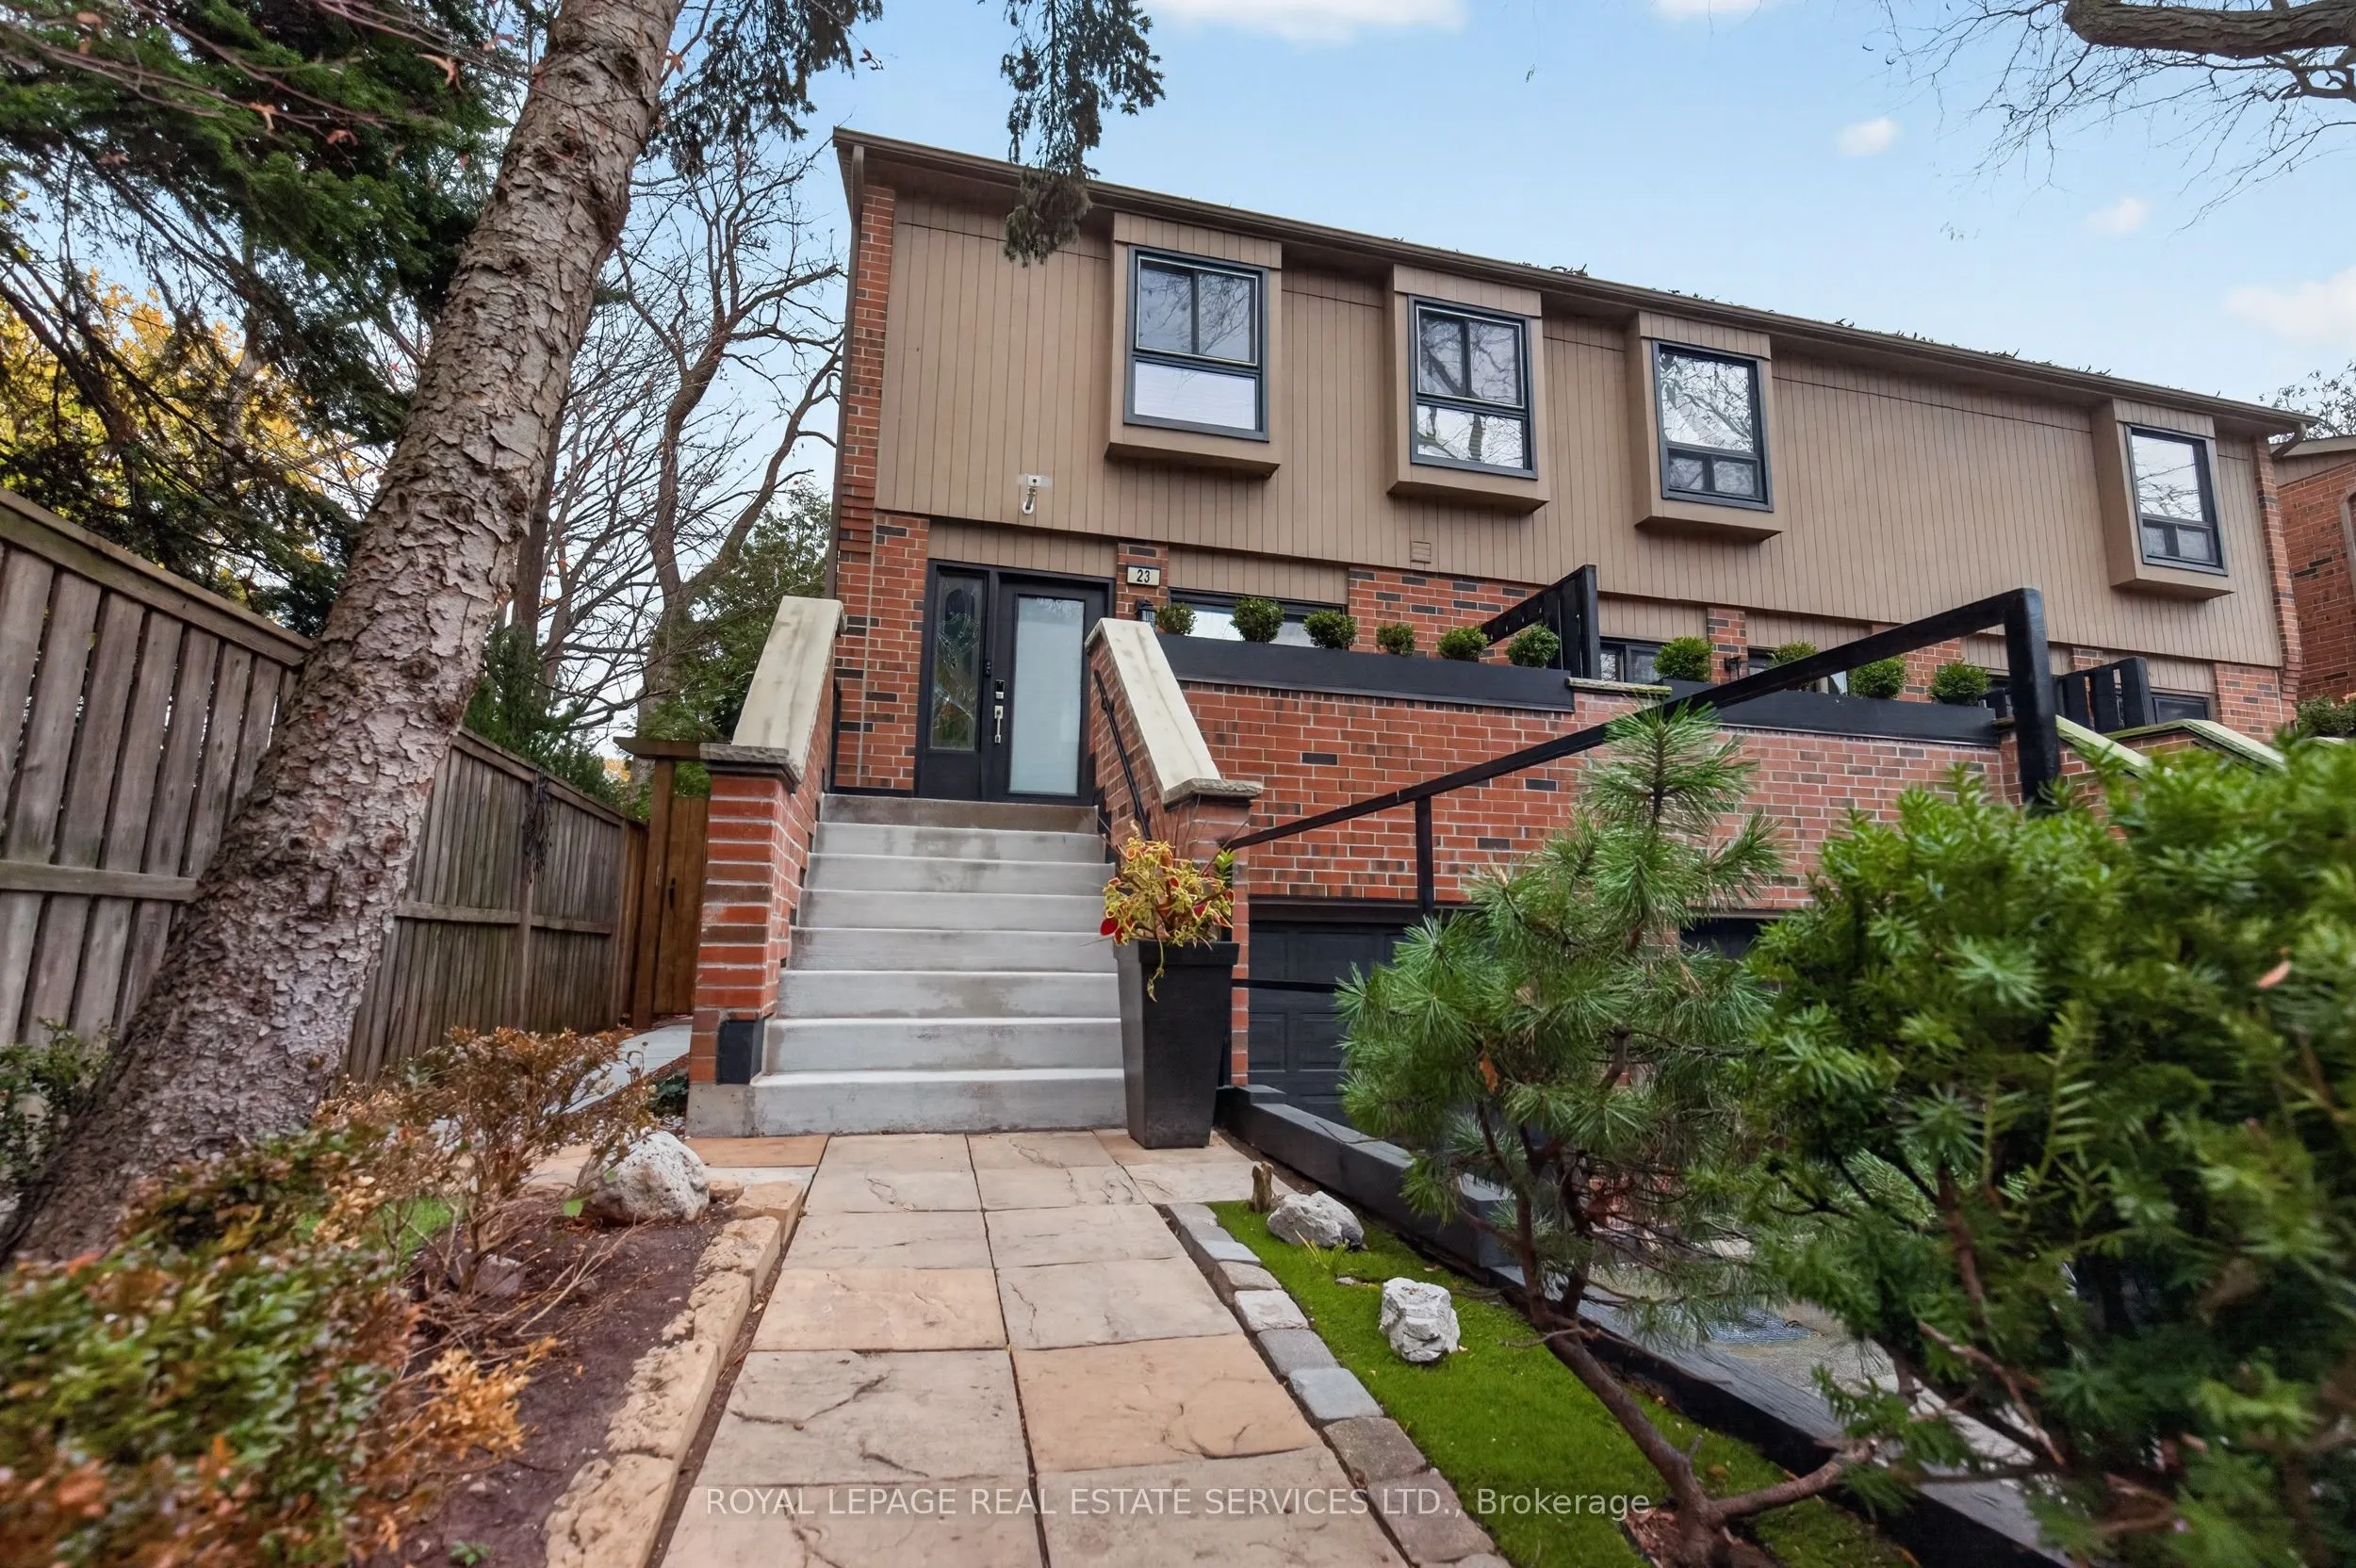
Sign In or Create a Free Account to see full details of this property
Key Facts
Key facts for 3122 Lakeshore Road W #23
Property Type
Condo, 2-Storey
Parking
Mutual 1.5 garage, 2 parking
MLS #
W14167414
Size
1400-1599 sqft
Basement
Finished
Listed on
2026-11-10
Lot size
-
Tax
$3,552.97 /yr
Days on Market
0
Approximate Age
31-50
Maintenance Fee
$654.80/mo
Common Elements, Par...
Description
Lakeside Living in a Tranquil Bronte Enclave! Rarely Offered, Stunning End-Unit Townhome Offering Exceptional Privacy, Beautiful Outdoor Living & An Unbeatable Location. Step Into Your Own Backyard Oasis Featuring A Beautifully Manicured, Fully Fenced Yard, Mature Trees, Two-Tiered Deck, Pergola & S...oothing Waterfall Feature. Enjoy Effortless Outdoor Entertaining.The Modern White Eat-In Kitchen Is Both Stylish & Functional, Featuring Heated Floors, Black Granite Countertops, A Movable Quartz Island With Seating For Four, Stainless Steel Smudge-Proof Appliances, Gas Cooktop & Contemporary Chimney Hood Fan. Sliding Patio Doors Lead To The Front Porch, Complete With A Convenient Gas BBQ Hookup. The Open-Concept Layout Seamlessly Connects The Kitchen, Dining & Living Areas, Creating An Inviting Space For Everyday Living & Entertaining. Enjoy Two Gas Fireplaces, Solid Bamboo Flooring, LED Pot Lights & Remote-Controlled Zebra Blinds Throughout.The Upper Level Offers Three Generously Sized Bedrooms, Each With Room To Accommodate A King-Size Bed, Along With A Beautifully Appointed 3-Piece Bathroom Featuring A Custom Glass Shower. The Finished Lower Level Provides Excellent Additional Living Space, Ideal As A Fourth Bedroom, Recreation Room, Home Office Or Guest Retreat, Complete With A 3-Piece Bathroom With Shower. Convenient Laundry Room With Sink & Mudroom With Direct Access To The 1.5-Car Garage.Additional Features Include A Maintenance-Free Shed & A Versatile HVAC System Featuring Forced-Air Gas Heating, Central Air Conditioning (2026), Heat Pump & Electric Heat Unit.Perfectly Situated In Desirable Bronte, Just Steps To The Lake, Beach, Harbour, Waterfront Trails, Restaurants, Charming Boutiques & Cafés. Experience The Best Of Lakeside Living In This Exceptional End-Unit Home Where Privacy, Comfort & Location Come Together. A Rare Opportunity You Won't Want To Miss! Come See It Today. See Floor Plan
Full Property Details
Interior
Bedrooms
3
Bedrooms Plus
1
Total Bedrooms
4
Washrooms
2
Square Footage
1400-1599 sqft
Basement
Finished
Heating Source
Gas
Heating Fuel
Forced Air
Air Conditioning
Central Air
Family Room
Yes
Kitchens
1
Total Kitchens
1
Fireplace Features
Yes
Bedrooms
3
Bedrooms Plus
1
Total Bedrooms
4
Washrooms
2
Square Footage
1400-1599 sqft
Basement
Finished
Heating Source
Gas
Heating Fuel
Forced Air
Air Conditioning
Central Air
Family Room
Yes
Kitchens
1
Total Kitchens
1
Fireplace Features
Yes
Exterior
Driveway
Mutual
Parking Spaces
2
Total Parking Spaces
2.00
Parking Description
Mutual
Garage Spaces
1.5
Balcony
Open
Driveway
Mutual
Parking Spaces
2
Total Parking Spaces
2.00
Parking Description
Mutual
Garage Spaces
1.5
Balcony
Open
Building Description
Style
2-Storey
Home Type
Condo
Subtype
Condo Townhouse
Year Built
31-50
Property Orientation
West
Exterior Finish
Brick,Wood
Possession Date
No Data
Locker
None
Style
2-Storey
Home Type
Condo
Subtype
Condo Townhouse
Year Built
31-50
Property Orientation
West
Exterior Finish
Brick,Wood
Possession Date
No Data
Locker
None
Community
Community
Bronte
Community
Bronte
Taxes & Fees
Taxes
$3,552.97 /yr
Tax Year
2026
Occupancy
Owner
Maintenance Fee
$654.80/mo
Common Elements
Included
Parking
Included
Building Insurance
Included
Taxes
$3,552.97 /yr
Tax Year
2026
Occupancy
Owner
Maintenance Fee
$654.80/mo
Common Elements
Included
Parking
Included
Building Insurance
Included
Other
Pets
Yes-with Restrictions
Pets
Yes-with Restrictions
Room Types
Bathroom
Tile Floor, Separate Shower
Dimensions 8.23 x 4.99 feet
41.07 sqft
Bathroom
3 Pc Bath, Separate Shower
Dimensions 8.37 x 6.99 feet
58.51 sqft
Bedroom 2
Closet
Dimensions 13.25 x 9.25 feet
122.56 sqft
Bedroom 3
-
Dimensions 13.06 x 9.97 feet
130.21 sqft
Bedroom 4
Gas Fireplace
Dimensions 15.35 x 12.24 feet
187.88 sqft
Dining Room
Open Concept, Overlooks Living, Hardwood Floor
Dimensions 12.6 x 12.5 feet
157.5 sqft
Kitchen
Centre Island, Granite Counters, Stainless Steel Appl
Dimensions 15.75 x 12.73 feet
200.5 sqft
Laundry
Laundry Sink
Dimensions 8.5 x 4.99 feet
42.42 sqft
Living Room
Gas Fireplace, W/O To Yard, Sunken Room
Dimensions 15.94 x 13.22 feet
210.73 sqft
Mud Room
-
Dimensions 9.48 x 6.23 feet
59.06 sqft
Primary Bedroom
-
Dimensions 15.39 x 14.4 feet
221.62 sqft
Similar Properties(No results)
Mortgage Calculator
Calculate your estimated monthly mortgage payment
Price
$1,025,000
$
%
%
Monthly payment
By clicking Save, we will calculate your estimated mortgage for all properties using the saved values (down payment percentage, interest rate, and amortization).
The accuracy and applicability of this calculator are not guaranteed.