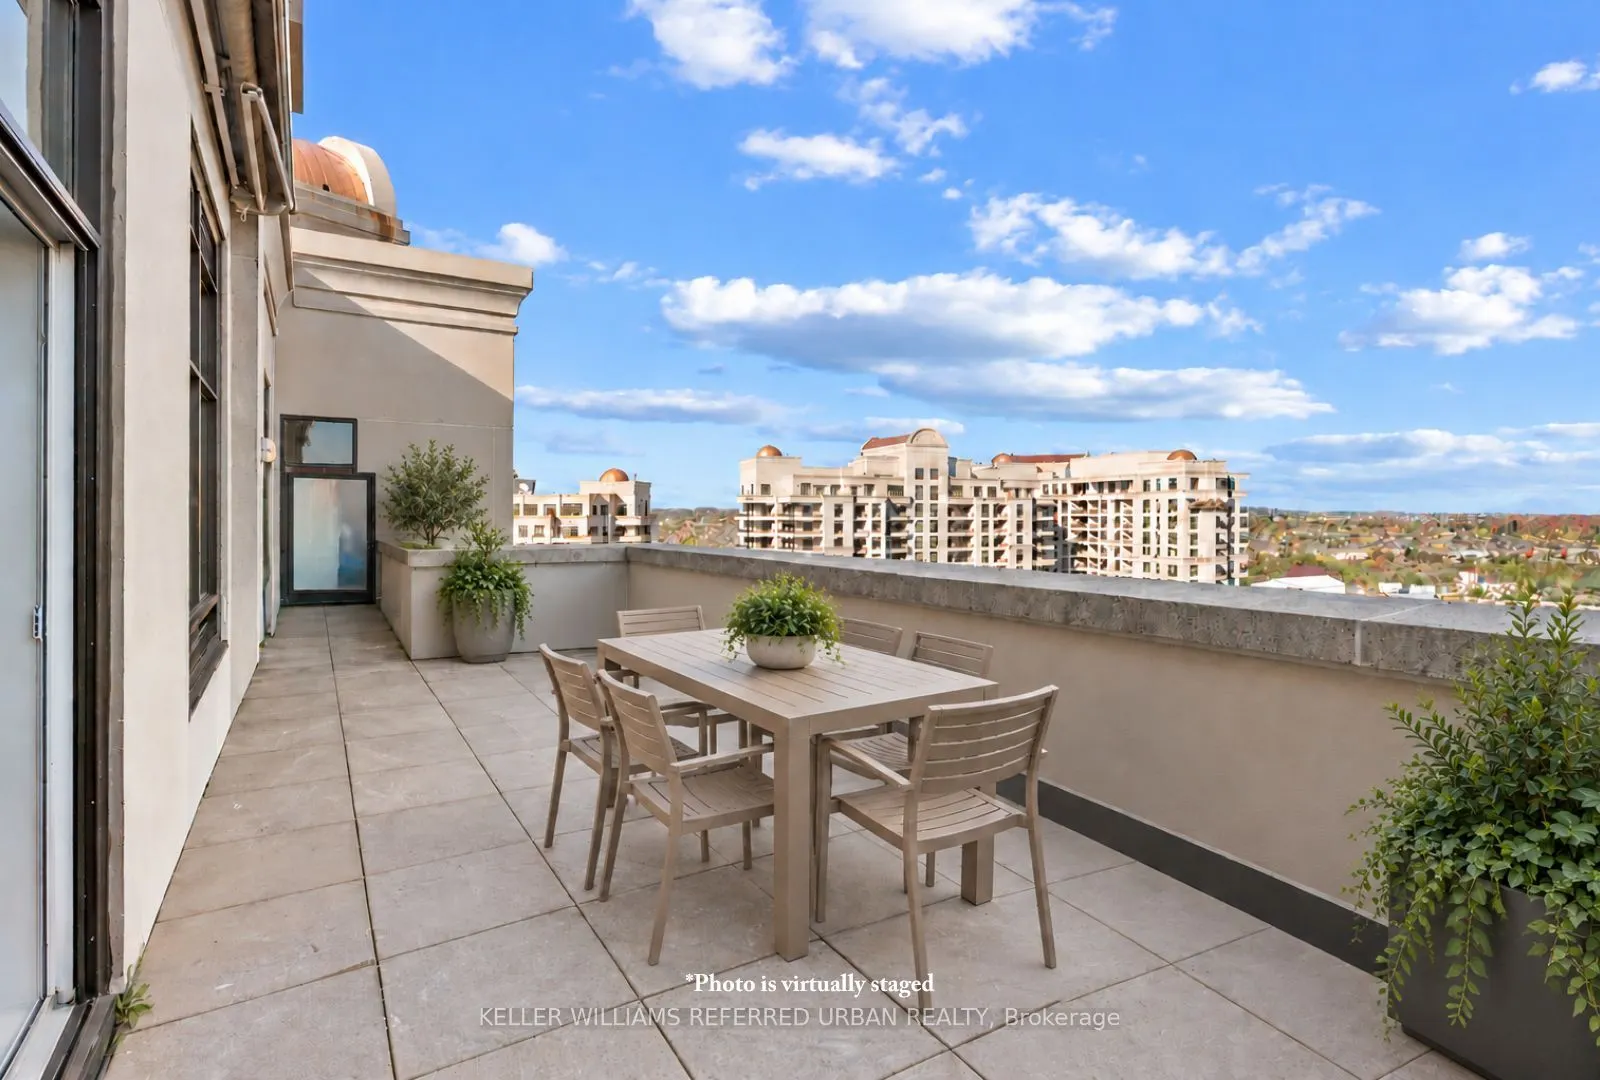
A Rare Penthouse Offering Where Luxury Meets the View. Perched atop Bellaria Tower 1 at 9225 Jane Street, PH 06, thisstunning southeast-facing corner residence offers an exceptional blend of space, natural light and refined living within anexclusive gated community.Spanning 1,275 sq. ft., this beaut...ifully refreshed 2-bedroom, 2-bathroom penthouse features soaring 10-foot ceilings, brand-newflooring, fresh paint, new window coverings and elegant architectural details throughout. The upgraded kitchen boasts granite countertops and backsplash, stainless steel appliances, ample cabinetry and a breakfast bar. The spacious primary retreat features a walk-in closet, 5-piece ensuite and direct access to the oversized terrace. The true showstopper is the expansive, sun-drenched terrace, featuring three walkouts, a motorized awning and breathtaking unobstructed southeast views, perfect for effortless indoor-outdoor living and entertaining. Complete with two parking spaces and two lockers for added convenience. Surrounded by approximately 20 acres of landscaped grounds and scenic walking trails, Bellaria offers a peaceful escape just moments from Vaughan Mills, Boyd Conservation Park, Rutherford GO and Highway 400. An exceptional opportunity to enjoy elevated penthouse living without compromise.
Full Property Details
Interior
Bedrooms
2
Total Bedrooms
2
Washrooms
2
Square Footage
1200-1399 sqft
Basement
None
Heating Source
Gas
Heating Fuel
Fan Coil
Air Conditioning
None
Family Room
No
Kitchens
1
Total Kitchens
1
Fireplace Features
No
Bedrooms
2
Total Bedrooms
2
Washrooms
2
Square Footage
1200-1399 sqft
Basement
None
Heating Source
Gas
Heating Fuel
Fan Coil
Air Conditioning
None
Family Room
No
Kitchens
1
Total Kitchens
1
Fireplace Features
No
Exterior
Driveway
Underground
Parking Spaces
2
Total Parking Spaces
2.00
Parking Description
Underground
Garage Spaces
2
Balcony
Terrace
Driveway
Underground
Parking Spaces
2
Total Parking Spaces
2.00
Parking Description
Underground
Garage Spaces
2
Balcony
Terrace
Building Description
Style
Apartment
Home Type
Condo
Subtype
Condo Apartment
Property Orientation
South East
Exterior Finish
Concrete
Possession Date
No Data
Locker
Owned
Style
Apartment
Home Type
Condo
Subtype
Condo Apartment
Property Orientation
South East
Exterior Finish
Concrete
Possession Date
No Data
Locker
Owned
Community
Community
Maple
Community
Maple
Taxes & Fees
Taxes
$4,403 /yr
Tax Year
2025
Occupancy
Vacant
Maintenance Fee
$1,252.47/mo
Common Elements
Included
Parking
Included
Water
Included
Building Insurance
Included
Taxes
$4,403 /yr
Tax Year
2025
Occupancy
Vacant
Maintenance Fee
$1,252.47/mo
Common Elements
Included
Parking
Included
Water
Included
Building Insurance
Included
Other
Pets
Yes-with Restrictions
Pets
Yes-with Restrictions
Room Types
Bathroom
Double Sink, Ceramic Floor
Dimensions 9.55 x 9.19 feet
87.76 sqft
Bedroom 2
B/I Bookcase, Large Window, Hardwood Floor
Dimensions 11.02 x 8.99 feet
99.07 sqft
Dining Room
Combined w/Living, Open Concept, Hardwood Floor
Dimensions 12.86 x 10.14 feet
130.4 sqft
Foyer
Open Concept, Ceramic Floor
Dimensions 8.53 x 5.15 feet
43.93 sqft
Kitchen
Granite Counters, Breakfast Area, Ceramic Floor
Dimensions 12.53 x 10.93 feet
136.95 sqft
Living Room
W/O To Terrace, Combined w/Dining, Hardwood Floor
Dimensions 19.03 x 12.86 feet
244.73 sqft
Primary Bedroom
5 Pc Ensuite, Walk-In Closet(s), Hardwood Floor
Dimensions 16.57 x 14.86 feet
246.23 sqft
Similar Properties(No results)
Mortgage Calculator
Calculate your estimated monthly mortgage payment
Price
$1,138,000
$
%
%
Monthly payment
By clicking Save, we will calculate your estimated mortgage for all properties using the saved values (down payment percentage, interest rate, and amortization).
The accuracy and applicability of this calculator are not guaranteed.