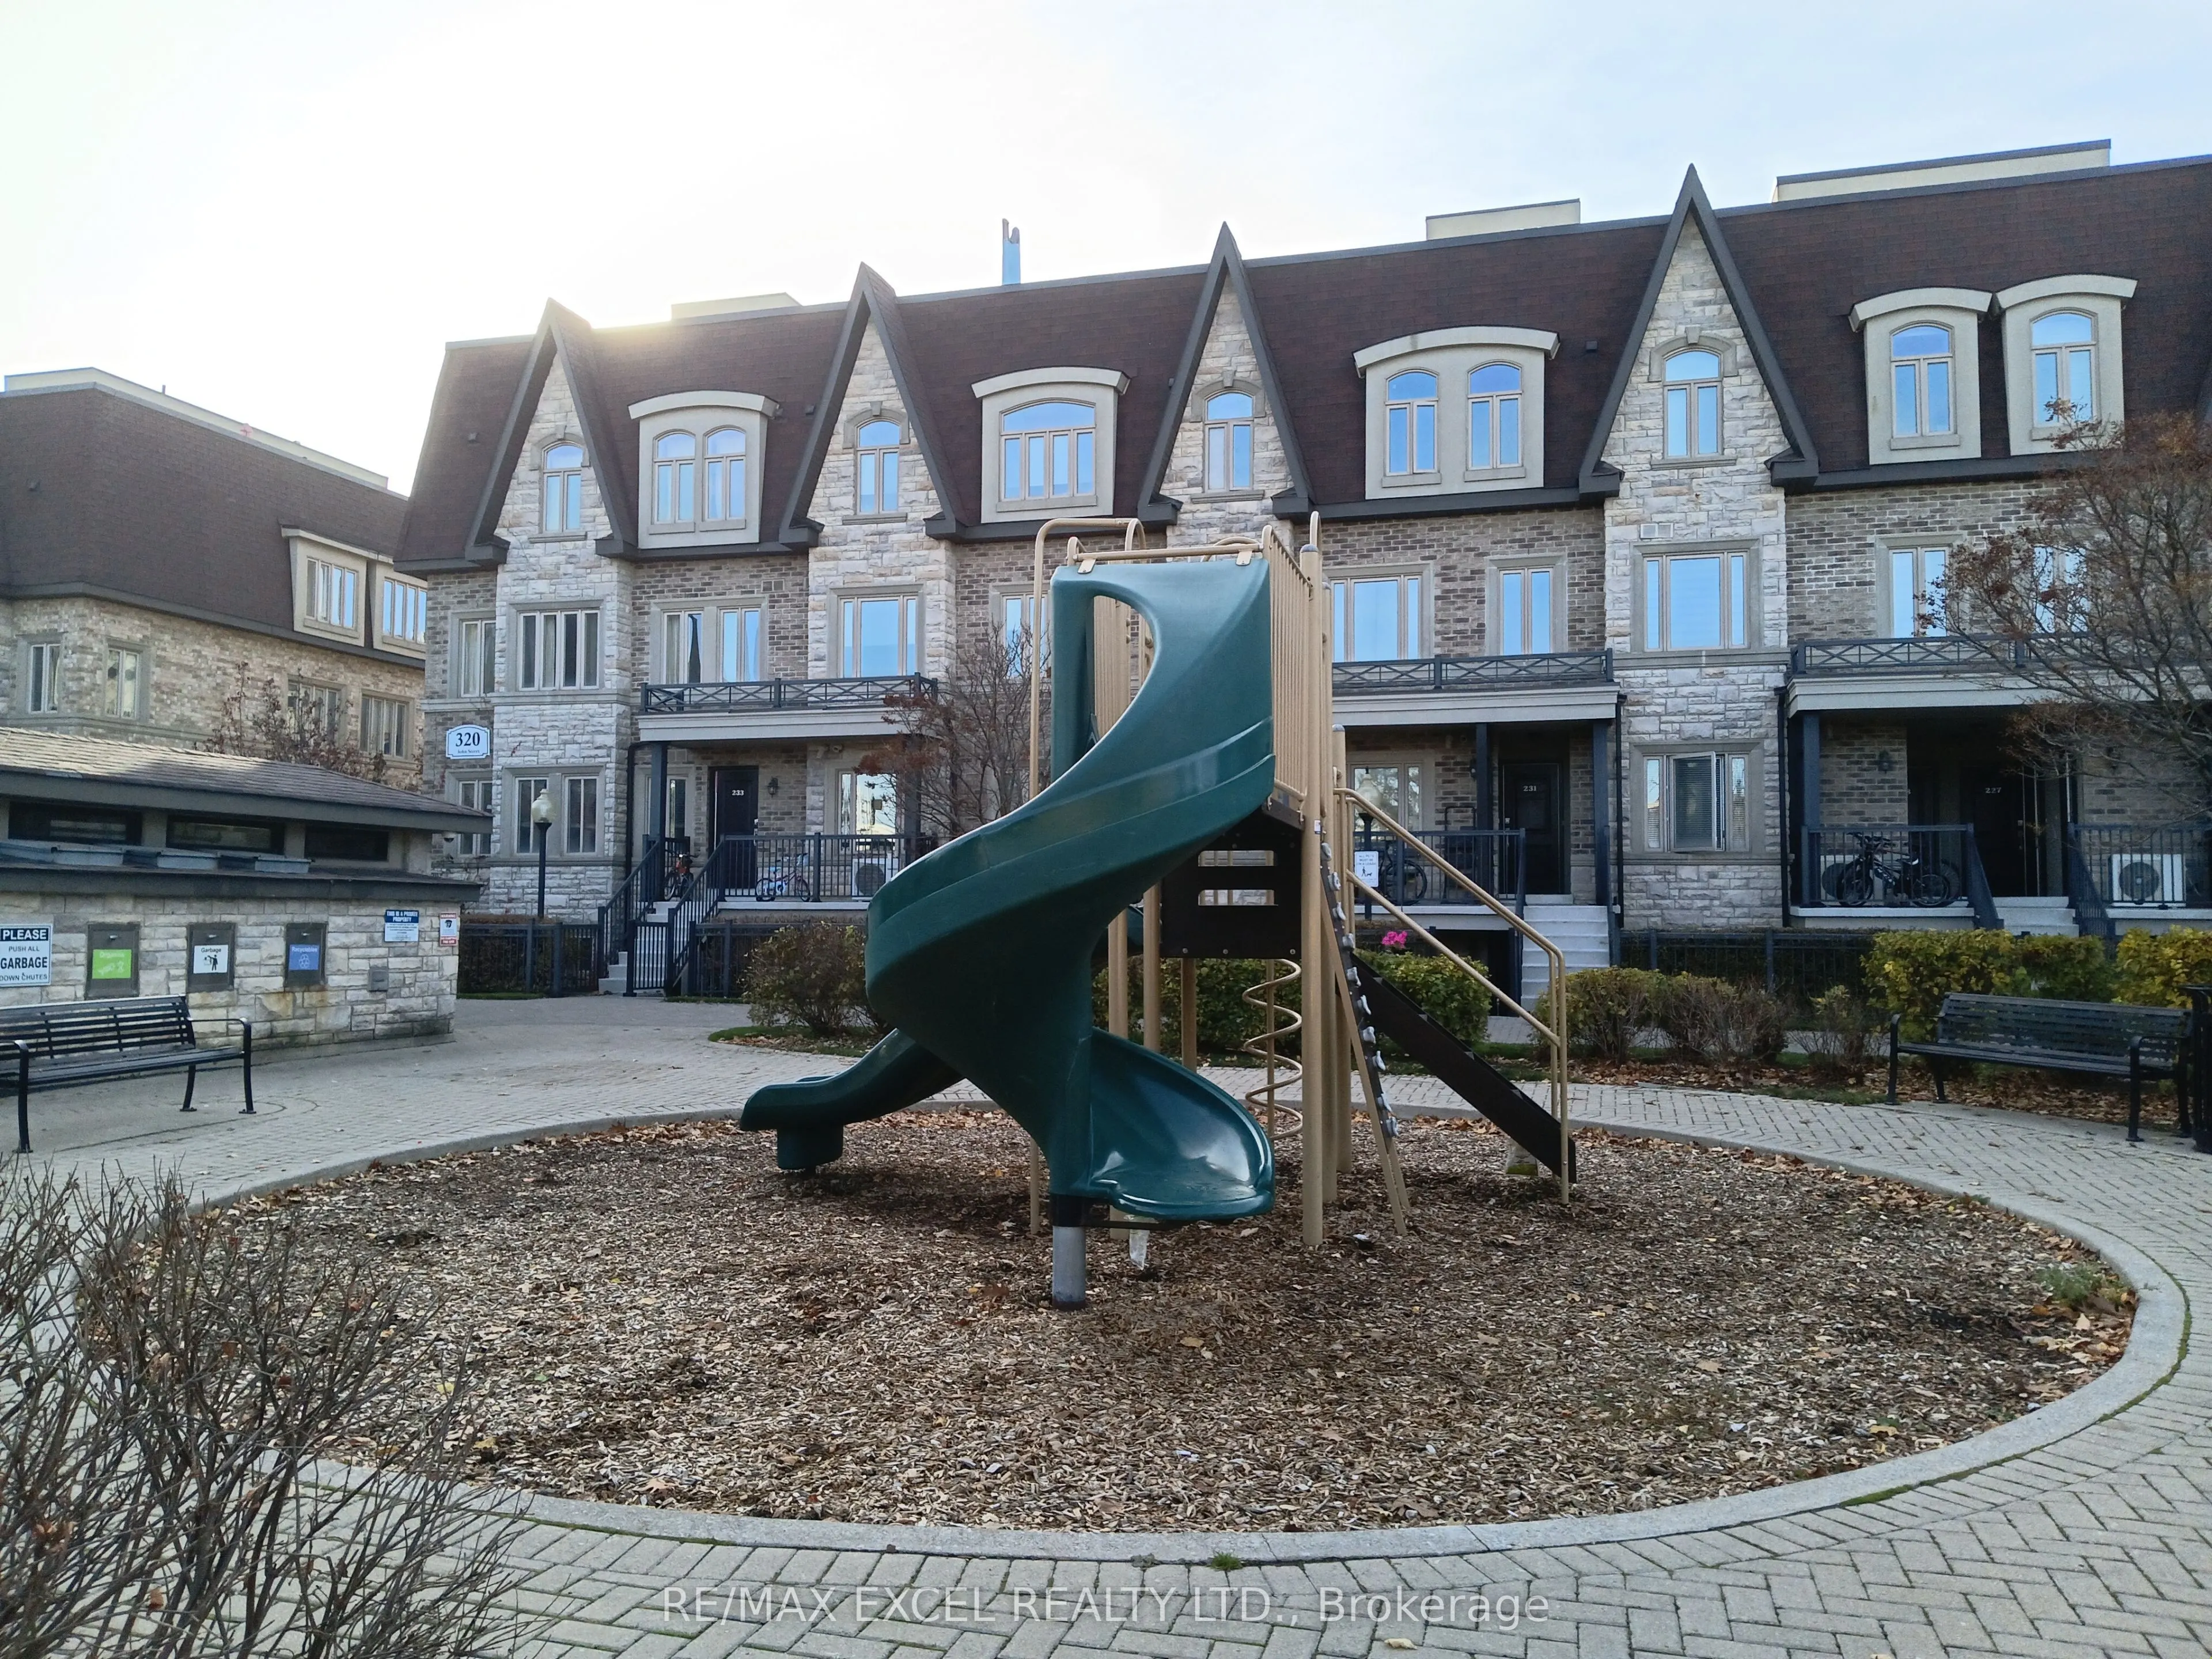
Newly Renovated: Brand New (Flooring / Newly Paint / Washer & Dryer / Dishwasher / Tankless Water Heater for immediate Hot Water Supply)**LED Potlight thru-out for Energy Saving**Privacy to live**Prime Location At Bayview & John for Easy Commute**Corner Unit**Facing East with plenty of Sunlight**Ri...ght opposite to B1 Entrance to Underground Heated Garage & Locker for Conveniency**2 Bedroom 2 Bathroom**820 Sq Ft + Private Patio**Bright And Spacious**Very Practical Layout**Open Concept Living & Dining Rm**Modern Kitchen With Stainless Steel Appliance, Quartz CounterTop & Backsplash for Easy Maintenance, Master Bedroom with 4 Pieces Ensuite, 2nd Large Bedroom With Large Window, Facing The Playground, Walking Distance To Thornhill Community Centre & Library, Grocery, Shopping, Park, School & Public Transit