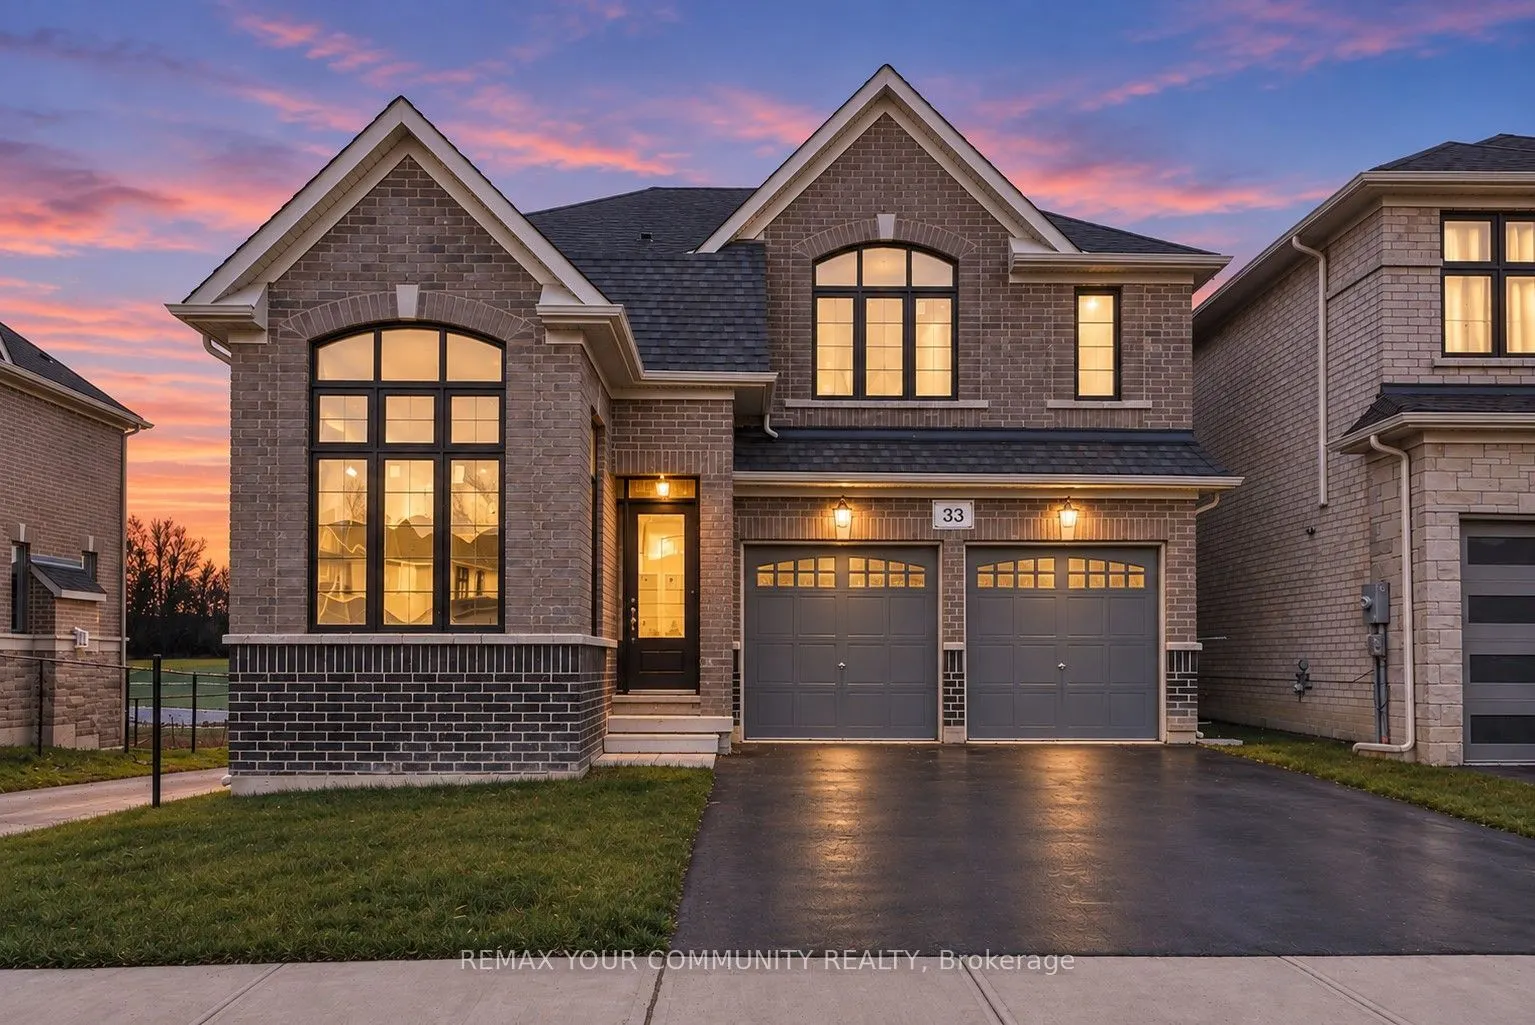
Welcome to 33 Big Canoe Dr! Introducing the Fox Trail Model, Elevation B - proudly built by Briarwood Homes in the prestigious Trilogy Community of Sutton. Offering over 2600 sq. ft. of living space, this home features 9 ft ceilings on the main floor, smooth ceilings, pot lights, and extensive upgra...des throughout. Enjoy elegant hardwood flooring, upgraded kitchen and servery cabinetry, - all overlooking the backyard and peaceful greenspace with serene, breathtaking views. Each bedroom offers ample space, with the primary bedroom showcasing a luxurious 5-piece ensuite. Conveniently located just steps from schools, parks, and scenic trails, and just minutes to the lake, beaches, shopping, and local amenities. Excellent commuter access via Highway 48 and just 10 minutes to Keswick and Highway 404. Don't miss out owning this beautifully upgraded home in one of Sutton's most sought-after communities!
Full Property Details
Interior
Bedrooms
4
Total Bedrooms
4
Washrooms
4
Square Footage
2500-3000 sqft
Basement
Full,Unfinished
Heating Source
Gas
Heating Fuel
Forced Air
Air Conditioning
Central Air
Family Room
Yes
Kitchens
1
Total Kitchens
1
Fireplace Features
Yes
Bedrooms
4
Total Bedrooms
4
Washrooms
4
Square Footage
2500-3000 sqft
Basement
Full,Unfinished
Heating Source
Gas
Heating Fuel
Forced Air
Air Conditioning
Central Air
Family Room
Yes
Kitchens
1
Total Kitchens
1
Fireplace Features
Yes
Exterior
Depth
105.02
Front
40.02
Acreage
< .50
Driveway
Private
Lot Size
40 x 105.02 ft
Pool
None
Parking Spaces
3
Total Parking Spaces
5.00
Parking Description
Built-In
Garage Spaces
2
Depth
105.02
Front
40.02
Acreage
< .50
Driveway
Private
Lot Size
40 x 105.02 ft
Pool
None
Parking Spaces
3
Total Parking Spaces
5.00
Parking Description
Built-In
Garage Spaces
2
Building Description
Style
2-Storey
Home Type
House
Subtype
Detached
Year Built
New
Property Orientation
West
Exterior Finish
Brick
Sewers
Sewer
Water Supply
Municipal
Possession Date
No Data
Style
2-Storey
Home Type
House
Subtype
Detached
Year Built
New
Property Orientation
West
Exterior Finish
Brick
Sewers
Sewer
Water Supply
Municipal
Possession Date
No Data
Community
Community
Sutton & Jackson's Point
Community
Sutton & Jackson's Point
Taxes & Fees
Tax Year
2026
Occupancy
Vacant
Tax Year
2026
Occupancy
Vacant
Room Types
Bedroom 2
Hardwood Floor, Ensuite Bath, Large Window
Dimensions 10.99 x 11.09 feet
121.88 sqft
Bedroom 3
Hardwood Floor, Ensuite Bath, Large Window
Dimensions 11.09 x 11.09 feet
122.99 sqft
Bedroom 4
Hardwood Floor, Ensuite Bath, Large Window
Dimensions 12.01 x 10.99 feet
131.99 sqft
Breakfast
Hardwood Floor, Pot Lights, Overlooks Backyard
Dimensions 9.58 x 14.01 feet
134.22 sqft
Dining Room
Hardwood Floor, Pot Lights, Large Window
Dimensions 13.58 x 13.16 feet
178.71 sqft
Great Room
Hardwood Floor, Pot Lights, Overlooks Backyard
Dimensions 14.01 x 14.99 feet
210.01 sqft
Kitchen
Hardwood Floor, Pot Lights, Large Window
Dimensions 8.33 x 16.01 feet
133.36 sqft
Office
Hardwood Floor, Pot Lights, Large Window
Dimensions 8.66 x 8.66 feet
75 sqft
Primary Bedroom
Hardwood Floor, Large Closet, Large Window
Dimensions 15.49 x 14.99 feet
232.2 sqft
Similar Properties(No results)
Mortgage Calculator
Calculate your estimated monthly mortgage payment
Price
$995,000
$
%
%
Monthly payment
By clicking Save, we will calculate your estimated mortgage for all properties using the saved values (down payment percentage, interest rate, and amortization).
The accuracy and applicability of this calculator are not guaranteed.