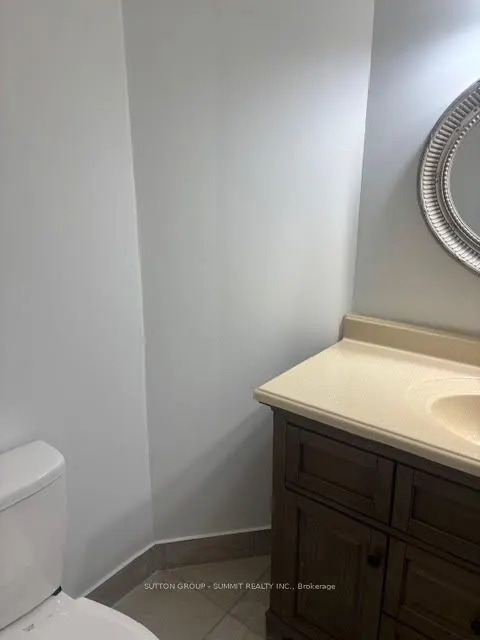
Stunning newly Renovated Townhouse Very bright & spacious 3 bedroom & 3 bathroom, in the heart of Richmond Hill. Located near Yonge & Weldrick in the Observatory Neighbourhood. The Primary bedroom w/modern 3pc ensuite and walk in closet, the 2nd & 3rd bedrooms have closet organizers & huge windows, ...along with a stylish 4pc bathroom. Fabulous Open Concept Living & Dining Room with Large Windows walk out to Private balcony Large Modern Kitchen Custom Cabinetry. Hardwood Floors & Solid Wood Staircase. Direct access to the elevator from the second floor to the Garage/Basement. Conveniently located with easy access to Top Rated Schools, Go Transit, Viva Transit, Nearby Richmond Hill Montessori Private School, Close to Hillcrest Mall, Hospital, Community Center & Parks. Walking distance to public transit on Yonge St & GO Station and TTC and Supermarket. have ample Visitors Parking.