Sign In or Create a Free Account to see full details of this property
Key Facts
Key facts for 53 Hazelwood Pass
Property Type
House, 2-Storey
Parking
Attached 3 garage, 3 parking
MLS #
X9037786
Size
2500-3000 sqft
Basement
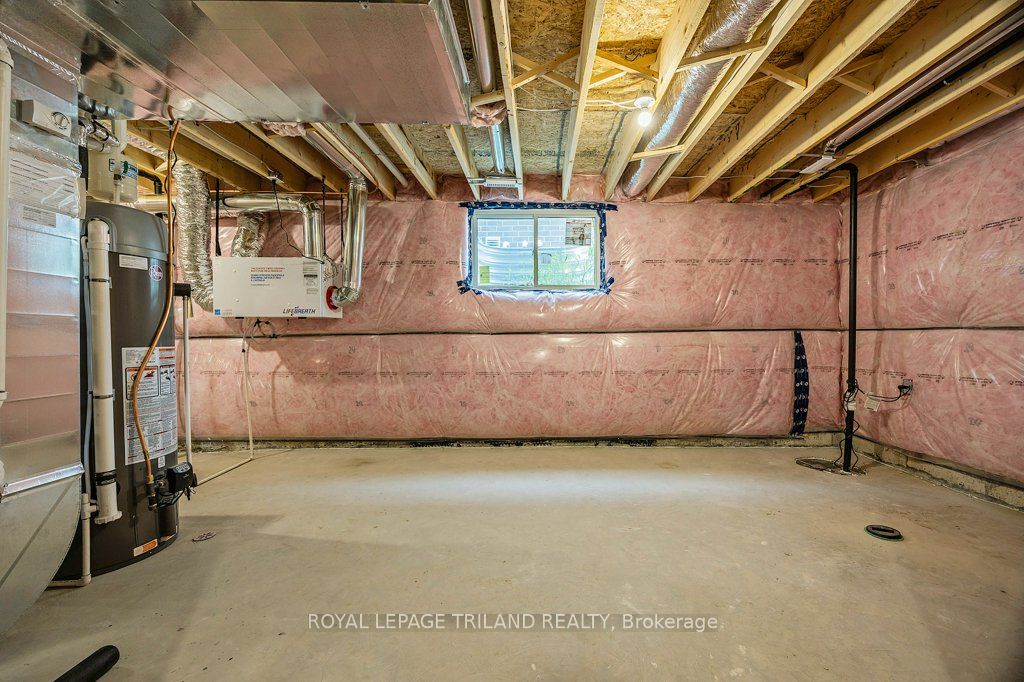
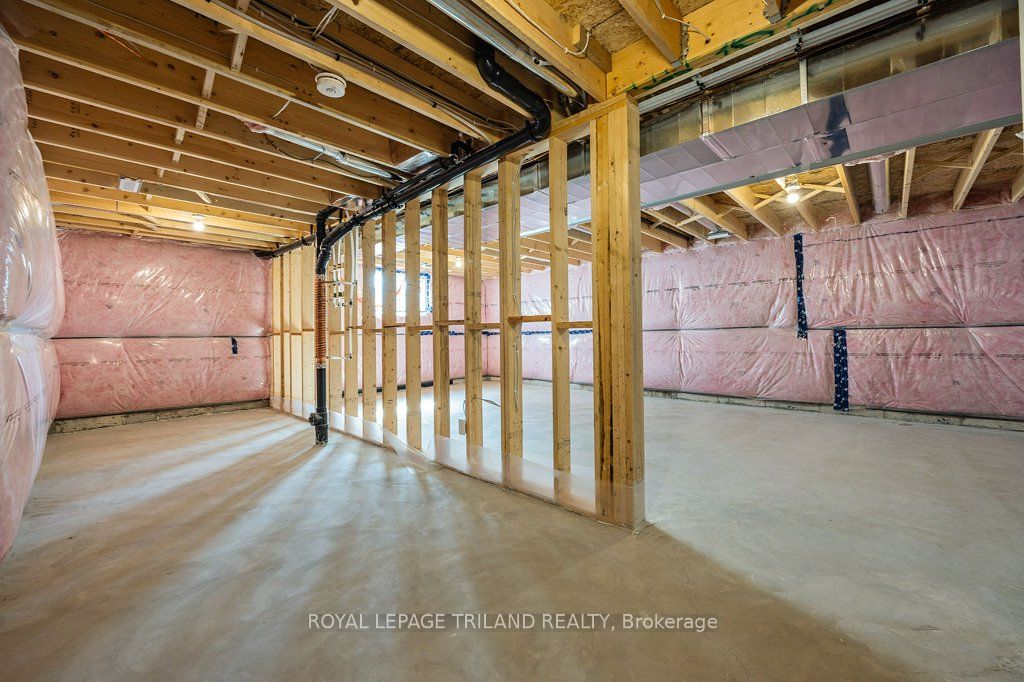
Unfinished
Listed on
2024-07-13
Lot size
59 x 127.34
Tax
$6,000 /yr
Days on Market
843
Approximate Age
0-5
Maintenance Fee
-
Description
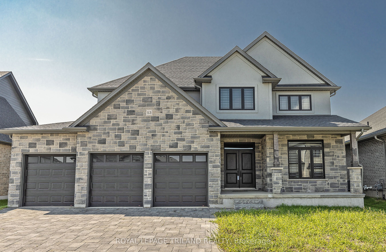
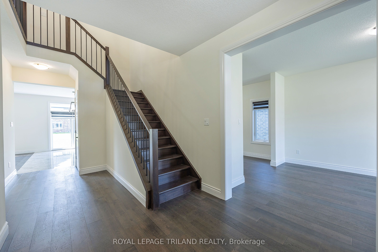
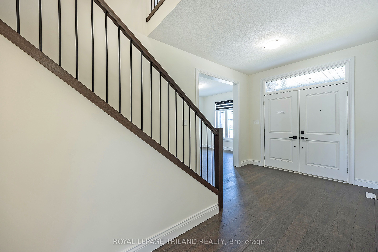
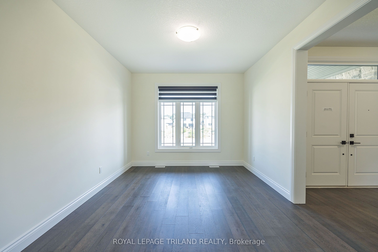
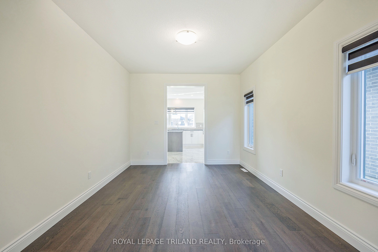
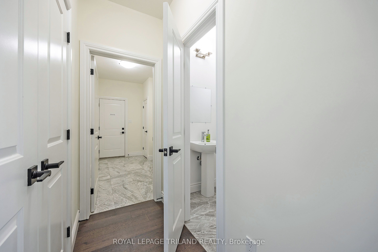
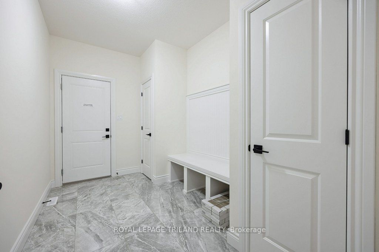
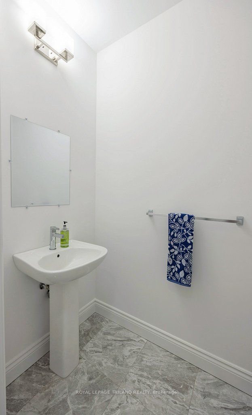
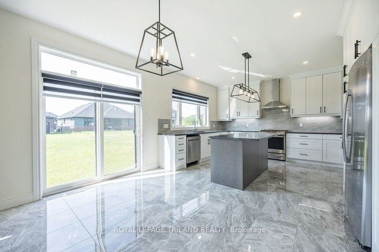
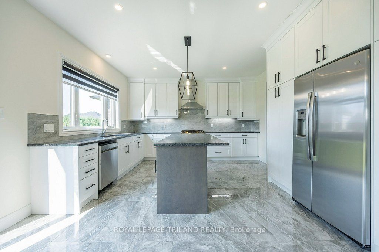
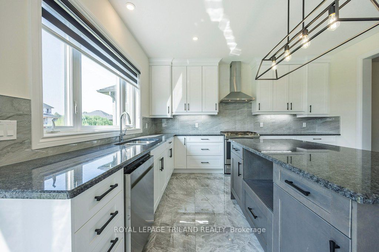
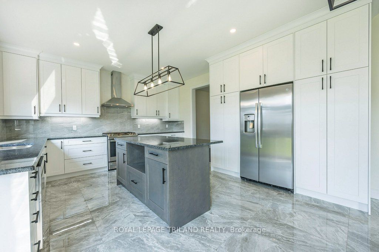
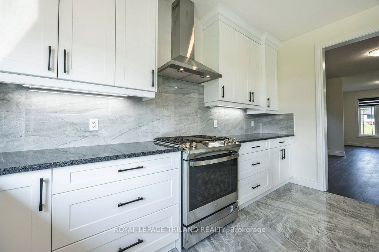
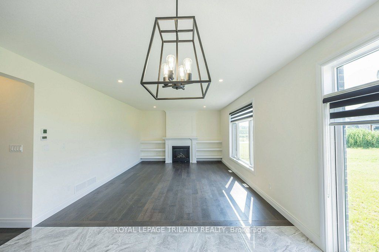
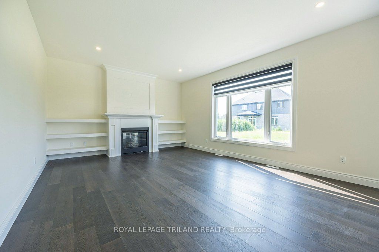
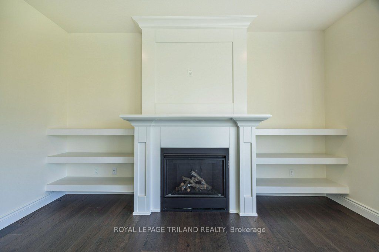
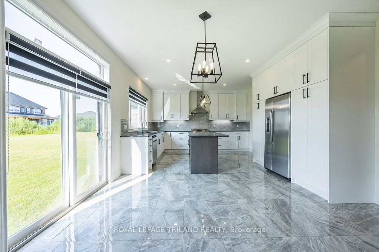
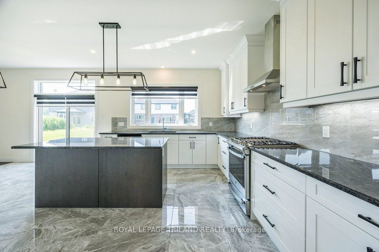
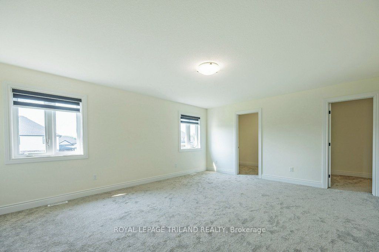
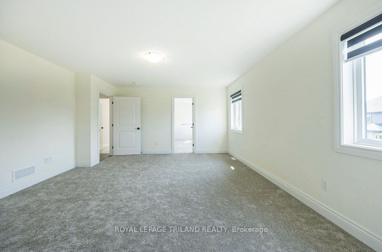
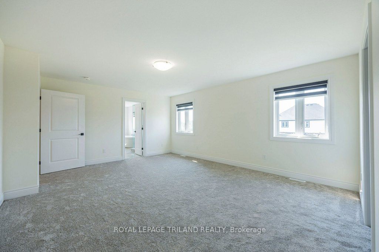
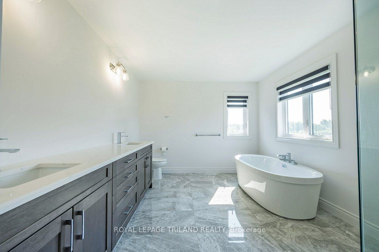
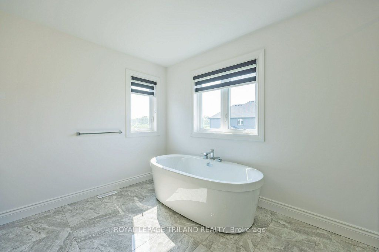
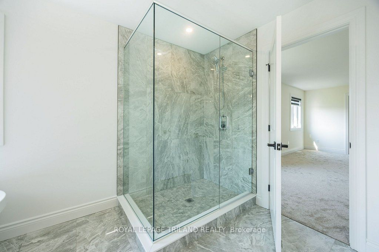
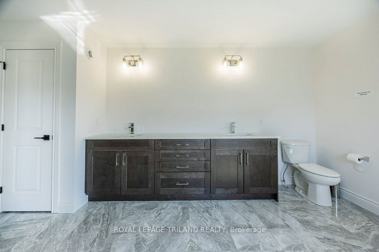
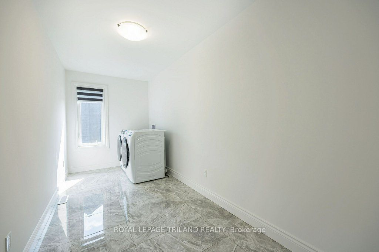
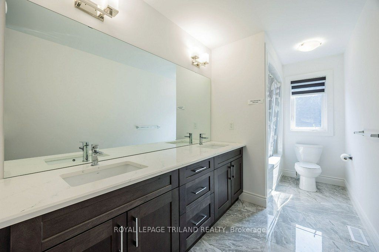
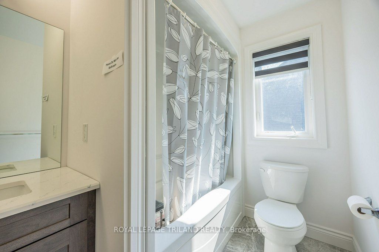
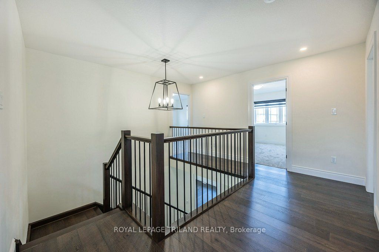
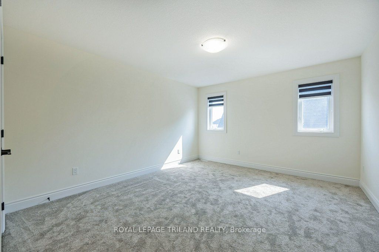
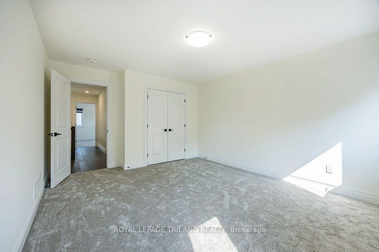
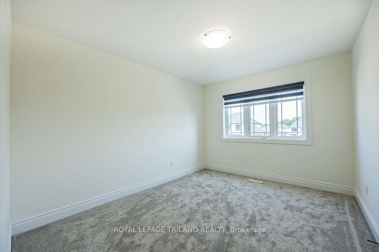
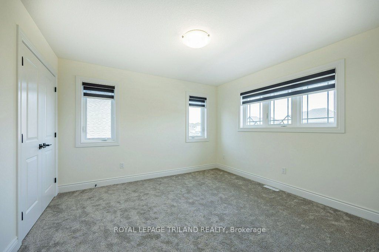
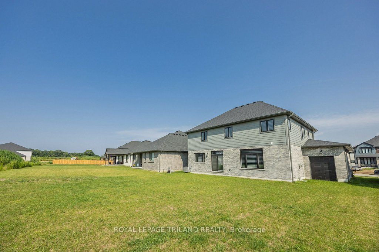
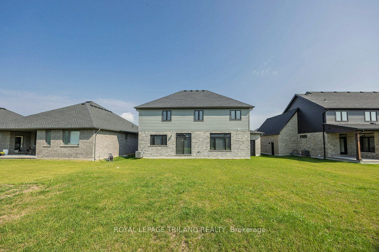
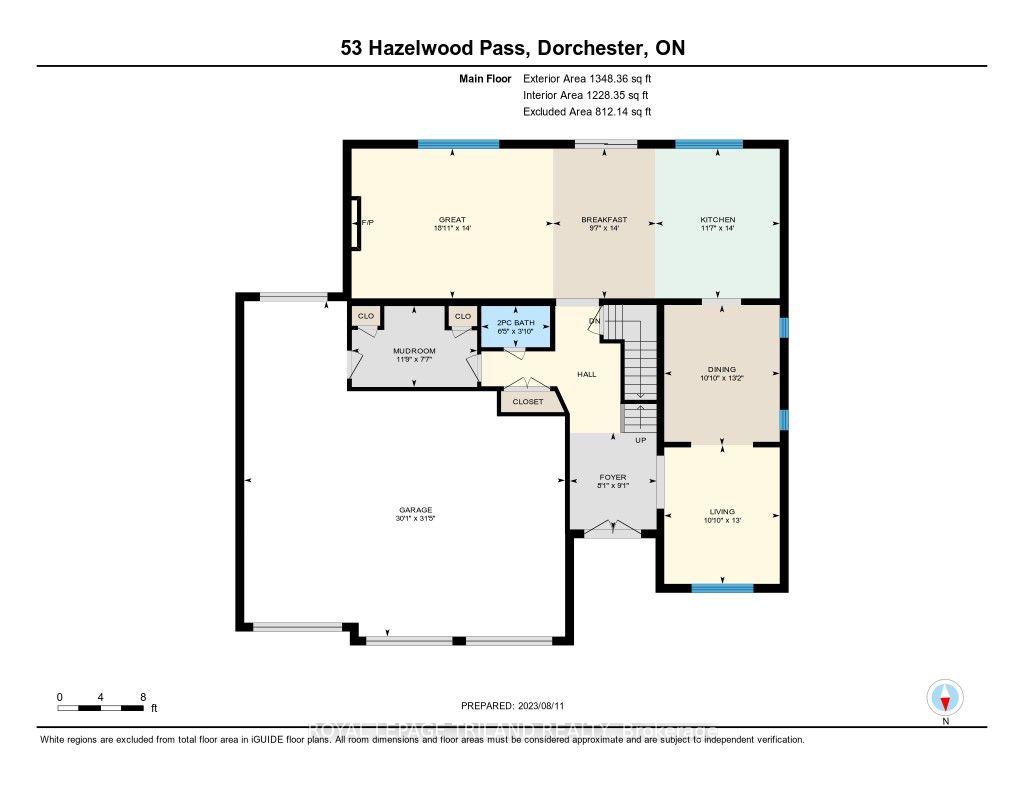
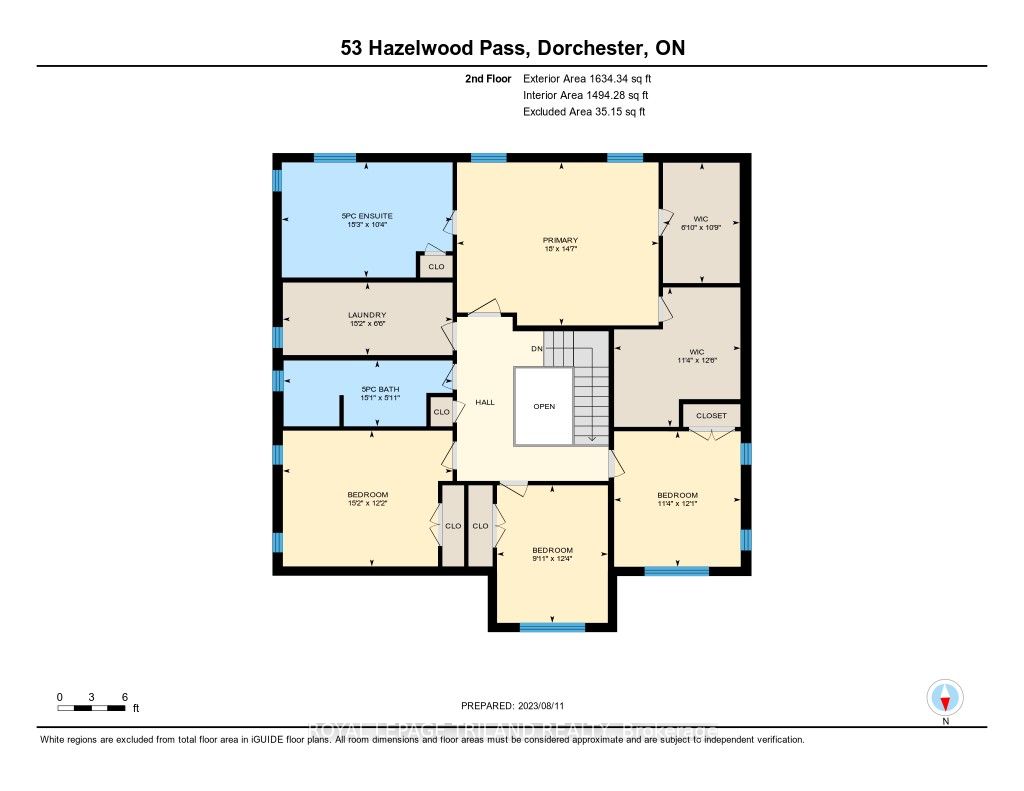
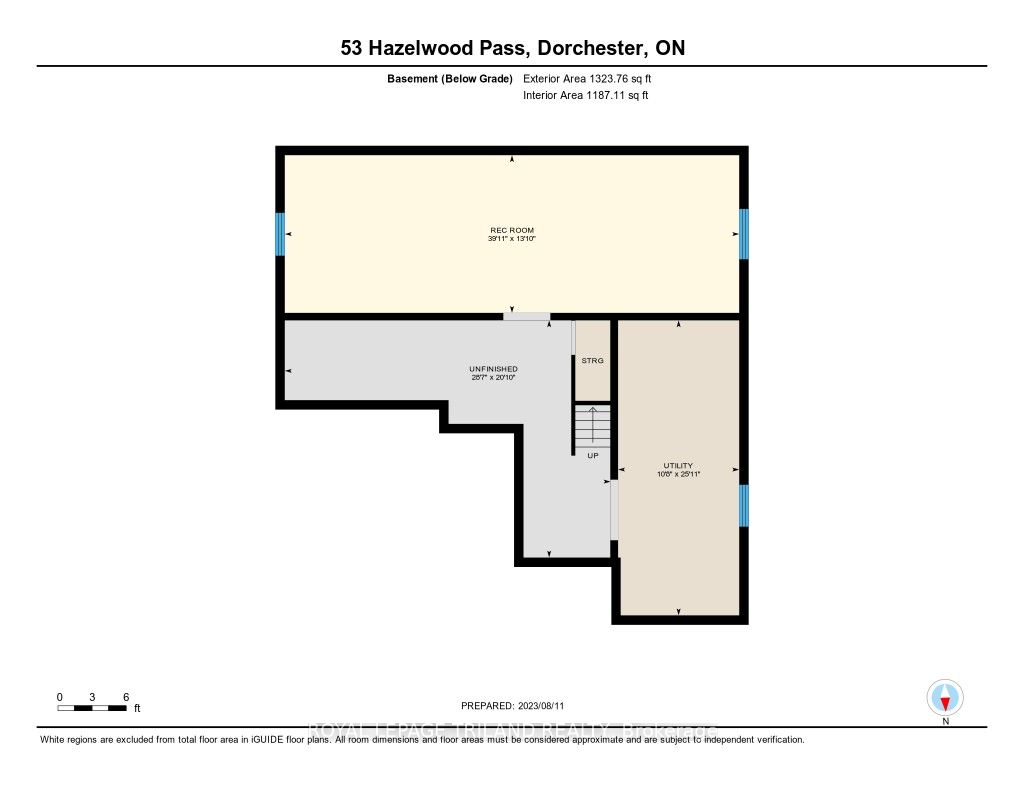
Are you in search of a beautifully designed and built mansion in the newly developed green hub just South of Dorchester? This vibrant and uniquely charming location, situated halfway between the cities of London and Ingersoll, sourrounded with loads on amenities, is just minutes away from HWY 401.Do...n't miss this slightly over 1.5-year-younger hidden gem boasting, over 2725 SF living space, 2-storeys, a fully stoned front with a porch, 4 bedrooms, and 3 bathrooms. The main floor is meticulously finished with a combination of gleaming hardwood flooring and classic tiles. The specially crafted mudroom features built-in cabinetry, and the property includes a 3-car garage with additional door at rear side, plus 3 vehicle parking on the interlocked private driveway.Inside, you'll find a formal living-cum-guest room, a formal dining room, and a stylish kitchen with class cabinetry and a pantry, adjoined by a breakfast area and a family room. This layout ensures you can be part of family conversations while cooking, making the kitchen truly the heart of your home.The second floor features 4 generously sized bedrooms, a laundry area, and a shared 5-piece bathroom. The primary bedroom offers an open-concept design with room-sized his-and-her walk-in closets and a luxurious 5-piece ensuite with a freestanding tub.The unfinished basement provides a large space for development potential, recreational activities, or additional storage.Call now to book your appointment for a private showing and make this gem a part of your lavish and blessed living experience!