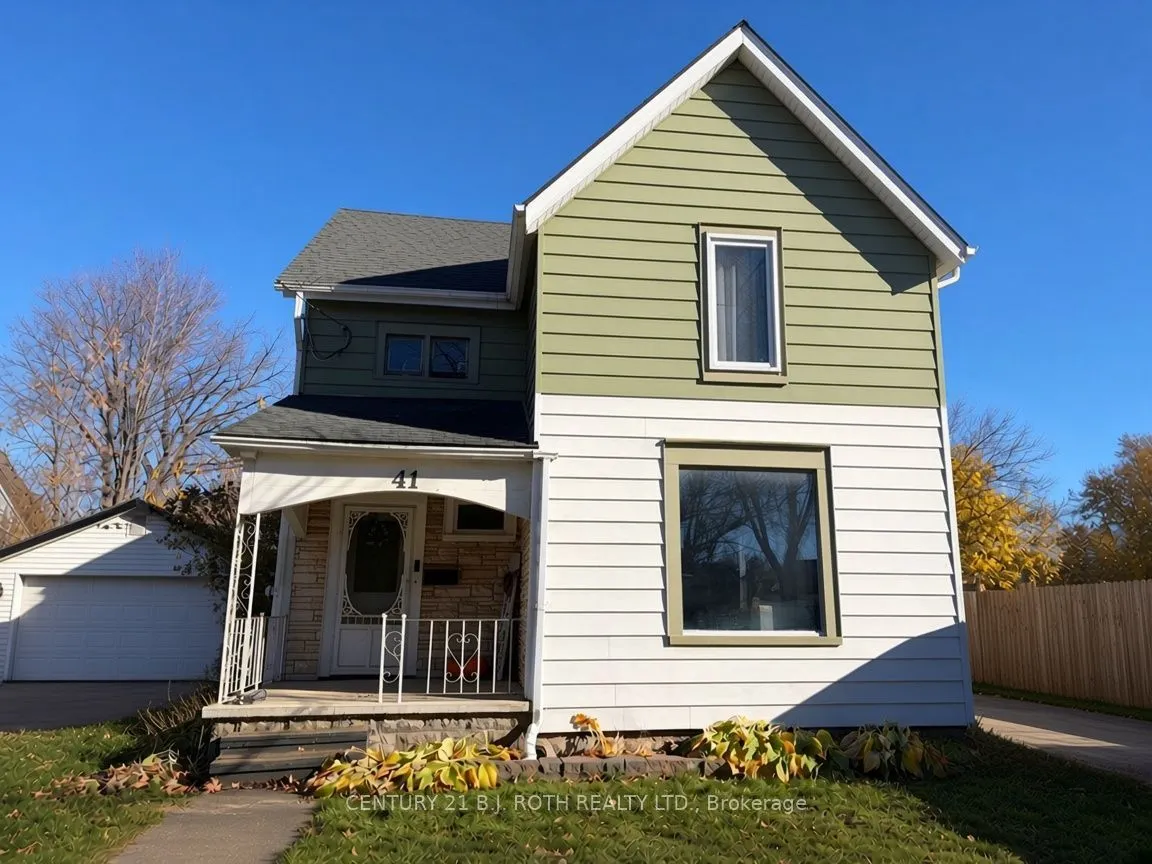
Welcome to 41 Balaclava Street - a lovingly maintained 2-storey century home in the heart of St. Thomas, offering approx. 1,650 sq ft of above grade, finished living space, three bedrooms, and a deep, private lot at an accessible price point.Step inside to a bright, open main floor where the living ...room and dining room flow together - the natural light the sellers love most pours through both spaces. The heart of the home is the refreshed kitchen, complete with a centre island that adds prep space, storage, and a natural gathering spot. Fridge, stove, dishwasher, and microwave are all included, along with an owned on-demand water heater.Upstairs, the generously sized primary bedroom is a true standout - noticeably larger than what buyers typically find at this price point - with two more well-proportioned bedrooms completing the sleeping space.Outside is where this property really separates itself: a big, deep yard (approx. 8,400 sq ft) with room for kids, pets, gardens, and entertaining, plus a deck and covered porch for morning coffee. The lot also opens the door to future possibilities, including potential garden suite/ADU opportunities (buyer to verify).Additional highlights include a full unfinished basement ready for storage or future finishing, gas forced-air heating, central air, municipal water and sewer, and a private drive with parking for four. Flexible closing available - move in on your timeline.
Full Property Details
Interior
Bedrooms
3
Total Bedrooms
3
Washrooms
1
Square Footage
1500-2000 sqft
Basement
Full,Unfinished
Heating Source
Gas
Heating Fuel
Forced Air
Air Conditioning
Central Air
Family Room
Yes
Kitchens
1
Total Kitchens
1
Fireplace Features
No
Bedrooms
3
Total Bedrooms
3
Washrooms
1
Square Footage
1500-2000 sqft
Basement
Full,Unfinished
Heating Source
Gas
Heating Fuel
Forced Air
Air Conditioning
Central Air
Family Room
Yes
Kitchens
1
Total Kitchens
1
Fireplace Features
No
Exterior
Depth
178.2
Front
48.84
Driveway
Private
Lot Size
49 x 178.2 ft
Pool
None
Parking Spaces
4
Total Parking Spaces
4.00
Parking Description
None
Garage Spaces
0
Depth
178.2
Front
48.84
Driveway
Private
Lot Size
49 x 178.2 ft
Pool
None
Parking Spaces
4
Total Parking Spaces
4.00
Parking Description
None
Garage Spaces
0
Building Description
Style
2-Storey
Home Type
House
Subtype
Detached
Year Built
100+
Property Orientation
East
Exterior Finish
Vinyl Siding
Sewers
Sewer
Water Supply
Municipal
Possession Date
12/25/2026
Style
2-Storey
Home Type
House
Subtype
Detached
Year Built
100+
Property Orientation
East
Exterior Finish
Vinyl Siding
Sewers
Sewer
Water Supply
Municipal
Possession Date
12/25/2026
Community
Community
St. Thomas
Community
St. Thomas
Taxes & Fees
Taxes
$2,552.61 /yr
Tax Year
2026
Occupancy
Owner
Taxes
$2,552.61 /yr
Tax Year
2026
Occupancy
Owner
Room Types
Bathroom
-
Dimensions 6.14 x 7.68 feet
47.16 sqft
Bedroom
-
Dimensions 13.39 x 11.75 feet
157.33 sqft
Bedroom 2
-
Dimensions 13.39 x 10.6 feet
141.93 sqft
Bedroom 3
-
Dimensions 12.89 x 9.25 feet
119.23 sqft
Family Room
-
Dimensions 13.39 x 12.86 feet
172.2 sqft
Foyer
-
Dimensions 9.71 x 13.45 feet
130.6 sqft
Kitchen
-
Dimensions 17.26 x 12.89 feet
222.48 sqft
Laundry
-
Dimensions 2.69 x 7.68 feet
20.66 sqft
Primary Bedroom
-
Dimensions 13.39 x 14.01 feet
187.59 sqft
Similar Properties(No results)
Mortgage Calculator
Calculate your estimated monthly mortgage payment
Price
$399,900
$
%
%
Monthly payment
By clicking Save, we will calculate your estimated mortgage for all properties using the saved values (down payment percentage, interest rate, and amortization).
The accuracy and applicability of this calculator are not guaranteed.