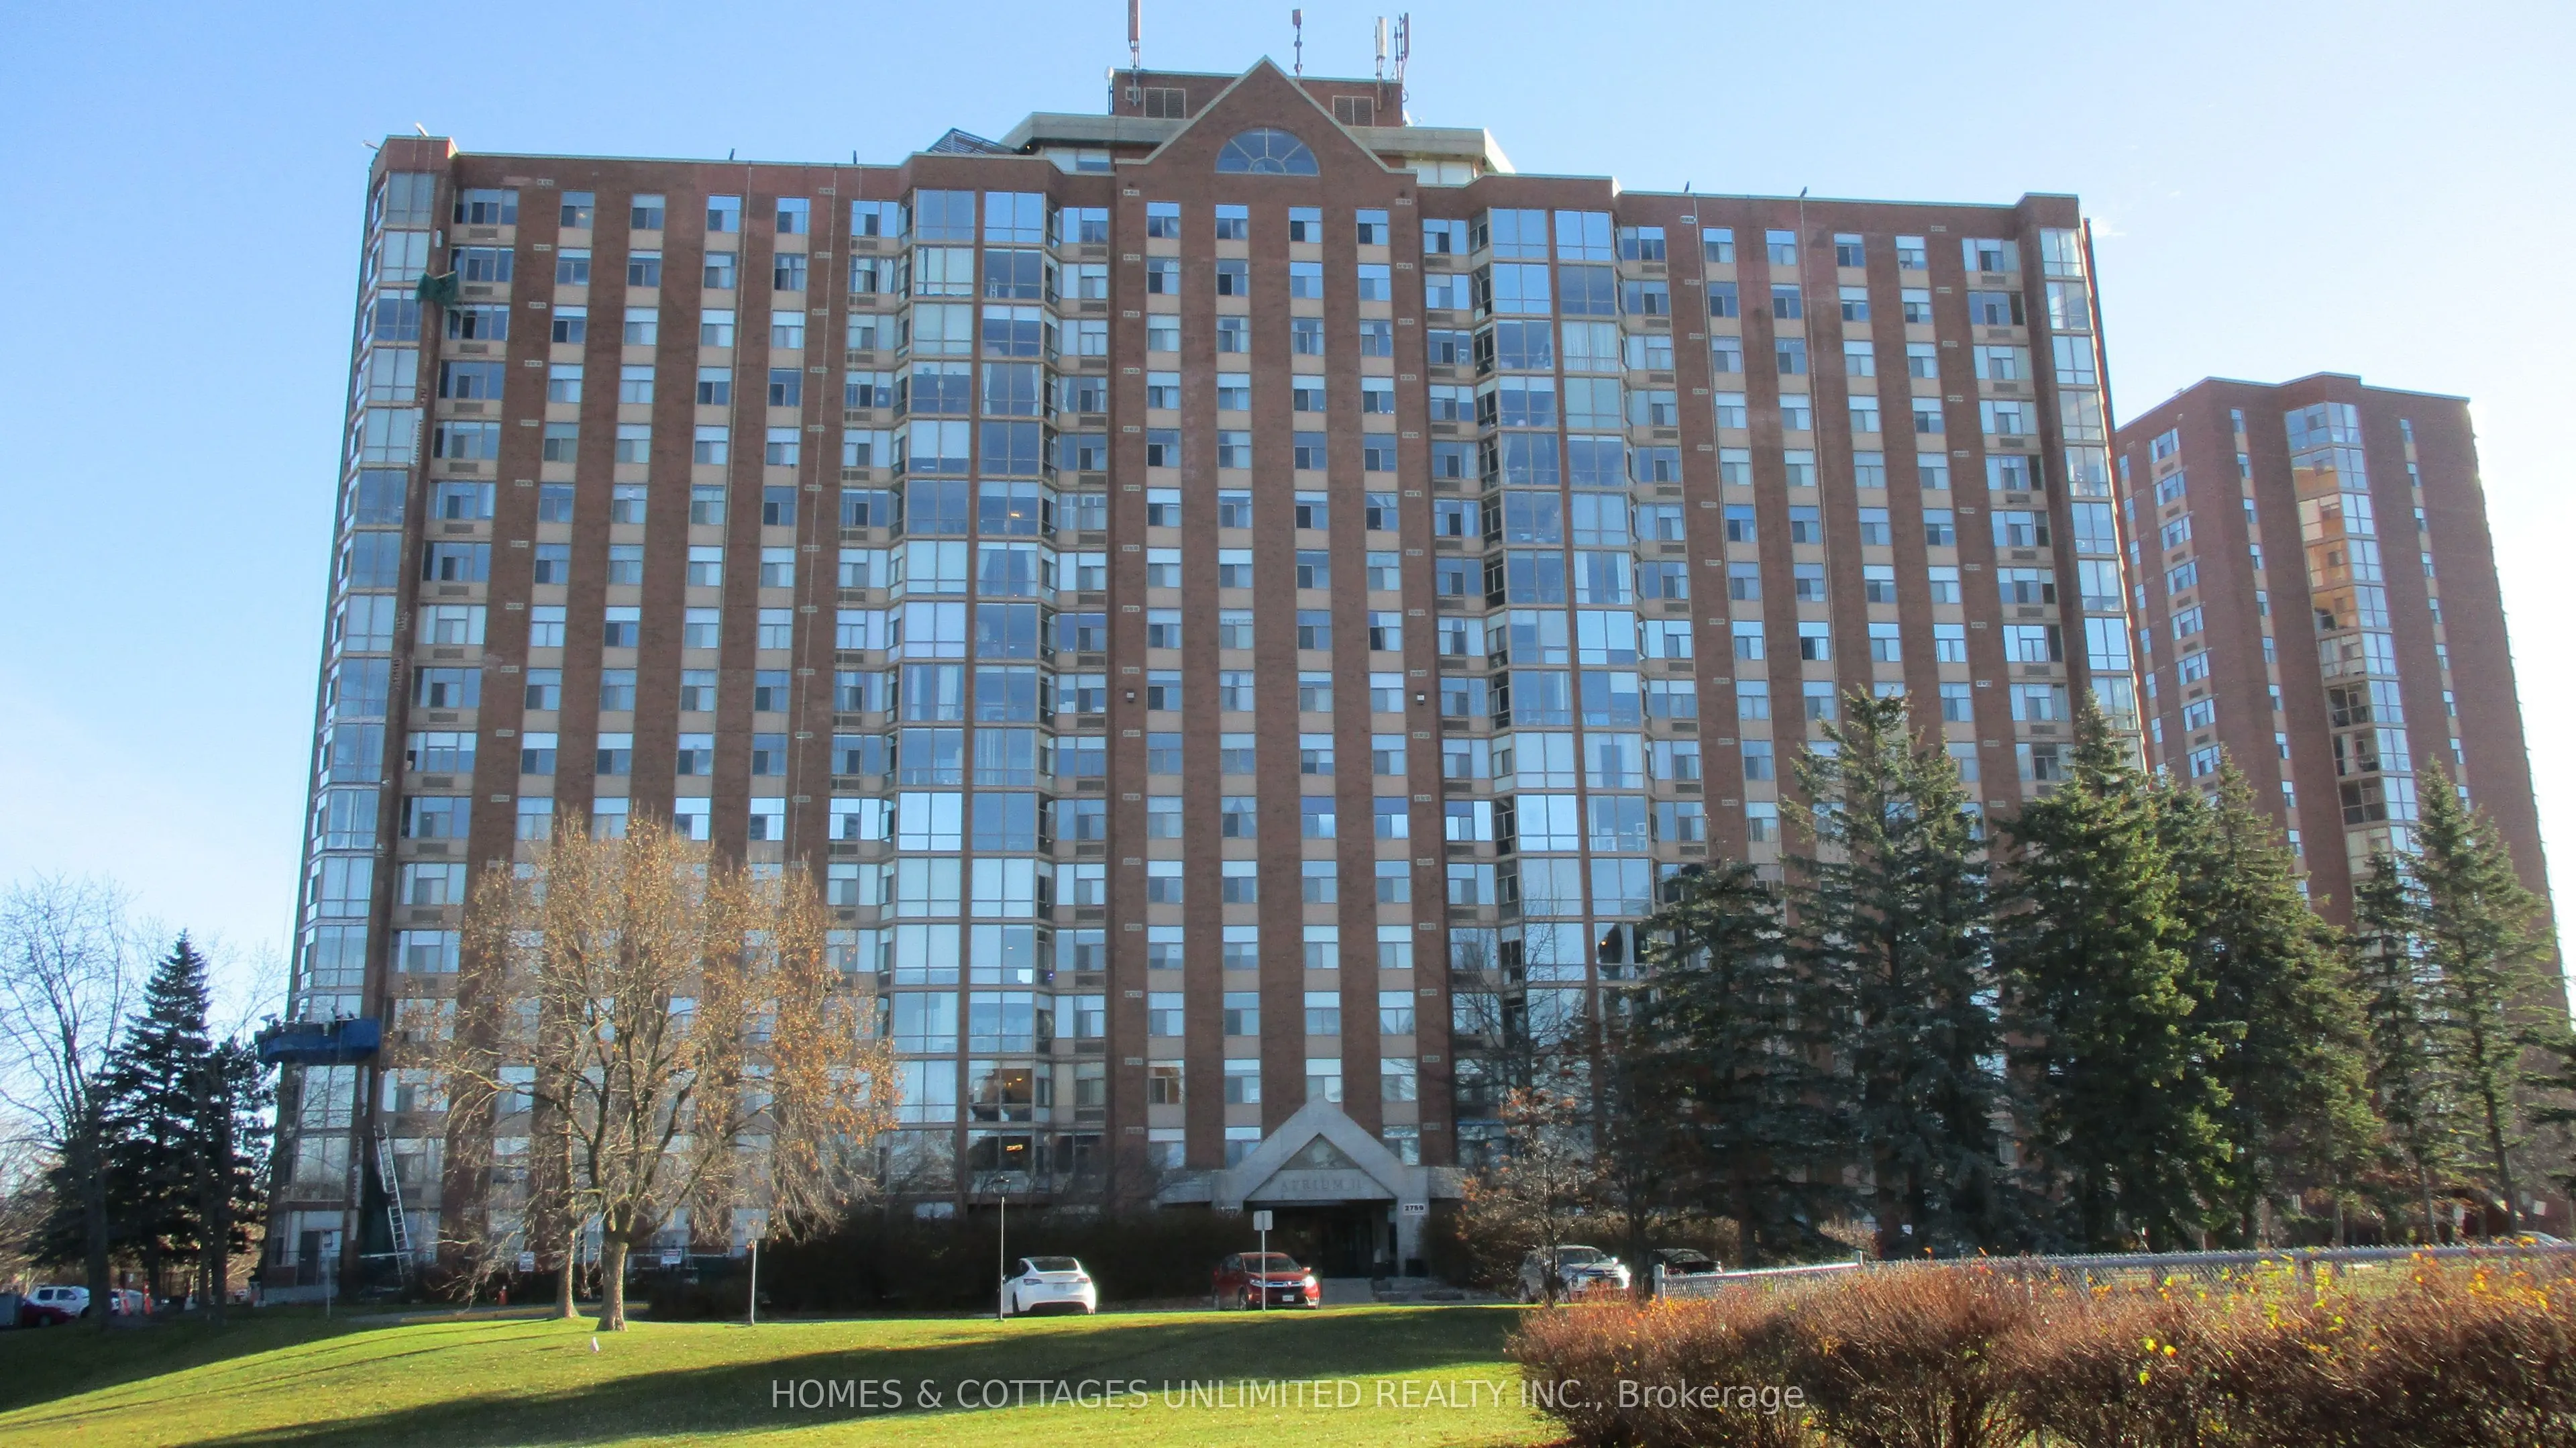
Welcome to the Atrium II. This 2 bedroom 2 bathroom unit is located on the 6th floor with views of the forest and pathways. There are many amenities with this building including a partyroom, a fitness room, a craftroom, a library, a sauna, a hottub, a rooftop patio with terrific views of the city an...d an outdoor swimming pool. Many organized events and clubs for residents. There is in suite laundry as well as an ensuite bathroom for the primary bedroom. The second bedroom is a great space for your guests or can easily be adapted as a home office. Enjoy the atrium by reading a book and having a relaxing quiet time enjoying the views. All of this in a very accessible location close to the downtown area and shopping is just around the corner. Complete with a storage unit in the basement and parking spot.
Full Property Details
Interior
Bedrooms
2
Total Bedrooms
2
Washrooms
2
Square Footage
1000-1199 sqft
Basement
None
Heating Source
Electric
Heating Fuel
Heat Pump
Air Conditioning
Wall Unit(s)
Family Room
No
Kitchens
1
Total Kitchens
1
Fireplace Features
No
Bedrooms
2
Total Bedrooms
2
Washrooms
2
Square Footage
1000-1199 sqft
Basement
None
Heating Source
Electric
Heating Fuel
Heat Pump
Air Conditioning
Wall Unit(s)
Family Room
No
Kitchens
1
Total Kitchens
1
Fireplace Features
No
Exterior
Pool
Outdoor Pool
Parking Spaces
0
Total Parking Spaces
0.00
Garage Spaces
1
Balcony
None
Pool
Outdoor Pool
Parking Spaces
0
Total Parking Spaces
0.00
Garage Spaces
1
Balcony
None
Building Description
Style
1 Storey/Apt
Home Type
Condo
Subtype
Condo Apartment
Property Orientation
East
Exterior Finish
Brick
Possession Date
No Data
Locker
Common
Style
1 Storey/Apt
Home Type
Condo
Subtype
Condo Apartment
Property Orientation
East
Exterior Finish
Brick
Possession Date
No Data
Locker
Common
Community
Community
Emerald Woods/Sawmill Creek
Community
Emerald Woods/Sawmill Creek
Taxes & Fees
Taxes
$2,767 /yr
Tax Year
2026
Occupancy
Vacant
Maintenance Fee
$745.21/mo
Common Elements
Included
Parking
Included
Water
Included
Taxes
$2,767 /yr
Tax Year
2026
Occupancy
Vacant
Maintenance Fee
$745.21/mo
Common Elements
Included
Parking
Included
Water
Included
Other
Pets
Yes-with Restrictions
Pets
Yes-with Restrictions
Room Types
Bedroom 2
Broadloom
Dimensions 12.83 x 8.99 feet
115.34 sqft
Dining Room
Parquet
Dimensions 10.83 x 10.01 feet
108.41 sqft
Kitchen
Tile Floor
Dimensions 12.99 x 8.01 feet
104.05 sqft
Living Room
Parquet
Dimensions 17.75 x 10.99 feet
195.07 sqft
Primary Bedroom
Broadloom
Dimensions 14.01 x 10.5 feet
147.1 sqft
Solarium
Tile Floor
Dimensions 8.99 x 7.68 feet
69.04 sqft
Similar Properties(No results)
Mortgage Calculator
Calculate your estimated monthly mortgage payment
Price
$284,000
$
%
%
Monthly payment
By clicking Save, we will calculate your estimated mortgage for all properties using the saved values (down payment percentage, interest rate, and amortization).
The accuracy and applicability of this calculator are not guaranteed.