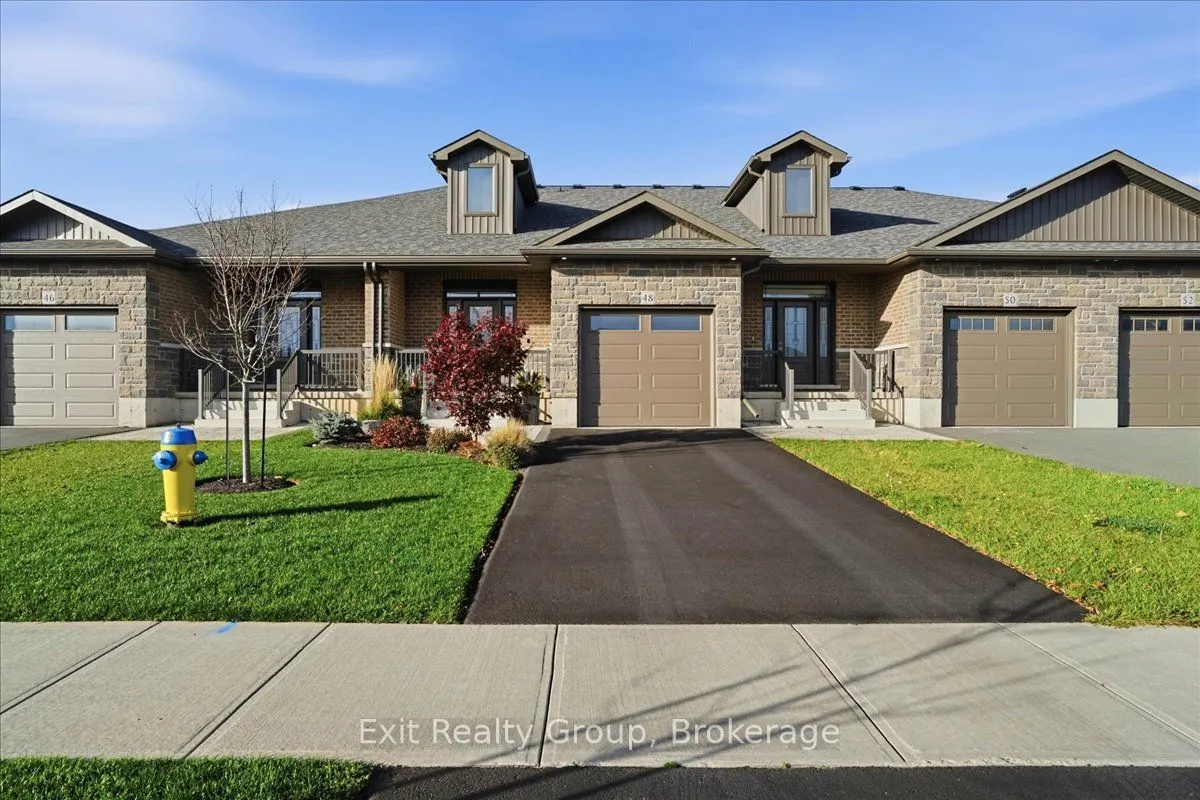
Gorgeous freehold townhome in highly sought-after Canniff Mill Estates, built by award winning Staikos Homes in 2024. Brimming with high-end upgrades from top to bottom. Meticulously designed with high attention to detail, the interior features 9-foot ceilings that enhance the bright, open-concept l...ayout. The main living space centers around a cozy fireplace, perfectly anchoring the open living, dining, and kitchen areas. Upgraded carpet-free flooring and a solid oak staircase add elegance and sophistication throughout. The gourmet kitchen boasts quality, Canadian-made stacked cabinetry to the ceiling, complete with solid wood doors, soft-close features, full-extension dovetailed drawers, a large pantry, island seating, and striking quartz countertops with a matching quartz backsplash. High-end appliances are included for a seamless, move-in-ready transition. The layout offers 2 spacious bedrooms and 3 luxurious bathrooms, including a primary suite with a walk-in closet and a custom tiled glass shower. Step outside to enjoy a covered front porch or relax on the private rear patio featuring a retractable awning and power window coverings on the large patio doors. Beautifully landscaped front and rear yards include a custom shed, while the private paved driveway leads to an attached garage with extra-high ceilings for abundant overhead storage. Situated close to riverside walking trails, playgrounds, dog parks, top schools, shopping, dining, and health care facilities, this home truly shows to perfection!
Full Property Details
Interior
Bedrooms
2
Total Bedrooms
2
Washrooms
3
Square Footage
1500-2000 sqft
Basement
Full
Heating Source
Gas
Heating Fuel
Forced Air
Air Conditioning
Central Air
Family Room
No
Kitchens
1
Total Kitchens
1
Fireplace Features
Yes
Bedrooms
2
Total Bedrooms
2
Washrooms
3
Square Footage
1500-2000 sqft
Basement
Full
Heating Source
Gas
Heating Fuel
Forced Air
Air Conditioning
Central Air
Family Room
No
Kitchens
1
Total Kitchens
1
Fireplace Features
Yes
Exterior
Depth
110.3
Front
24.92
Lot Size
25 x 110.3 ft
Pool
None
Parking Spaces
3
Total Parking Spaces
3.00
Parking Description
Attached
Garage Spaces
1
Depth
110.3
Front
24.92
Lot Size
25 x 110.3 ft
Pool
None
Parking Spaces
3
Total Parking Spaces
3.00
Parking Description
Attached
Garage Spaces
1
Building Description
Style
2-Storey
Home Type
Townhome
Subtype
Att/Row/Townhouse
Year Built
0-5
Property Orientation
North
Exterior Finish
Brick,Stone
Sewers
Sewer
Water Supply
Municipal
Possession Date
No Data
Style
2-Storey
Home Type
Townhome
Subtype
Att/Row/Townhouse
Year Built
0-5
Property Orientation
North
Exterior Finish
Brick,Stone
Sewers
Sewer
Water Supply
Municipal
Possession Date
No Data
Community
Community
Thurlow Ward
Community
Thurlow Ward
Taxes & Fees
Taxes
$4,975 /yr
Tax Year
2025
Occupancy
Owner
Taxes
$4,975 /yr
Tax Year
2025
Occupancy
Owner
Room Types
Bathroom
3 Pc Bath
Dimensions 11.09 x 5.09 feet
56.45 sqft
Bathroom
2 Pc Bath
Dimensions 3.54 x 8.07 feet
28.57 sqft
Bathroom
4 Pc Ensuite
Dimensions 8.99 x 7.12 feet
64.01 sqft
Bedroom 2
-
Dimensions 14.17 x 11.09 feet
157.15 sqft
Dining Room
Sliding Doors, W/O To Deck
Dimensions 12.53 x 12.2 feet
152.87 sqft
Foyer
-
Dimensions 9.84 x 6.04 feet
59.43 sqft
Kitchen
-
Dimensions 12.5 x 11.61 feet
145.12 sqft
Laundry
-
Dimensions 11.25 x 7.02 feet
78.97 sqft
Living Room
Electric Fireplace
Dimensions 19.59 x 11.42 feet
223.72 sqft
Pantry
-
Dimensions 8.07 x 4 feet
32.28 sqft
Primary Bedroom
4 Pc Ensuite, Walk-In Closet(s)
Dimensions 14.3 x 12.53 feet
179.18 sqft
Sitting
-
Dimensions 8.4 x 8.07 feet
67.79 sqft
Similar Properties(No results)
Mortgage Calculator
Calculate your estimated monthly mortgage payment
Price
$618,000
$
%
%
Monthly payment
By clicking Save, we will calculate your estimated mortgage for all properties using the saved values (down payment percentage, interest rate, and amortization).
The accuracy and applicability of this calculator are not guaranteed.