Sign In or Create a Free Account to see full details of this property
Key Facts
Key facts for 4 Mountview Avenue
Property Type
House, Bungalow
Parking
Attached 1 garage, 6 parking
MLS #
X14178998
Size
1100-1500 sqft
Basement
Unfinished
Listed on
2026-11-13
Lot size
83 x 150.0
Tax
$5,689.22 /yr
Days on Market
0
Approximate Age
51-99
Maintenance Fee
-
Description
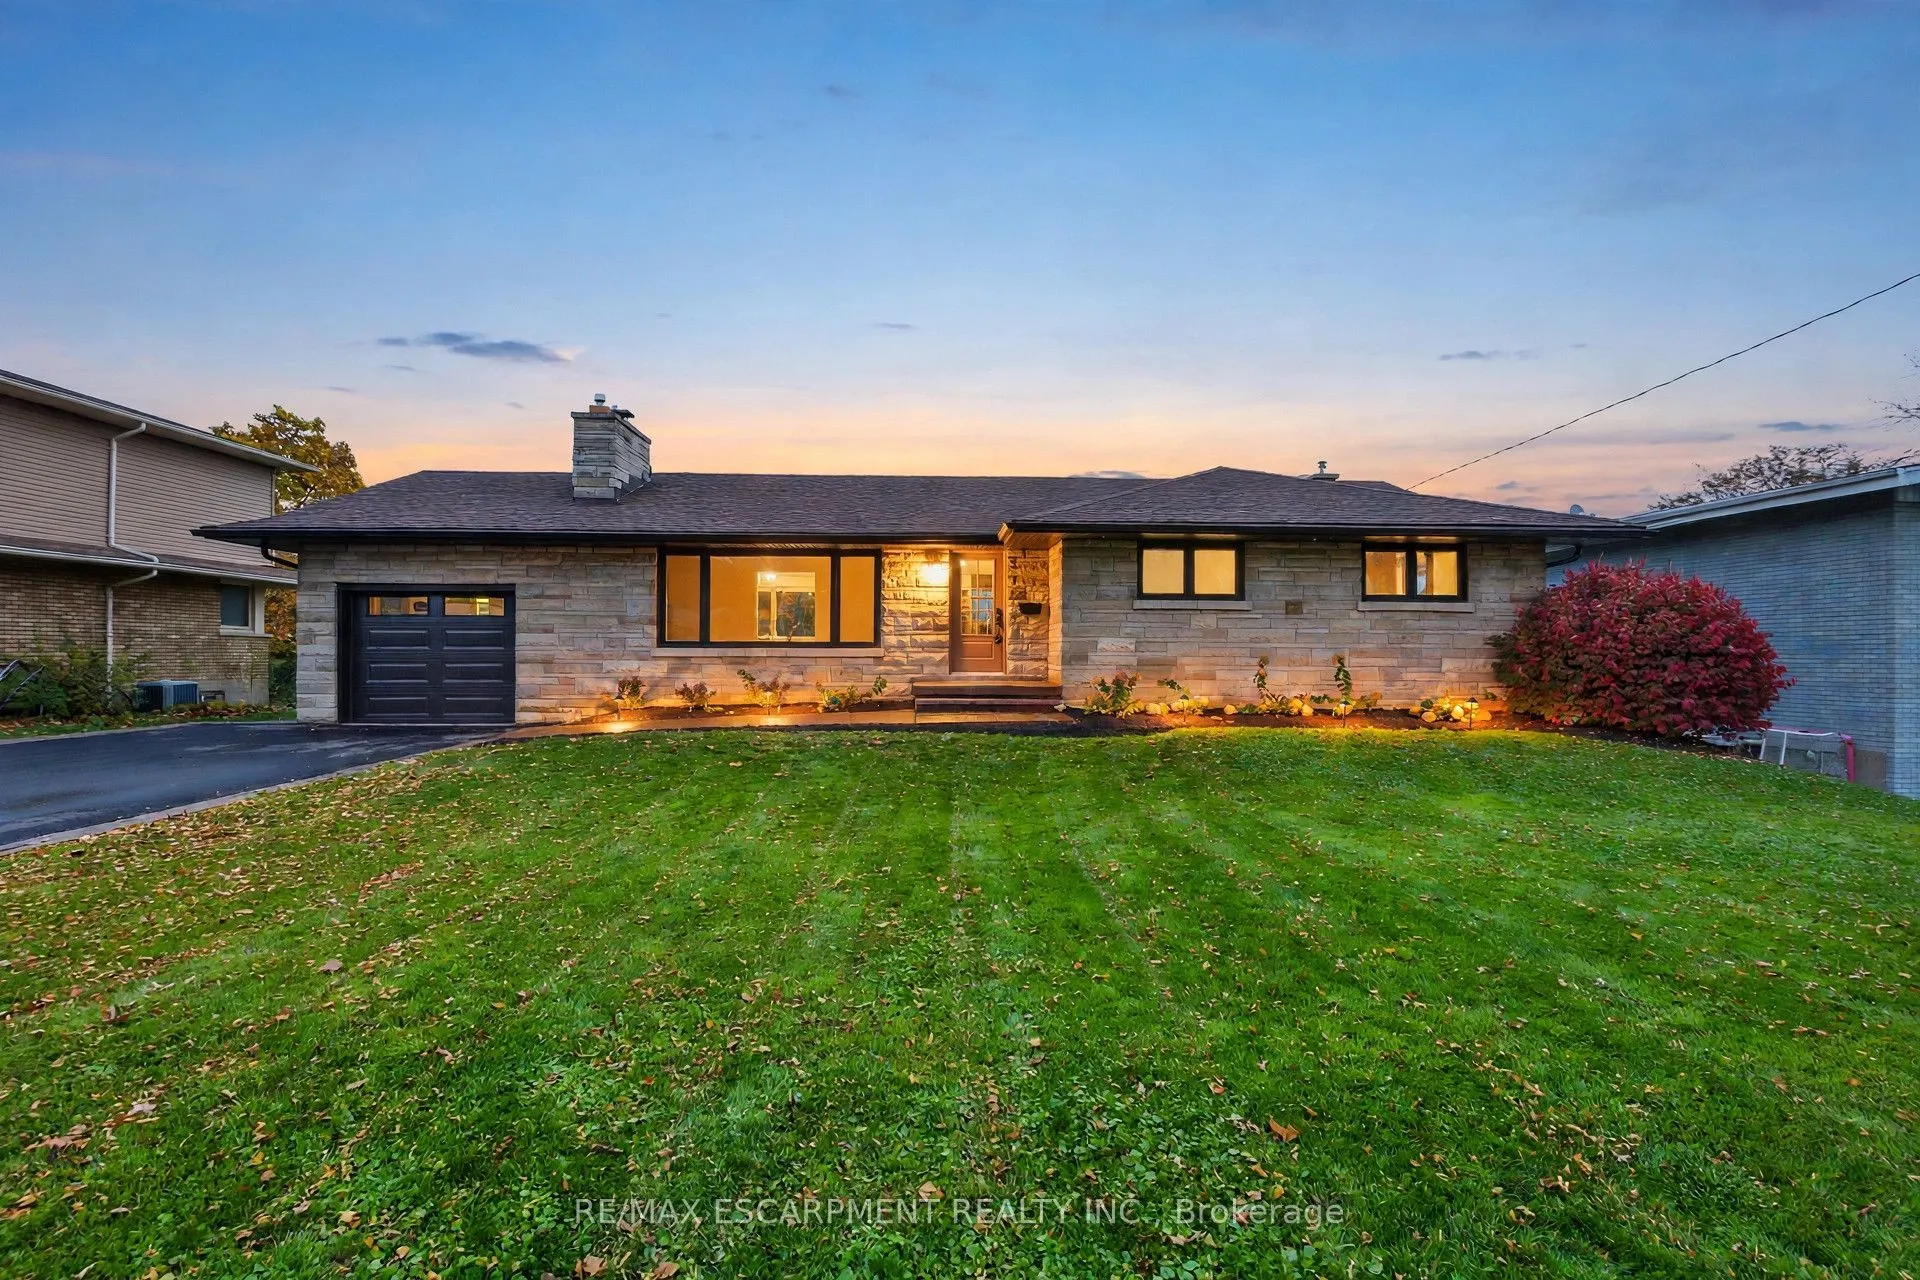
Welcome to 4 Mountview! This beautifully renovated bungalow feels like a brand-new home! Set on an impressive 83' x 150' lot, this 3-bedroom home blends modern style with exceptional outdoor space. The stunning new kitchen features abundant cabinetry, quartz countertops and a spacious layout, while ...the dining area offers a built-in servery. An oversized sliding door opens to a large deck overlooking beautifully landscaped gardens and expansive green space. Enjoy extensive updates throughout, including new windows, doors, flooring, trim, fresh paint, refreshed fireplace, plus a new furnace and central A/C. The separate basement entrance offers incredible potential, with framing already in place for a recreation room with gas fireplace, large bedroom with walk-in closet, laundry and spacious bathroom rough-in. Exterior improvements include new fascia, eavestroughs, concrete walkway and recently paved driveway. Conveniently located near the hospital and everyday amenities, with beautiful escarpment views. Move in and enjoy, with room to grow! Some photos are virtually staged.
Full Property Details
Interior
Bedrooms
3
Total Bedrooms
3
Washrooms
2
Square Footage
1100-1500 sqft
Basement
Unfinished
Heating Source
Gas
Heating Fuel
Forced Air
Air Conditioning
Central Air
Family Room
Yes
Kitchens
1
Total Kitchens
1
Fireplace Features
Yes
Bedrooms
3
Total Bedrooms
3
Washrooms
2
Square Footage
1100-1500 sqft
Basement
Unfinished
Heating Source
Gas
Heating Fuel
Forced Air
Air Conditioning
Central Air
Family Room
Yes
Kitchens
1
Total Kitchens
1
Fireplace Features
Yes
Exterior
Depth
150.0
Front
83.0
Acreage
< .50
Driveway
Available
Lot Size
83 x 150.0 ft
Pool
None
Parking Spaces
6
Total Parking Spaces
7.00
Parking Description
Attached
Garage Spaces
1
Depth
150.0
Front
83.0
Acreage
< .50
Driveway
Available
Lot Size
83 x 150.0 ft
Pool
None
Parking Spaces
6
Total Parking Spaces
7.00
Parking Description
Attached
Garage Spaces
1
Building Description
Style
Bungalow
Home Type
House
Subtype
Detached
Year Built
51-99
Property Orientation
South
Exterior Finish
Brick,Stone
Sewers
Sewer
Water Supply
Municipal
Possession Date
No Data
Style
Bungalow
Home Type
House
Subtype
Detached
Year Built
51-99
Property Orientation
South
Exterior Finish
Brick,Stone
Sewers
Sewer
Water Supply
Municipal
Possession Date
No Data
Community
Community
Grimsby East
Community
Grimsby East
Taxes & Fees
Taxes
$5,689.22 /yr
Tax Year
2025
Occupancy
Vacant
Taxes
$5,689.22 /yr
Tax Year
2025
Occupancy
Vacant
Room Types
Bathroom
4 Pc Bath
Dimensions 6.76 x 8.99 feet
60.77 sqft
Bedroom
-
Dimensions 9.25 x 11.32 feet
104.71 sqft
Bedroom
-
Dimensions 9.91 x 13.09 feet
129.72 sqft
Dining Room
-
Dimensions 12.24 x 11.32 feet
138.56 sqft
Kitchen
-
Dimensions 15.85 x 11.32 feet
179.42 sqft
Living Room
-
Dimensions 18.24 x 11.25 feet
205.2 sqft
Primary Bedroom
-
Dimensions 13.16 x 11.32 feet
148.97 sqft
Similar Properties(No results)
Mortgage Calculator
Calculate your estimated monthly mortgage payment
Price
$924,900
$
%
%
Monthly payment
By clicking Save, we will calculate your estimated mortgage for all properties using the saved values (down payment percentage, interest rate, and amortization).
The accuracy and applicability of this calculator are not guaranteed.