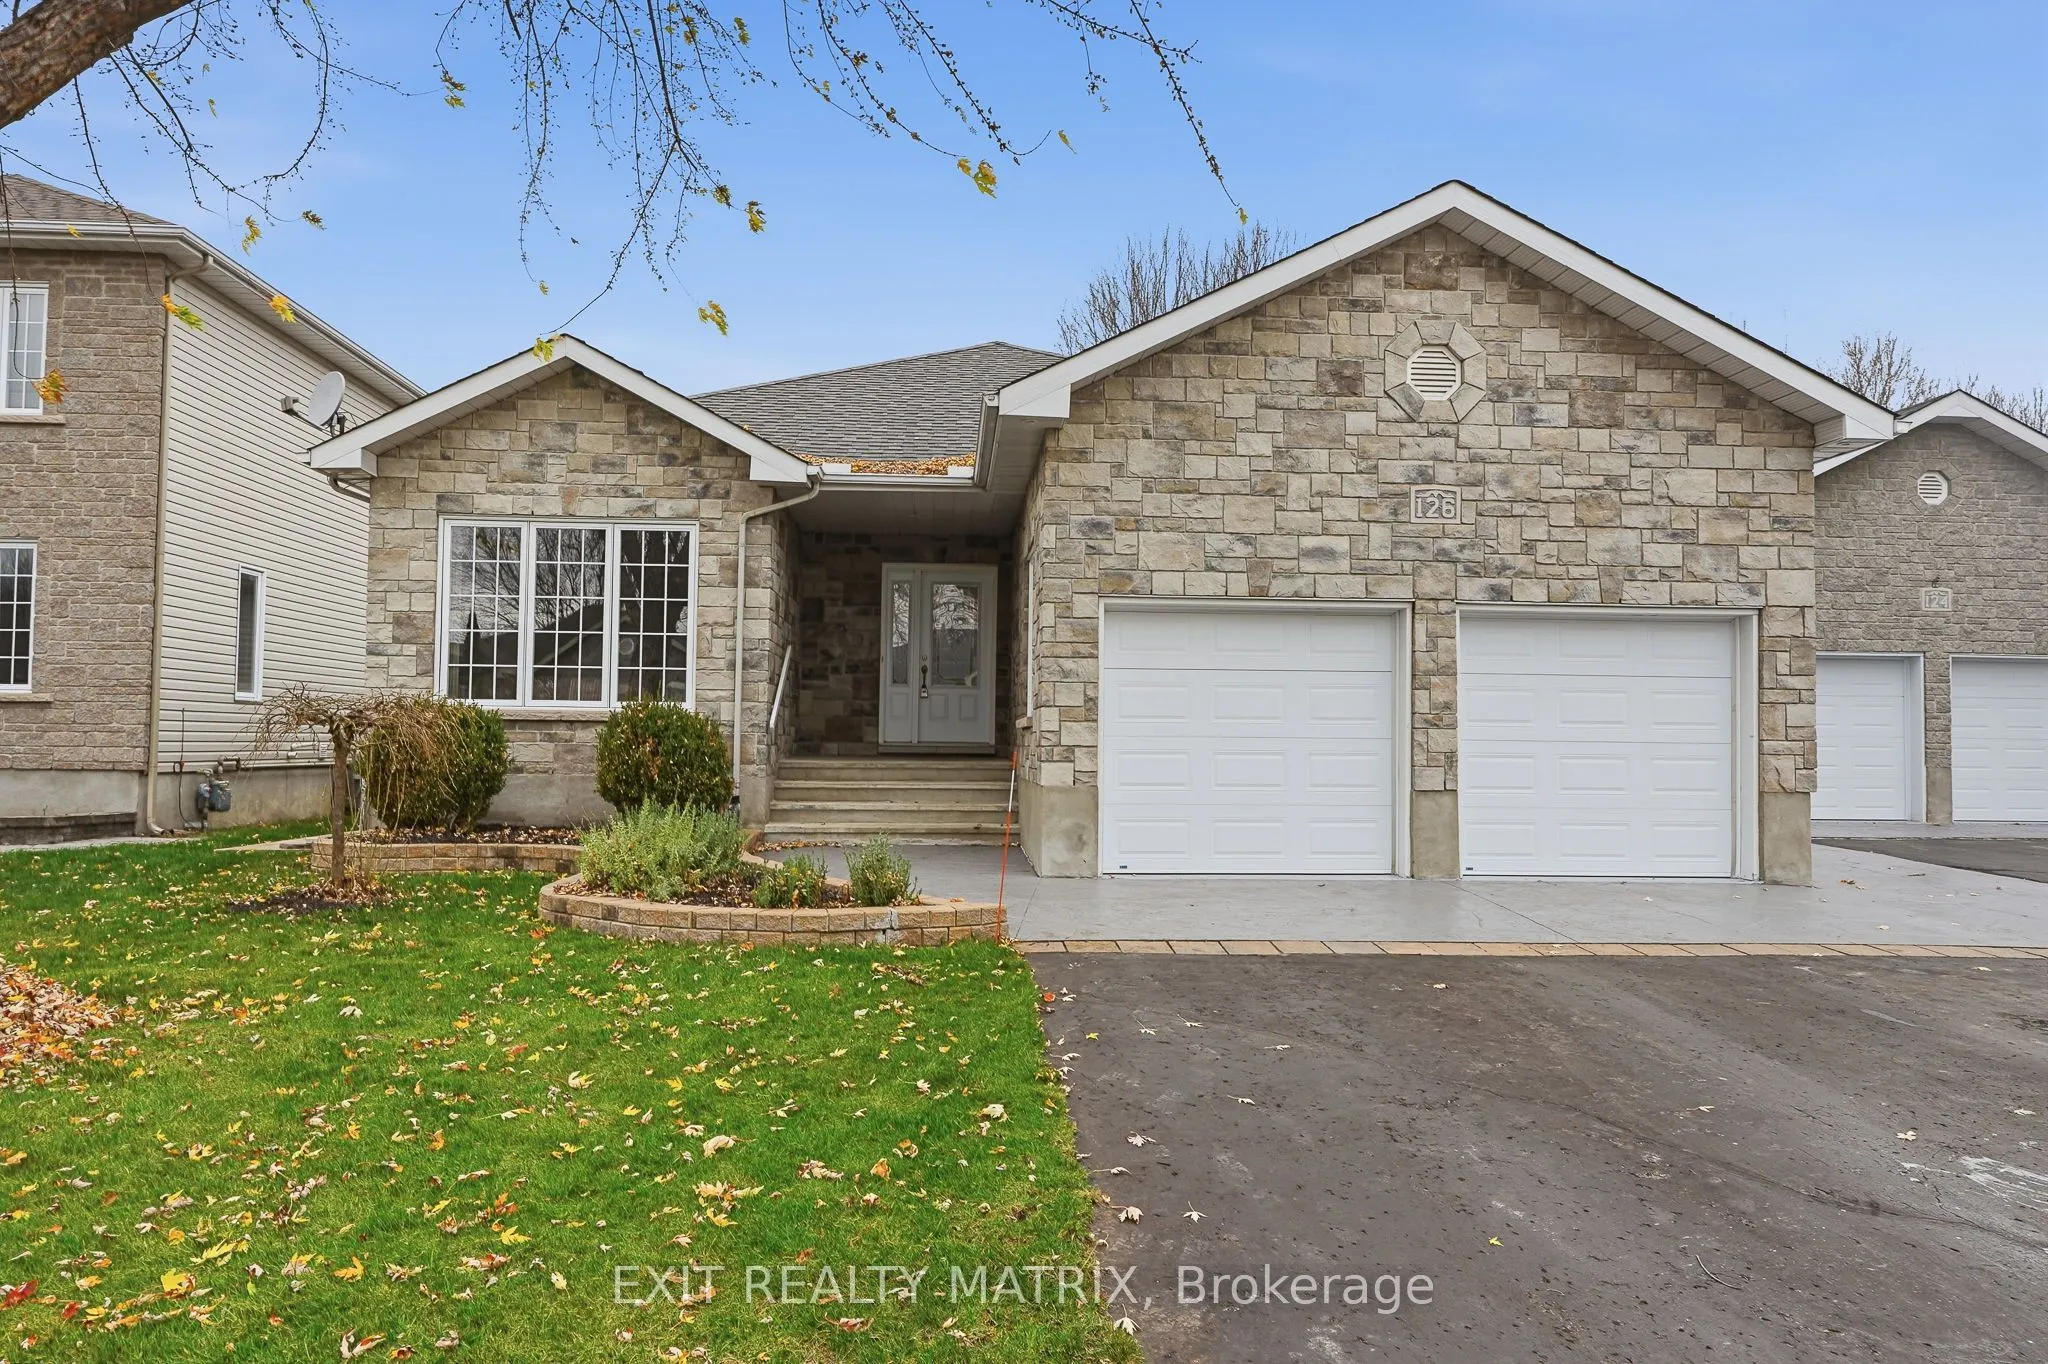
OPEN HOUSE Sun Nov. 15th, 2-4pm. MAIN-FLOOR PRIMARY SUITE, RADIANT HEATING & A BEAUTIFULLY LANDSCAPED YARD! Welcome to this lovely 3-bedroom home offering comfort, convenience and plenty of space to enjoy both inside and out! Beautiful landscaping, mature trees, a paved driveway and charming stamped... concrete walkway that carry through to the backyard create an inviting first impression. Inside, you'll find a bright, carpet-free interior with large windows that bring in plenty of natural light. The welcoming living room features pot lights, built-in ceiling speakers and patio doors opening onto a partially covered deck, making it easy to enjoy the outdoors. The main floor also offers a spacious primary bedroom with a walk-in closet and private 3-piece ensuite, along with a second bedroom and a convenient laundry room that doubles as a mudroom with direct garage access. Head downstairs to discover even more room to relax in the finished lower level, where a comfortable family room features pot lights, built-in ceiling speakers and the added comfort of in-floor radiant heating. A third bedroom provides extra space for family or guests. Outside, the fully fenced backyard offers a wonderful sense of privacy, with mature trees, beautiful landscaping and a partially covered deck complete with a natural gas BBQ hookup, perfect for enjoying summer evenings! Exterior soffit lighting adds a lovely touch, while a new hot water tank (2026) offers added peace of mind. A wonderful home with a practical layout, inviting living spaces and outdoor features you'll appreciate all year round!
Full Property Details
Interior
Bedrooms
2
Bedrooms Plus
1
Total Bedrooms
3
Washrooms
3
Square Footage
1100-1500 sqft
Basement
Full,Other
Heating Source
Gas
Heating Fuel
Forced Air
Air Conditioning
Central Air
Family Room
No
Kitchens
1
Total Kitchens
1
Fireplace Features
Yes
Bedrooms
2
Bedrooms Plus
1
Total Bedrooms
3
Washrooms
3
Square Footage
1100-1500 sqft
Basement
Full,Other
Heating Source
Gas
Heating Fuel
Forced Air
Air Conditioning
Central Air
Family Room
No
Kitchens
1
Total Kitchens
1
Fireplace Features
Yes
Exterior
Depth
126.02
Front
49.21
Driveway
Private,Inside Entry
Lot Size
49 x 126.02 ft
Pool
None
Parking Spaces
4
Total Parking Spaces
6.00
Parking Description
Attached
Garage Spaces
2
Depth
126.02
Front
49.21
Driveway
Private,Inside Entry
Lot Size
49 x 126.02 ft
Pool
None
Parking Spaces
4
Total Parking Spaces
6.00
Parking Description
Attached
Garage Spaces
2
Building Description
Style
Bungalow
Home Type
House
Subtype
Detached
Property Orientation
South
Exterior Finish
Stone,Vinyl Siding
Sewers
Sewer
Water Supply
Municipal
Possession Date
No Data
Style
Bungalow
Home Type
House
Subtype
Detached
Property Orientation
South
Exterior Finish
Stone,Vinyl Siding
Sewers
Sewer
Water Supply
Municipal
Possession Date
No Data
Community
Community
Limoges
Community
Limoges
Taxes & Fees
Taxes
$4,895.04 /yr
Tax Year
2026
Occupancy
Owner
Taxes
$4,895.04 /yr
Tax Year
2026
Occupancy
Owner
Room Types
Bathroom
4 Pc Bath
Dimensions 4.69 x 7.71 feet
36.16 sqft
Bedroom
-
Dimensions 10.2 x 13.25 feet
135.15 sqft
Bedroom
-
Dimensions 12.3 x 14.5 feet
178.35 sqft
Dining Room
-
Dimensions 12.4 x 8.46 feet
104.9 sqft
Foyer
-
Dimensions 6.07 x 9.32 feet
56.57 sqft
Kitchen
-
Dimensions 12.4 x 10.89 feet
135.04 sqft
Laundry
-
Dimensions 9.74 x 6.73 feet
65.55 sqft
Living Room
Fireplace
Dimensions 15.58 x 18.54 feet
288.85 sqft
Primary Bedroom
3 Pc Ensuite, Walk-In Closet(s)
Dimensions 12.3 x 13.52 feet
166.3 sqft
Recreation
-
Dimensions 38.29 x 26.41 feet
1011.24 sqft
Utility Room
-
Dimensions 22.77 x 21.85 feet
497.52 sqft
Similar Properties(No results)
Mortgage Calculator
Calculate your estimated monthly mortgage payment
Price
$639,900
$
%
%
Monthly payment
By clicking Save, we will calculate your estimated mortgage for all properties using the saved values (down payment percentage, interest rate, and amortization).
The accuracy and applicability of this calculator are not guaranteed.