Sign In or Create a Free Account to see full details of this property
Key Facts
Key facts for 76 York Street
Property Type
Commercial
Parking
None
MLS #
X14175540
Size
-
Basement
-
Listed on
2026-11-12
Lot size
41 x 52.34
Tax
$4,263.34 /yr
Days on Market
0
Approximate Age
-
Maintenance Fee
-
Description
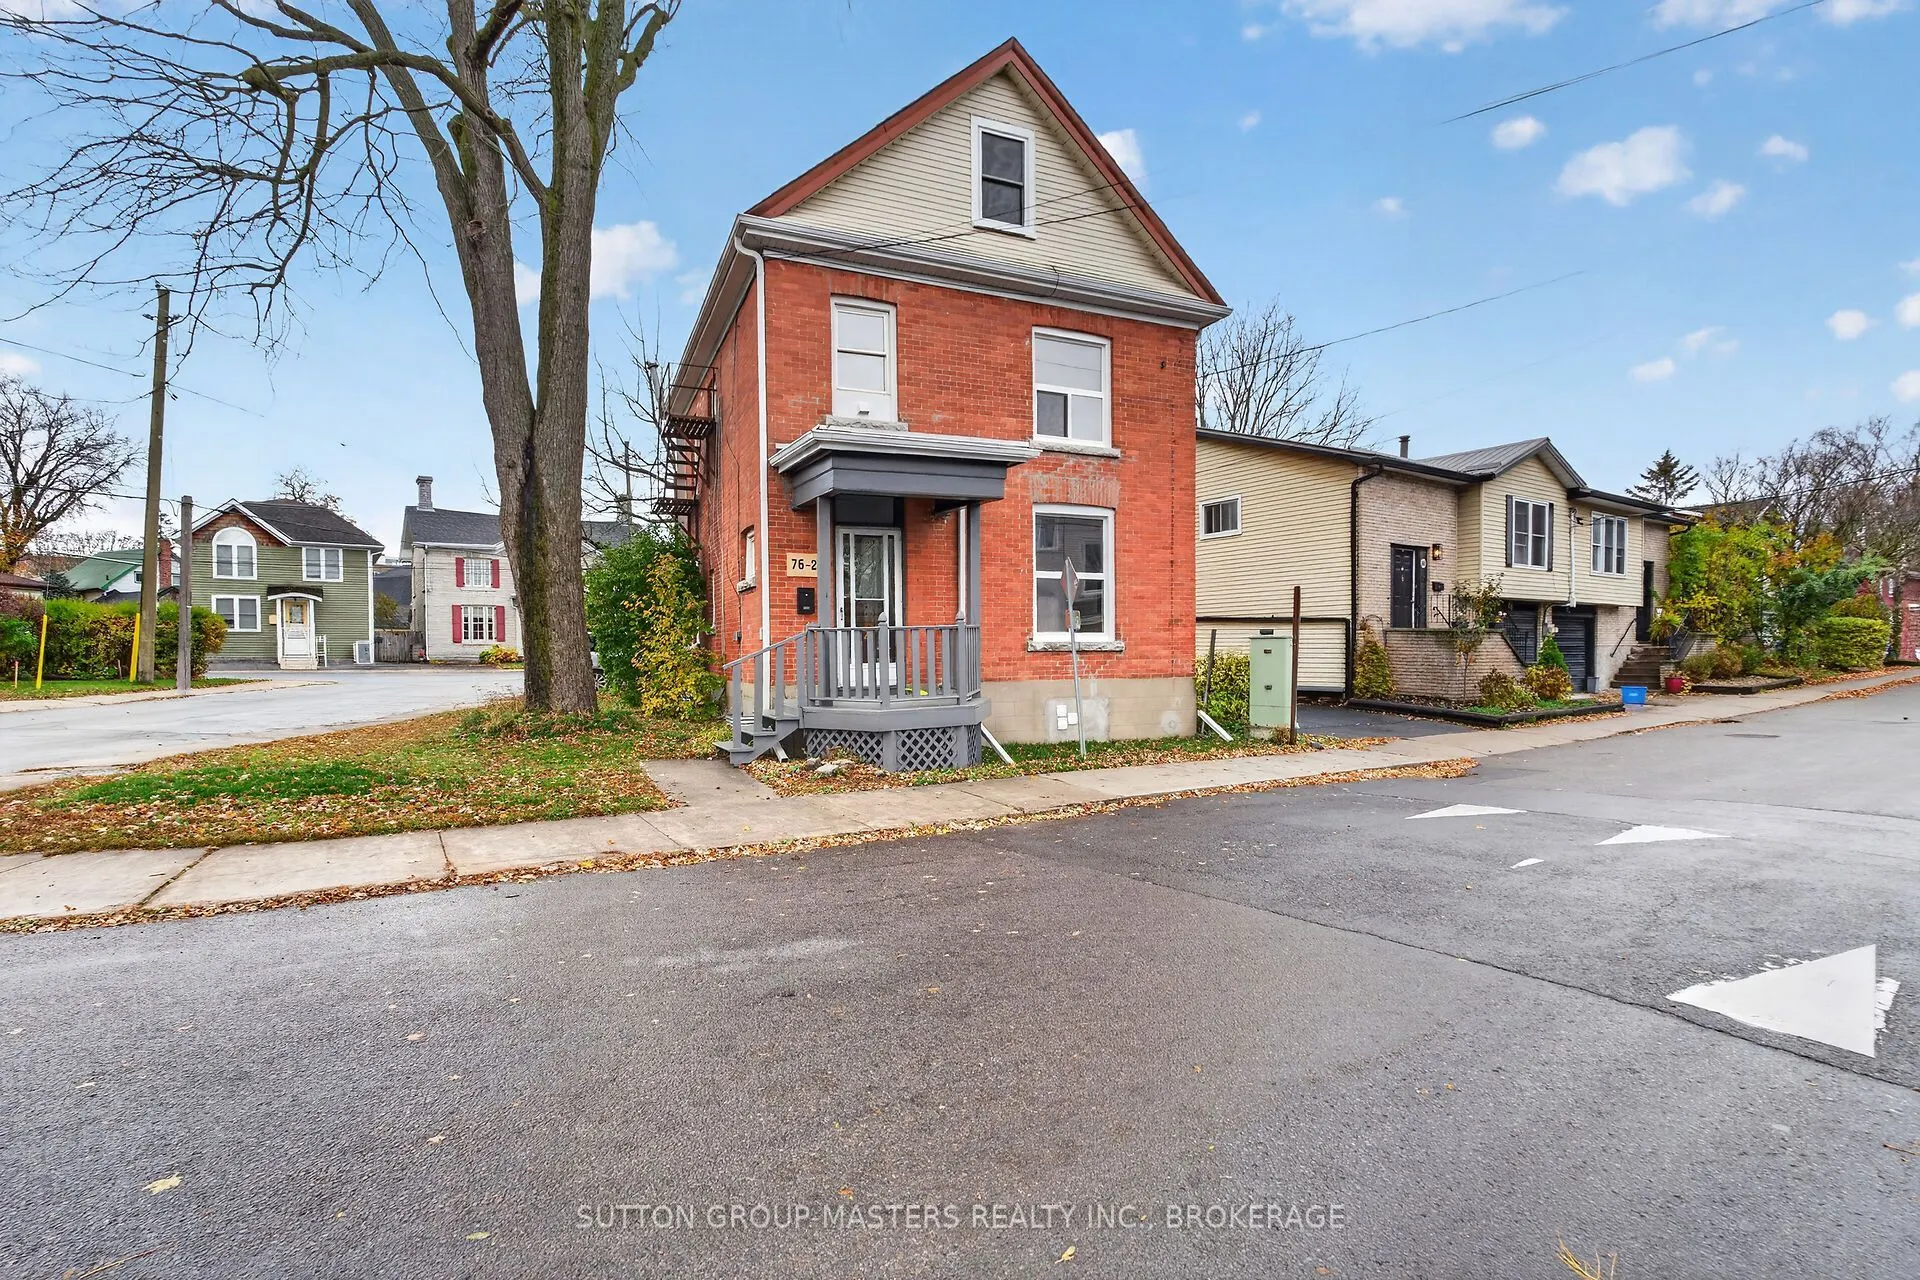
Recently updated 2.5-storey duplex, ready for immediate occupancy, located in a desirable area of Kingston. Ideal for investors or families seeking rental income to help offset the mortgage. The main floor boasts a large foyer leading to a beautiful new kitchen, a 3-piece bath with stackable laundry... hookup, and laminate flooring. There are two generously sized bedrooms, one of which could serve as a sitting room if needed, all freshly painted. The upstairs apartment features new laminate flooring throughout the kitchen, living area, bedroom, and laundry, along with a well-appointed 4-piece bathroom. Upstairs on the 3rd floor, you'll find two spacious bedrooms with custom flooring and a 2-piece bath. The entire property has been recently updated with new lighting, new windows installed since 2025, and a new gas furnace in 2025. The building was recently ESA certified and Kingston Fire Protection approved. Separately metered! Move-in ready or perfect for investors to set their own rents.
Full Property Details
General
Business Type
-
Total Area
1773.00 Square Feet
Sprinklers
-
Drive-In Level Shipping Doors
-
Double Man Shipping Doors
-
Grade Level Shipping Doors
-
Truck Level Shipping Doors
-
Business Type
-
Total Area
1773.00 Square Feet
Sprinklers
-
Drive-In Level Shipping Doors
-
Double Man Shipping Doors
-
Grade Level Shipping Doors
-
Truck Level Shipping Doors
-
Interior
Washrooms
1
Heating Source
Electric
Heating Fuel
Baseboard
Air Conditioning
No
Washrooms
1
Heating Source
Electric
Heating Fuel
Baseboard
Air Conditioning
No
Exterior
Depth
52.34
Front
41.0
Lot Size
41 x 52.34 ft
Parking Spaces
-
Total Parking Spaces
-
Parking Description
None
Garage Spaces
-
Zoning
Residential
Depth
52.34
Front
41.0
Lot Size
41 x 52.34 ft
Parking Spaces
-
Total Parking Spaces
-
Parking Description
None
Garage Spaces
-
Zoning
Residential
Building Description
Home Type
Commercial
Subtype
Investment
Sewers
Sanitary
Water Supply
Municipal
Possession Date
11/30/2026
Home Type
Commercial
Subtype
Investment
Sewers
Sanitary
Water Supply
Municipal
Possession Date
11/30/2026
Community
Community
East of Sir John A. Blvd
Community
East of Sir John A. Blvd
Taxes & Fees
Taxes
$4,263.34 /yr
Tax Year
2026
Occupancy
Vacant
Taxes
$4,263.34 /yr
Tax Year
2026
Occupancy
Vacant
Similar Properties(No results)
Mortgage Calculator
Calculate your estimated monthly mortgage payment
Price
$659,900
$
%
%
Monthly payment
By clicking Save, we will calculate your estimated mortgage for all properties using the saved values (down payment percentage, interest rate, and amortization).
The accuracy and applicability of this calculator are not guaranteed.