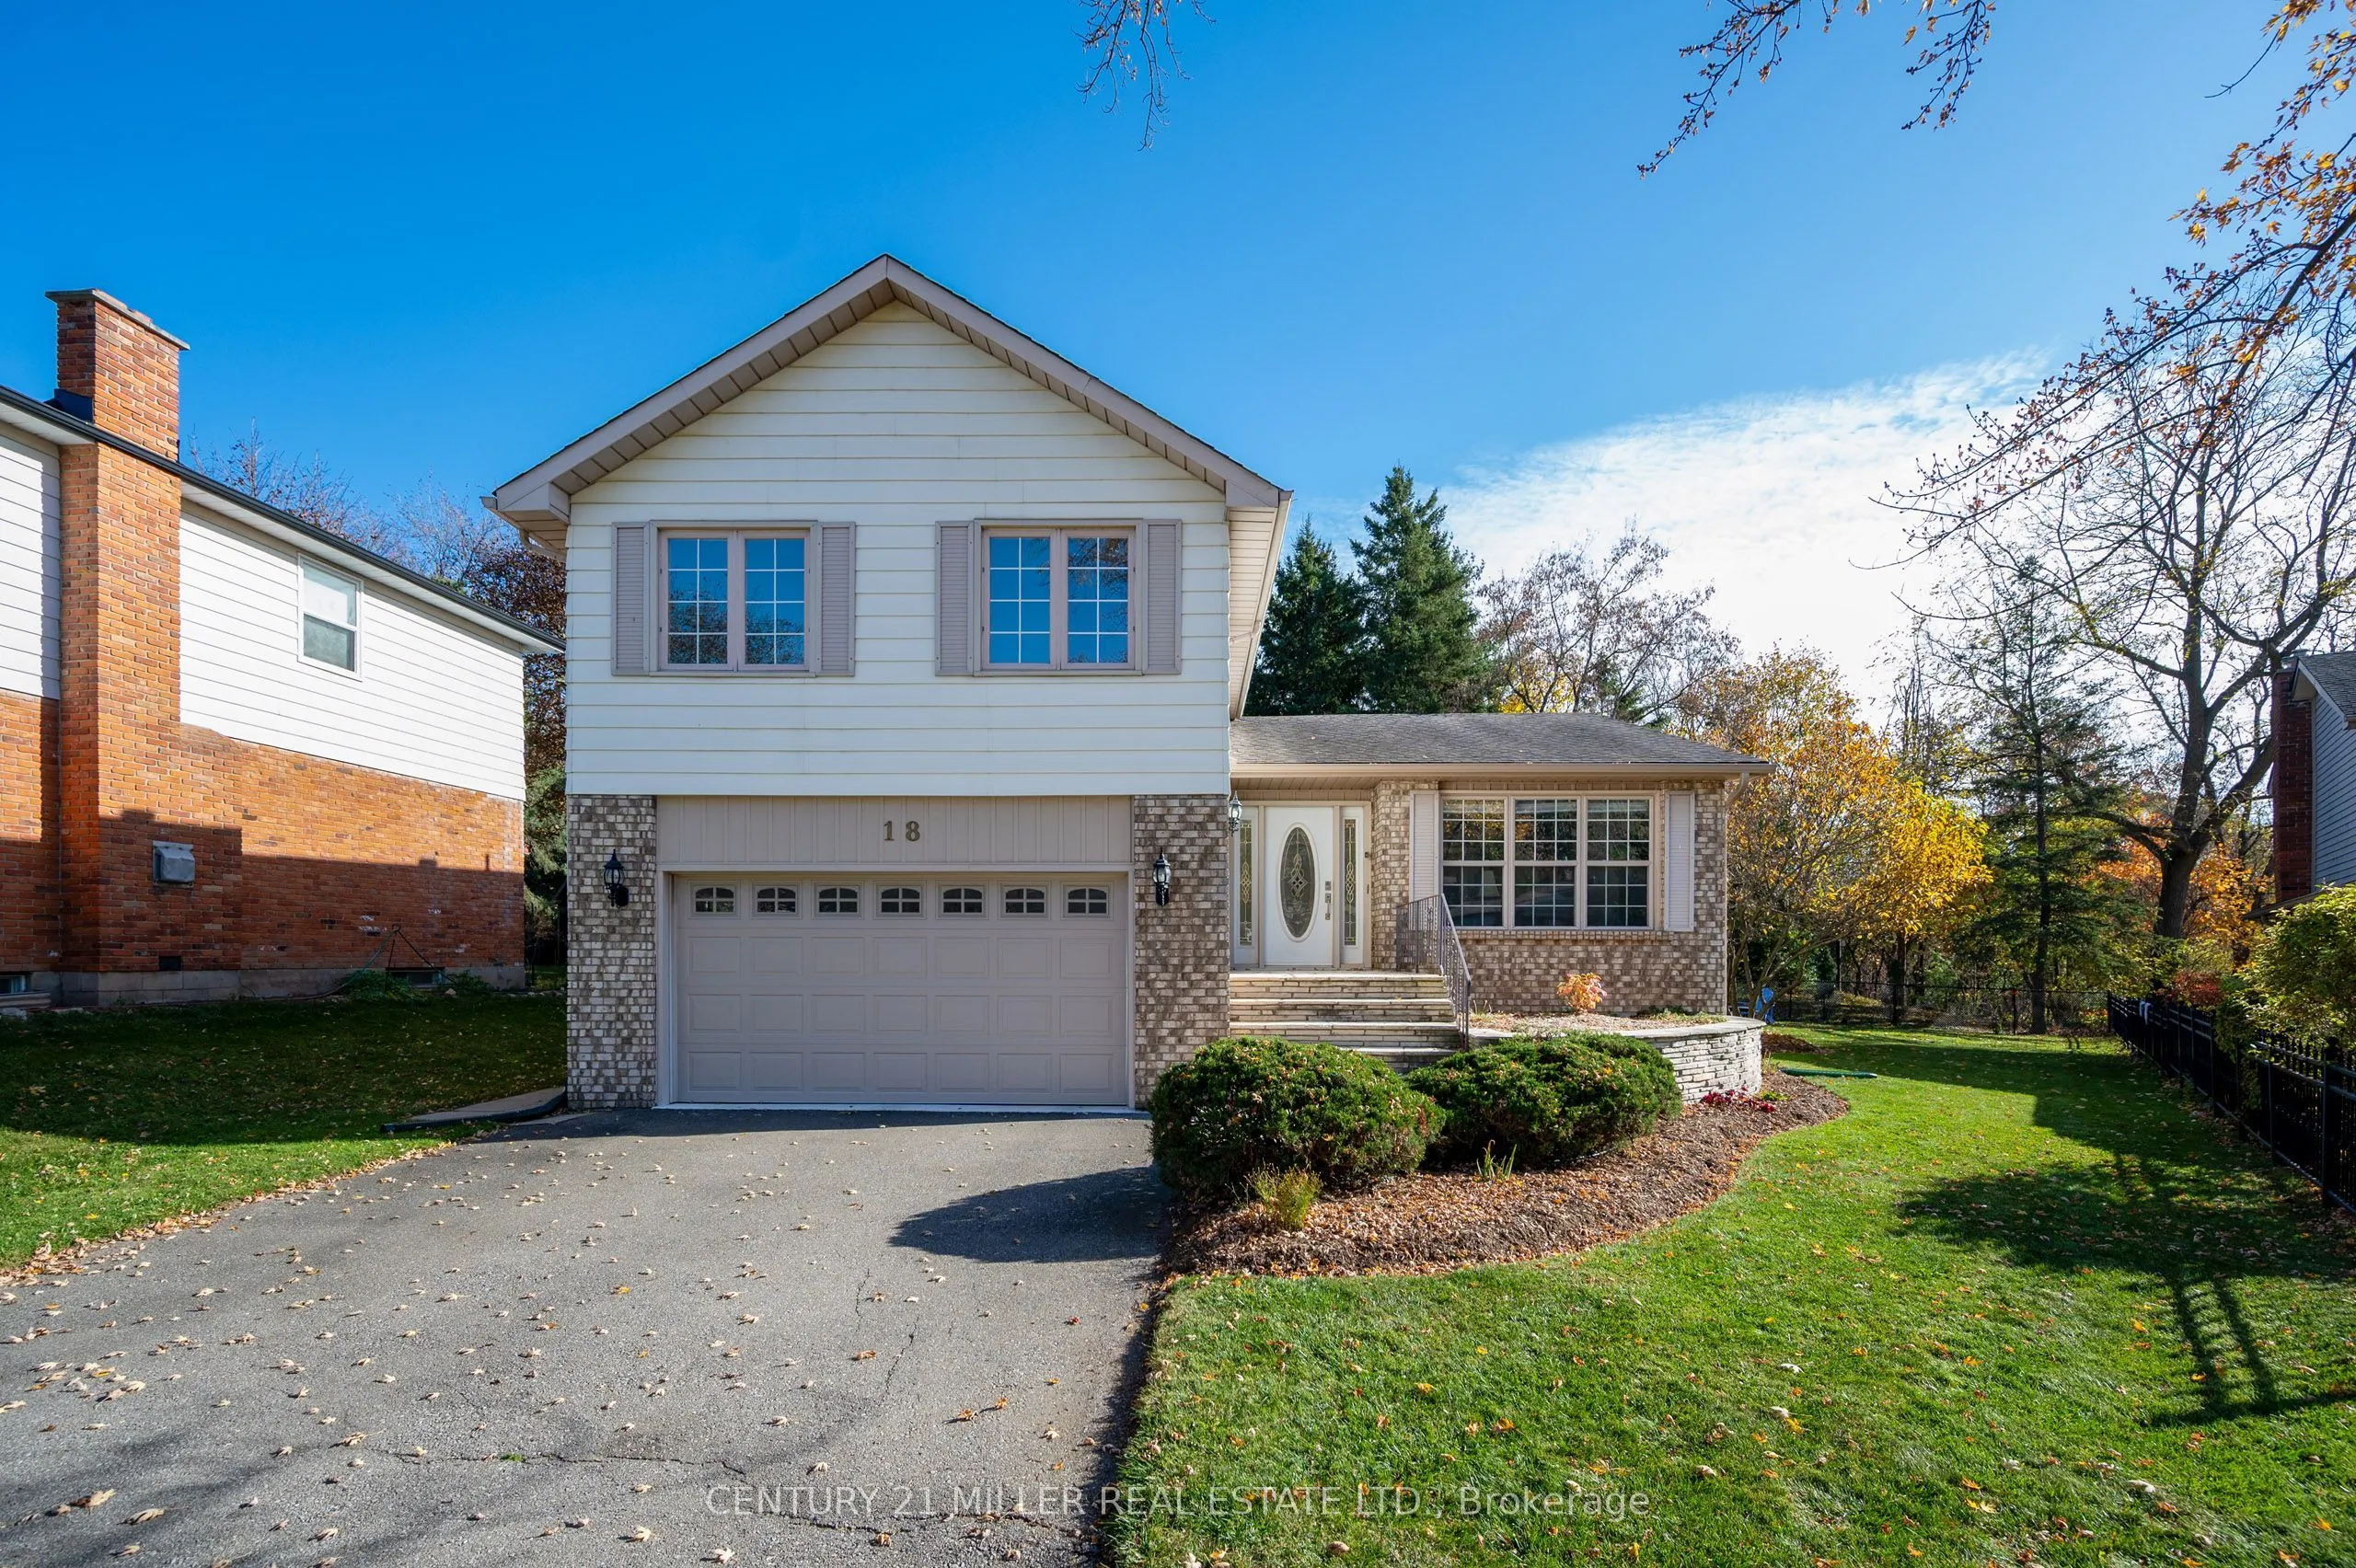
Sign In or Create a Free Account to see full details of this property
Key Facts
Key facts for 18 Nancy Court
Property Type
House, Sidesplit
Parking
Attached 2 garage, 6 parking
MLS #
X14175384
Size
2000-2500 sqft
Basement
Full,Finished
Listed on
2026-11-12
Lot size
39 x 138.05
Tax
$8,046 /yr
Days on Market
0
Approximate Age
51-99
Maintenance Fee
-
Description
Tucked away on a quiet cul-de-sac in one of Waterdown's sought-after private enclaves, this beautifully updated split-level home offers exceptional space, versatility and a wonderful sense of community. With over $50,000 invested in recent renovations, 18 Nancy Court is perfectly suited to family li...ving, where children play street hockey and neighbours become friends.A bright, sun-filled gourmet kitchen features a generous centre island and spacious dining area, creating a natural gathering place for everyday meals and entertaining. The inviting living room and fabulous family room offer plenty of space to relax, while the thoughtfully designed multi-level layout provides flexibility for growing or extended families.Upstairs, four bedrooms and two bathrooms include a lovely primary suite with a spa-like ensuite, while a cozy den offers an ideal home office or quiet retreat.The fully finished basement extends the living space with a recreation room, fifth bedroom and convenient kitchenette, ideal for guests or extended family. A ground-level walkout opens to the beautifully landscaped, private backyard, where a fabulous 36 x 18 ft. inground pool with newer heater (2022) and liner (2021) sets the scene for summer entertaining. An extra-wide side yard provides room for children and pets to play, while the covered porch is perfect for barbecuing and relaxing in Muskoka chairs.Enjoy nearby walking trails and conservation areas, with the shops, cafés and restaurants of historic downtown Waterdown just a leisurely stroll away. A wonderful opportunity to enjoy space, comfort and a welcoming neighbourhood lifestyle at 18 Nancy Court.
Full Property Details
Interior
Bedrooms
4
Bedrooms Plus
1
Total Bedrooms
5
Washrooms
3
Square Footage
2000-2500 sqft
Basement
Full,Finished
Heating Source
Gas
Heating Fuel
Forced Air
Air Conditioning
Central Air
Family Room
Yes
Kitchens
1
Total Kitchens
1
Fireplace Features
Yes
Bedrooms
4
Bedrooms Plus
1
Total Bedrooms
5
Washrooms
3
Square Footage
2000-2500 sqft
Basement
Full,Finished
Heating Source
Gas
Heating Fuel
Forced Air
Air Conditioning
Central Air
Family Room
Yes
Kitchens
1
Total Kitchens
1
Fireplace Features
Yes
Exterior
Depth
138.05
Front
38.98
Driveway
Private Double
Lot Size
39 x 138.05 ft
Pool
Inground
Parking Spaces
6
Total Parking Spaces
8.00
Parking Description
Attached
Garage Spaces
2
Zoning
R1
Depth
138.05
Front
38.98
Driveway
Private Double
Lot Size
39 x 138.05 ft
Pool
Inground
Parking Spaces
6
Total Parking Spaces
8.00
Parking Description
Attached
Garage Spaces
2
Zoning
R1
Building Description
Style
Sidesplit
Home Type
House
Subtype
Detached
Year Built
51-99
Property Orientation
South
Exterior Finish
Brick,Vinyl Siding
Sewers
Sewer
Water Supply
Municipal
Possession Date
No Data
Style
Sidesplit
Home Type
House
Subtype
Detached
Year Built
51-99
Property Orientation
South
Exterior Finish
Brick,Vinyl Siding
Sewers
Sewer
Water Supply
Municipal
Possession Date
No Data
Community
Community
Waterdown
Community
Waterdown
Taxes & Fees
Taxes
$8,046 /yr
Tax Year
2026
Occupancy
Owner
Taxes
$8,046 /yr
Tax Year
2026
Occupancy
Owner
Room Types
Bedroom
-
Dimensions 12.76 x 11.09 feet
141.51 sqft
Bedroom 2
-
Dimensions 9.25 x 9.25 feet
85.56 sqft
Bedroom 3
-
Dimensions 13.09 x 9.25 feet
121.08 sqft
Bedroom 4
-
Dimensions 9.74 x 9.42 feet
91.75 sqft
Dining Room
-
Dimensions 9.51 x 9.09 feet
86.45 sqft
Family Room
-
Dimensions 18.57 x 11.91 feet
221.17 sqft
Foyer
-
Dimensions 16.77 x 6.99 feet
117.22 sqft
Kitchen
-
Dimensions 19.26 x 11.91 feet
229.39 sqft
Laundry
-
Dimensions 8.6 x 6.92 feet
59.51 sqft
Living Room
-
Dimensions 18.34 x 11.91 feet
218.43 sqft
Primary Bedroom
-
Dimensions 13.91 x 13.68 feet
190.29 sqft
Recreation
-
Dimensions 17.85 x 11.58 feet
206.7 sqft
Similar Properties(No results)
Mortgage Calculator
Calculate your estimated monthly mortgage payment
Price
$1,198,000
$
%
%
Monthly payment
By clicking Save, we will calculate your estimated mortgage for all properties using the saved values (down payment percentage, interest rate, and amortization).
The accuracy and applicability of this calculator are not guaranteed.