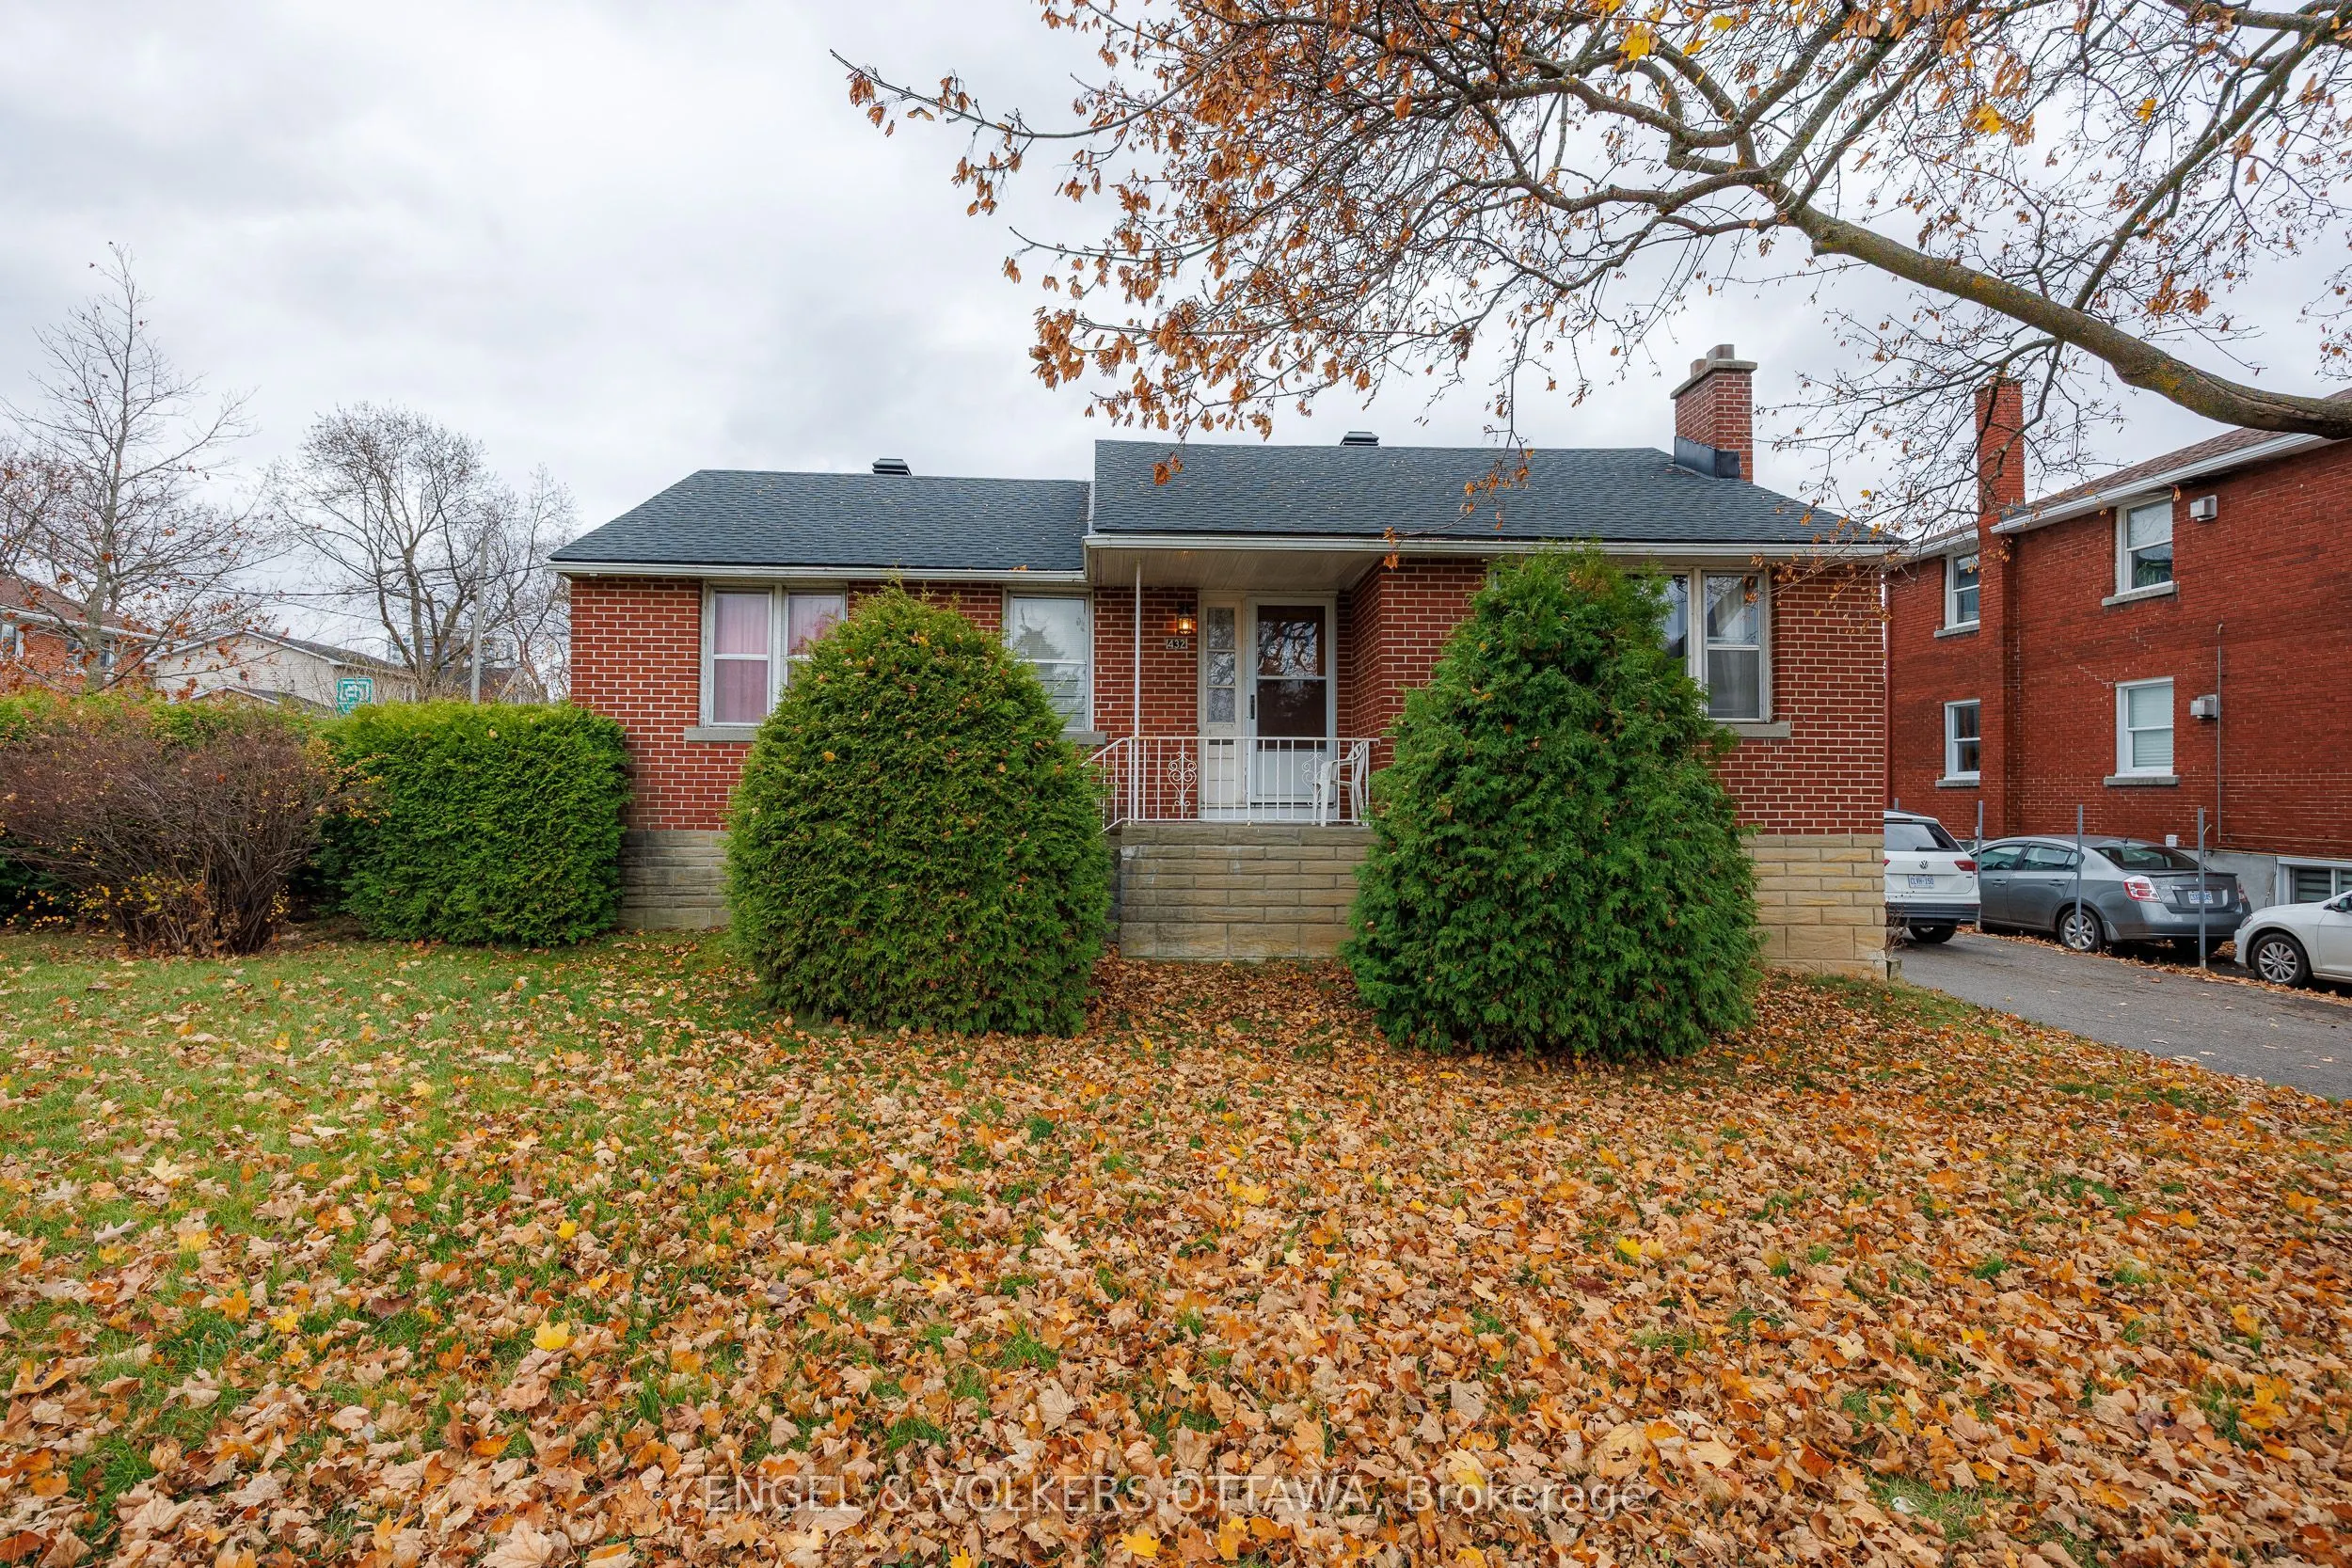
ATTENTION BUILDERS & RENOVATORS! Great opportunity at 432 Dovercourt Avenue. This property sits on a 72' x 69' corner lot in the highly desirable Westboro location. The property features Ottawa's new N3B zoning, which allows for a lot of flexibility. If you are looking to build new, this wide corner... lot is perfect for a wide range of multi-unit configurations under the new city rules. If you prefer to renovate, the existing bungalow has a great layout to work with. Thanks to a separate side entrance, you could easily remodel this into a two-unit home (one unit upstairs, one downstairs) or fix it up as a great single-family house. Location location!! Easy access to Dovercourt Rec Centre, Altea, Westboro Village shops, excellent schools, and local parks. Close to the LRT station and the 417. Whether you want to build new, renovate or create your dream home, this corner lot is a fantastic find in a great area.
Full Property Details
Interior
Bedrooms
3
Bedrooms Plus
1
Total Bedrooms
4
Washrooms
2
Square Footage
700-1100 sqft
Basement
Finished
Heating Source
Electric
Heating Fuel
Forced Air
Air Conditioning
None
Family Room
Yes
Kitchens
1
Total Kitchens
1
Fireplace Features
Yes
Bedrooms
3
Bedrooms Plus
1
Total Bedrooms
4
Washrooms
2
Square Footage
700-1100 sqft
Basement
Finished
Heating Source
Electric
Heating Fuel
Forced Air
Air Conditioning
None
Family Room
Yes
Kitchens
1
Total Kitchens
1
Fireplace Features
Yes
Exterior
Depth
69.2
Front
72.5
Driveway
Available
Lot Size
73 x 69.2 ft
Pool
None
Waterfront
None
Parking Spaces
3
Total Parking Spaces
4.00
Parking Description
Detached
Garage Spaces
1
Depth
69.2
Front
72.5
Driveway
Available
Lot Size
73 x 69.2 ft
Pool
None
Waterfront
None
Parking Spaces
3
Total Parking Spaces
4.00
Parking Description
Detached
Garage Spaces
1
Building Description
Style
Bungalow
Home Type
House
Subtype
Detached
Property Orientation
South
Exterior Finish
Brick
Sewers
Sewer
Water Supply
Municipal
Possession Date
No Data
Style
Bungalow
Home Type
House
Subtype
Detached
Property Orientation
South
Exterior Finish
Brick
Sewers
Sewer
Water Supply
Municipal
Possession Date
No Data
Community
Community
Laurentianview
Community
Laurentianview
Taxes & Fees
Taxes
$6,565 /yr
Tax Year
2026
Occupancy
Vacant
Taxes
$6,565 /yr
Tax Year
2026
Occupancy
Vacant
Room Types
Bathroom
-
Dimensions 5.09 x 7.84 feet
39.91 sqft
Bedroom
-
Dimensions 8.76 x 11.32 feet
99.16 sqft
Bedroom 2
-
Dimensions 10.6 x 7.84 feet
83.1 sqft
Bedroom 3
-
Dimensions 7.09 x 11.09 feet
78.63 sqft
Dining Room
-
Dimensions 8.17 x 7.84 feet
64.05 sqft
Foyer
-
Dimensions 5.84 x 4 feet
23.36 sqft
Kitchen
-
Dimensions 13.25 x 11.25 feet
149.06 sqft
Living Room
-
Dimensions 13.25 x 15.42 feet
204.32 sqft
Primary Bedroom
-
Dimensions 10.6 x 11.09 feet
117.55 sqft
Recreation
-
Dimensions 13.91 x 11.09 feet
154.26 sqft
Utility Room
-
Dimensions 6.76 x 4 feet
27.04 sqft
Utility Room
-
Dimensions 6.82 x 5.25 feet
35.8 sqft
Similar Properties(No results)
Mortgage Calculator
Calculate your estimated monthly mortgage payment
Price
$799,900
$
%
%
Monthly payment
By clicking Save, we will calculate your estimated mortgage for all properties using the saved values (down payment percentage, interest rate, and amortization).
The accuracy and applicability of this calculator are not guaranteed.